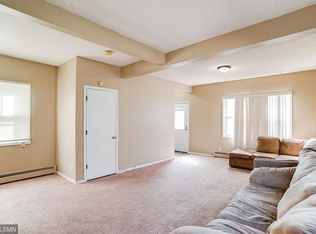
Move-in Ready with fresh paint and solid mechanicals/roof. Three season porch, central air, bigger kitchen and pantry. Motivated seller, quick & flexible closing.
Pending
Price cut: $14K (9/23)
$185,000
959 Jenks Ave, Saint Paul, MN 55106
4beds
1,187sqft
Single Family
Built in 1894
4,617 Square Feet Lot
$181,000 Zestimate®
$156/sqft
$-- HOA
What's special
Central airBigger kitchenThree season porchFresh paint
- 149 days
- 455
- 57
Zillow last checked:
Listing updated:
Listed by:
Karen L Reid 952-451-2418,
RE/MAX Results
Source: NorthstarMLS as distributed by MLS GRID,MLS#: 7076839
Facts & features
Interior
Bedrooms & bathrooms
- Bedrooms: 4
- Bathrooms: 1
- Full bathrooms: 1
Bedroom
- Level: Main
- Area: 70 Square Feet
- Dimensions: 10x7
Bedroom 2
- Level: Upper
- Area: 96 Square Feet
- Dimensions: 12x8
Bedroom 3
- Level: Upper
- Area: 88 Square Feet
- Dimensions: 8x11
Bedroom 4
- Level: Upper
- Area: 80 Square Feet
- Dimensions: 8x10
Dining room
- Level: Main
- Area: 99 Square Feet
- Dimensions: 11x9
Kitchen
- Level: Main
- Area: 132 Square Feet
- Dimensions: 12x11
Living room
- Level: Main
- Area: 108 Square Feet
- Dimensions: 12x9
Porch
- Level: Main
- Area: 140 Square Feet
- Dimensions: 7x20
Heating
- Forced Air
Cooling
- Central Air
Appliances
- Included: Dryer, Range, Refrigerator, Washer
- Laundry: In Basement
Features
- Basement: Full
- Has fireplace: No
Interior area
- Total structure area: 1,187
- Total interior livable area: 1,187 sqft
- Finished area above ground: 1,187
- Finished area below ground: 0
Property
Parking
- Total spaces: 1
- Parking features: Detached Garage
- Garage spaces: 1
Accessibility
- Accessibility features: None
Features
- Levels: Two
- Stories: 2
- Patio & porch: Front Porch
- Fencing: None
Lot
- Size: 4,617 Square Feet
- Dimensions: 40 x 116
- Features: Tree Coverage - Light
Details
- Foundation area: 848
- Parcel number: 282922240170
- Zoning description: Residential-Single Family
Construction
Type & style
- Home type: SingleFamily
- Property subtype: Single Family
Materials
- Block
- Roof: Age 8 Years or Less
Condition
- New construction: No
- Year built: 1894
Utilities & green energy
- Electric: Circuit Breakers, 100 Amp Service
- Gas: Natural Gas
- Sewer: City Sewer/Connected
- Water: City Water/Connected
Community & HOA
Community
- Subdivision: Forestdale Add
HOA
- Has HOA: No
Location
- Region: Saint Paul
Financial & listing details
- Price per square foot: $156/sqft
- Tax assessed value: $176,200
- Annual tax amount: $2,502
- Date on market: 5/19/2026
- Cumulative days on market: 172 days
Estimated market value
$181,000
$172,000 - $190,000
$2,254/mo
Price history
| Date | Event | Price |
|---|---|---|
| 10/15/2026 | Pending sale | $185,000$156/sqft |
Source:  NorthstarMLS as distributed by MLS GRID #7076839 Report a problem NorthstarMLS as distributed by MLS GRID #7076839 Report a problem | ||
| 9/23/2026 | Price change | $185,000-7%$156/sqft |
Source: NorthstarMLS as distributed by MLS GRID #7076839 Report a problem | ||
| 8/24/2026 | Price change | $199,000-5.2%$168/sqft |
Source: NorthstarMLS as distributed by MLS GRID #7076839 Report a problem | ||
| 7/22/2026 | Price change | $210,000-4.5%$177/sqft |
Source: NorthstarMLS as distributed by MLS GRID #7076839 Report a problem | ||
| 5/19/2026 | Listed for sale | $219,900$185/sqft |
Source: NorthstarMLS as distributed by MLS GRID #7076839 Report a problem | ||
| 5/19/2026 | Listing removed | $219,900$185/sqft |
Source: NorthstarMLS as distributed by MLS GRID #7062581 Report a problem | ||
| 4/27/2026 | Listed for sale | $219,900+83.3%$185/sqft |
Source: NorthstarMLS as distributed by MLS GRID #7062581 Report a problem | ||
| 8/9/2022 | Sold | $120,000-19.9%$101/sqft |
Source: NorthstarMLS as distributed by MLS GRID #6234079 Report a problem | ||
| 7/30/2022 | Pending sale | $149,900$126/sqft |
Source: NorthstarMLS as distributed by MLS GRID #6234079 Report a problem | ||
| 7/21/2022 | Price change | $149,900-9.2%$126/sqft |
Source: NorthstarMLS as distributed by MLS GRID #6234079 Report a problem | ||
| 7/13/2022 | Listed for sale | $165,000+650%$139/sqft |
Source: NorthstarMLS as distributed by MLS GRID #6234079 Report a problem | ||
| 12/23/2008 | Sold | $22,000-26.4%$19/sqft |
Source:  Lake Superior Area Realtors as distributed by MLS GRID #1006346 Report a problem Lake Superior Area Realtors as distributed by MLS GRID #1006346 Report a problem | ||
| 12/12/2008 | Listed for sale | $29,900$25/sqft |
Source: ERA #3566535 Report a problem | ||
| 10/31/2008 | Listing removed | $29,900$25/sqft |
Source: ERA #3566535 Report a problem | ||
| 9/12/2008 | Price change | $29,900-15.8%$25/sqft |
Source: ERA #3566535 Report a problem | ||
| 7/12/2008 | Listed for sale | $35,500+26.8%$30/sqft |
Source: ERA #3566535 Report a problem | ||
| 12/21/2006 | Sold | $28,000$24/sqft |
Source: Public Record Report a problem | ||
Public tax history
| Year | Property taxes | Tax assessment |
|---|---|---|
| 2026 | $2,672 +6.8% | $176,200 +9.8% |
| 2025 | $2,502 +3.6% | $160,500 -0.6% |
| 2024 | $2,416 -27.3% | $161,400 +8.1% |
| 2023 | $3,324 +21.5% | $149,300 -25% |
| 2022 | $2,736 +21.7% | $199,000 +20% |
| 2021 | $2,248 -3.4% | $165,800 +18.2% |
| 2020 | $2,328 +38.7% | $140,300 +18.7% |
| 2019 | $1,679 | $118,200 |
| 2018 | $1,679 -4.7% | $118,200 +15% |
| 2017 | $1,762 | $102,800 |
| 2016 | $1,762 +0.6% | -- |
| 2015 | $1,752 +22.7% | $103,100 |
| 2014 | $1,428 -11.2% | -- |
| 2013 | $1,608 +1.1% | -- |
| 2012 | $1,590 +13.1% | -- |
| 2011 | $1,406 | -- |
| 2010 | -- | -- |
| 2009 | $1,572 -6.5% | -- |
| 2008 | $1,682 +12.6% | -- |
| 2007 | $1,494 +12.7% | -- |
| 2006 | $1,326 +14.7% | -- |
| 2005 | $1,156 +9.1% | -- |
| 2004 | $1,060 +15% | -- |
| 2003 | $922 +14.1% | -- |
| 2002 | $808 -14.9% | -- |
| 2001 | $950 +31% | -- |
| 2000 | $725 | -- |
Find assessor info on the county website
Monthly payment
Est. payment
Payment breakdown
Explore the cost of this home by adjusting the details. Changes won't be saved.Climate risks
Neighborhood: Payne Phalen
Similar homes
- $223,5003 bd2 ba1k sqft1331 4th St E, Saint Paul, MN 55106For Sale

 MLS ID #7127852, Kurtis Pauley, Zarabenny Real Estate LLC. NorthstarMLS as distributed by MLS GRID
 - $225,0003 bd1 ba1.3k sqft967 Rose Ave E, Saint Paul, MN 55106For Sale
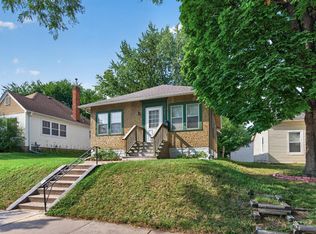 MLS ID #7079286, Nawal Jordan Bouchareb, Exit Realty Nexus. NorthstarMLS as distributed by MLS GRID
 - $265,0004 bd3 ba1.7k sqft864 Sims Ave, Saint Paul, MN 55106For Sale
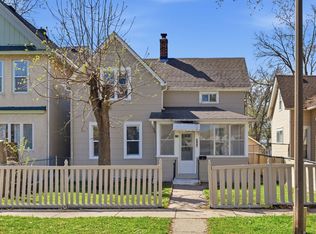 MLS ID #7073600, Say Gay Htoo, Partners Realty Inc.. NorthstarMLS as distributed by MLS GRID
 - $198,9002 bd1 ba1.1k sqft1173 McLean Ave, Saint Paul, MN 55106For Sale
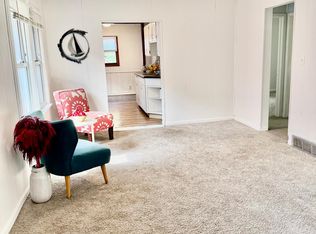 MLS ID #7115144, My Yang, Eagan Realty LLC. NorthstarMLS as distributed by MLS GRID
 - $174,9002 bd1 ba864 sqft1368 Payne Ave, Saint Paul, MN 55101For SaleMLS ID #7071720, Nicole L Stone, RE/MAX Results. NorthstarMLS as distributed by MLS GRID
- $199,9003 bd1 ba1.3k sqft920 Farrington St, Saint Paul, MN 55117For SaleMLS ID #7124198, Nicole L Stone, RE/MAX Results. NorthstarMLS as distributed by MLS GRID
- $199,9003 bd1 ba1.2k sqft513 Van Buren Ave, Saint Paul, MN 55103For SaleMLS ID #7112013, Soye N Chalte, RE/MAX Results. NorthstarMLS as distributed by MLS GRID
- $245,0002 bd1 ba1.3k sqft894 Euclid St, Saint Paul, MN 55106For SaleMLS ID #7150162, Austin Wohlenhaus, Dwell Realty Partners, LLC. NorthstarMLS as distributed by MLS GRID
- $219,0004 bd1 ba1.1k sqft482 Lawson Ave W, Saint Paul, MN 55117For SaleMLS ID #7133988, Tyler Diedrich, Fuze Real Estate. NorthstarMLS as distributed by MLS GRID
- $189,9992 bd1 ba980 sqft1094 Kent St, Saint Paul, MN 55117For SaleMLS ID #7099003, Ryan Kowalski, Real Broker, LLC. NorthstarMLS as distributed by MLS GRID
- $250,0004 bd1 ba1.2k sqft1603 Hudson Rd, Saint Paul, MN 55106For SaleMLS ID #7104702, Alexandra Haider, Financially Free, LLC. NorthstarMLS as distributed by MLS GRID
- $149,9002 bd1 ba1.4k sqft1274 Edgerton St, Saint Paul, MN 55130For SaleMLS ID #7122665, Tracy Nelson, Real Estate Parkway. NorthstarMLS as distributed by MLS GRID
- $219,0003 bd1 ba1.7k sqft706 Fuller Ave, Saint Paul, MN 55104For SaleMLS ID #7157615, Megan Moreau, Kris Lindahl Real Estate. NorthstarMLS as distributed by MLS GRID
- $250,0003 bd1 ba1.4k sqft1530 Selby Ave, Saint Paul, MN 55104For SaleMLS ID #7160898, Megan Moreau, Kris Lindahl Real Estate. NorthstarMLS as distributed by MLS GRID
- $224,9004 bd2 ba1.5k sqft1070 Dale St N, Saint Paul, MN 55117For SaleMLS ID #7145428, Mac Lockner, RE/MAX Results. NorthstarMLS as distributed by MLS GRID
- $259,0004 bd5 ba1.3k sqft612 Bush Ave, Saint Paul, MN 55130For SaleMLS ID #7129774, Ivonne Delgado Kuri, National Realty Guild. NorthstarMLS as distributed by MLS GRID
- $214,9003 bd1 ba1.2k sqft234 Sidney St E, Saint Paul, MN 55107For SaleMLS ID #7099405, The Snyder Team, eXp Realty. NorthstarMLS as distributed by MLS GRID
- $239,9003 bd2 ba1.2k sqft1084 Sylvan St, Saint Paul, MN 55117For SaleMLS ID #7155982, McKenzie Anderson, Keller Williams Classic Rlty NW. NorthstarMLS as distributed by MLS GRID
- $195,0002 bd1 ba768 sqft345 Lafond Ave, Saint Paul, MN 55103For SaleMLS ID #7028904, Kris Lindahl, Kris Lindahl Real Estate. NorthstarMLS as distributed by MLS GRID
