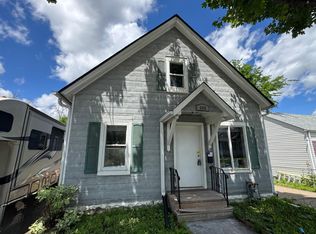
Fall in love with the charm, character, and opportunity of homeownership in this nicely renovated 1903 home—where your monthly payment could build your equity instead of someone else's. Fully updated in 2022 with newer LVP flooring, mechanicals, and roof, this home is move-in ready. Features updated main-floor living spaces and upstairs with 3 bedrooms, the front room is currently labeled a bedroom for rental code but can easily become the cozy living room it was meant to be. Upstairs offers three flexible adjoining rooms for bedrooms, an office, den, or playroom. Dream up your own backyard oasis with space for a patio, gardens, or firepit, plus private off-street parking. Just blocks from Phalen Park and Wheelock Parkway, this affordable home is filled with possibilities and ready for its next chapter—you.
Active
$149,900
1274 Edgerton St, Saint Paul, MN 55130
2beds
1,448sqft
Single Family
Built in 1903
2,744 Square Feet Lot
$-- Zestimate®
$104/sqft
$-- HOA
What's special
Updated main-floor living spacesPrivate off-street parkingNewer lvp flooring
- 76 days
- 399
- 31
Zillow last checked:
Listing updated:
Listed by:
Tracy Nelson 651-468-7708,
Real Estate Parkway
Source: NorthstarMLS as distributed by MLS GRID,MLS#: 7122665
Facts & features
Interior
Bedrooms & bathrooms
- Bedrooms: 2
- Bathrooms: 1
- Full bathrooms: 1
Bedroom
- Level: Main
Bedroom 2
- Level: Upper
Bathroom
- Level: Main
Den
- Level: Upper
Game room
- Level: Upper
Kitchen
- Level: Main
Laundry
- Level: Main
Heating
- Forced Air
Cooling
- None
Appliances
- Included: Gas Water Heater, Range, Refrigerator
- Laundry: Gas Dryer Hookup, In Kitchen, Laundry Room, Main Level, Washer Hookup
Features
- Basement: Crawl Space
- Has fireplace: No
Interior area
- Total structure area: 1,448
- Total interior livable area: 1,448 sqft
- Finished area above ground: 1,448
- Finished area below ground: 0
Property
Parking
- Parking features: Driveway - Other Surface
- Has uncovered spaces: Yes
Accessibility
- Accessibility features: None
Features
- Levels: One and One Half
- Stories: 1.5
- Patio & porch: Front Porch
- Fencing: Chain Link
Lot
- Size: 2,744 Square Feet
- Dimensions: 25 x 110
- Features: Tree Coverage - Light
Details
- Foundation area: 724
- Parcel number: 202922430030
- Zoning description: Residential-Single Family
Construction
Type & style
- Home type: SingleFamily
- Property subtype: Single Family
Materials
- Frame
- Roof: Age 8 Years or Less
Condition
- New construction: No
- Year built: 1903
Utilities & green energy
- Electric: 150 Amp Service, Power Company: Xcel Energy
- Gas: Natural Gas
- Sewer: City Sewer/Connected
- Water: City Water/Connected
Community & HOA
Community
- Subdivision: Joseph R Weides 2nd Add
HOA
- Has HOA: No
Location
- Region: Saint Paul
Financial & listing details
- Price per square foot: $104/sqft
- Tax assessed value: $165,200
- Annual tax amount: $2,654
- Date on market: 8/6/2026
- Cumulative days on market: 136 days
- Road surface type: Paved
Estimated market value
Not available
Estimated sales range
Not available
$1,375/mo
Price history
| Date | Event | Price |
|---|---|---|
| 8/6/2026 | Listed for sale | $149,900-3.2%$104/sqft |
Source:  NorthstarMLS as distributed by MLS GRID #7122665 Report a problem NorthstarMLS as distributed by MLS GRID #7122665 Report a problem | ||
| 7/29/2026 | Listing removed | $154,900$107/sqft |
Source: NorthstarMLS as distributed by MLS GRID #7063257 Report a problem | ||
| 6/25/2026 | Price change | $154,900-3.1%$107/sqft |
Source: NorthstarMLS as distributed by MLS GRID #7063257 Report a problem | ||
| 5/31/2026 | Price change | $159,900-5.9%$110/sqft |
Source: NorthstarMLS as distributed by MLS GRID #7063257 Report a problem | ||
| 5/19/2026 | Listed for sale | $169,900-5.6%$117/sqft |
Source: NorthstarMLS as distributed by MLS GRID #7063257 Report a problem | ||
| 5/7/2026 | Listing removed | $179,900$124/sqft |
Source: NorthstarMLS as distributed by MLS GRID #7063257 Report a problem | ||
| 4/28/2026 | Listed for sale | $179,900+299.8%$124/sqft |
Source: NorthstarMLS as distributed by MLS GRID #7063257 Report a problem | ||
| 2/27/2020 | Sold | $45,000-9.8%$31/sqft |
Source: NorthstarMLS as distributed by MLS GRID #5348789 Report a problem | ||
| 2/24/2020 | Pending sale | $49,900$34/sqft |
Source: RE/MAX Prodigy #5348789 Report a problem | ||
| 2/4/2020 | Price change | $49,900-19.4%$34/sqft |
Source: RE/MAX Prodigy #5348789 Report a problem | ||
| 12/17/2019 | Listed for sale | $61,900+130.6%$43/sqft |
Source: RE/MAX Prodigy #5348789 Report a problem | ||
| 11/6/2018 | Sold | $26,848-49.2%$19/sqft |
Source: Public Record Report a problem | ||
| 10/9/2018 | Listed for sale | -- |
Source: Auction.com Report a problem | ||
| 3/26/2001 | Sold | $52,900+310.1%$37/sqft |
Source: Public Record Report a problem | ||
| 11/3/2000 | Sold | $12,900$9/sqft |
Source: Public Record Report a problem | ||
Public tax history
| Year | Property taxes | Tax assessment |
|---|---|---|
| 2026 | $2,998 +13% | $165,200 +3% |
| 2025 | $2,654 +9.2% | $160,400 +6.9% |
| 2024 | $2,430 -7.3% | $150,100 -0.1% |
| 2023 | $2,620 +21.1% | $150,300 -6.3% |
| 2022 | $2,164 +152.2% | $160,400 +23.4% |
| 2021 | $858 +14.9% | $130,000 +160% |
| 2020 | $747 -53.2% | $50,000 -16.7% |
| 2019 | $1,597 | $60,000 |
| 2018 | $1,597 -19.8% | $60,000 -38.7% |
| 2017 | $1,990 | $97,800 |
| 2016 | $1,990 +14.5% | -- |
| 2015 | $1,738 +12.7% | $78,100 |
| 2014 | $1,542 -8.5% | -- |
| 2013 | $1,686 -5.5% | -- |
| 2012 | $1,784 -4.1% | -- |
| 2011 | $1,860 | -- |
| 2010 | -- | -- |
| 2009 | $1,758 +13.4% | -- |
| 2008 | $1,550 +9.9% | -- |
| 2007 | $1,410 +9.6% | -- |
| 2006 | $1,286 +3.7% | -- |
| 2005 | $1,240 +44.2% | -- |
| 2004 | $860 +12.3% | -- |
| 2003 | $766 +6.4% | -- |
| 2002 | $720 -15.1% | -- |
| 2001 | $848 +23.2% | -- |
| 2000 | $688 | -- |
Find assessor info on the county website
Monthly payment
Est. payment
Payment breakdown
Explore the cost of this home by adjusting the details. Changes won't be saved.Climate risks
Neighborhood: Payne Phalen


Similar homes
- $192,0003 bd2 ba1.2k sqft760 Minnehaha Ave E, Saint Paul, MN 55106For Sale

 MLS ID #7162870, Greg E. Hilger, RE/MAX Advantage Plus. NorthstarMLS as distributed by MLS GRID
 - $174,9002 bd1 ba864 sqft1368 Payne Ave, Saint Paul, MN 55101For Sale
 MLS ID #7071720, Nicole L Stone, RE/MAX Results. NorthstarMLS as distributed by MLS GRID
 - $159,9002 bd1 ba1.2k sqft1124 Norton St, Saint Paul, MN 55117For Sale
 MLS ID #7093129, Cristy Elizabeth Oldman, HOMESTEAD ROAD. NorthstarMLS as distributed by MLS GRID
 - $124,0002 bd1 ba845 sqft633 Parkway Dr, Saint Paul, MN 55106For Sale
 MLS ID #7095472, Barbara Hoberg, RE/MAX Results. NorthstarMLS as distributed by MLS GRID
 - $220,0003 bd2 ba1.2k sqft574 Brunson St, Saint Paul, MN 55130For SaleMLS ID #7144406, Shannon VanBurkleo, Coldwell Banker Realty - Southwest Regional. NorthstarMLS as distributed by MLS GRID
- $185,0002 bd2 ba1.4k sqft1006 Earl St, Saint Paul, MN 55106For SaleMLS ID #7125530, Georgia Eckhart, Engel & Volkers Blaine. NorthstarMLS as distributed by MLS GRID
- $169,9004 bd2 ba1.7k sqft313 Edmund Ave, Saint Paul, MN 55103For SaleMLS ID #7126537, Bryce Cash, RE/MAX Results. NorthstarMLS as distributed by MLS GRID
- $150,0002 bd1 ba900 sqft410 Livingston Ave, Saint Paul, MN 55107For SaleMLS ID #7038726, Aaron Adkins, Norton Realty, Inc. NorthstarMLS as distributed by MLS GRID
- $223,5003 bd2 ba1k sqft1331 4th St E, Saint Paul, MN 55106For SaleMLS ID #7127852, Kurtis Pauley, Zarabenny Real Estate LLC. NorthstarMLS as distributed by MLS GRID
- $184,9005 bd3 ba1.4k sqft1094 Albemarle St, Saint Paul, MN 55117For SaleMLS ID #7122321, Cory Rudnitski, RE/MAX Advantage Plus. NorthstarMLS as distributed by MLS GRID
- $219,9993 bd2 ba1.3k sqft939 Earl St, Saint Paul, MN 55106For SaleMLS ID #7087471, Tina James, Ashworth Real Estate. NorthstarMLS as distributed by MLS GRID
- $189,0002 bd1 ba844 sqft412 Lafond Ave, Saint Paul, MN 55103For SaleMLS ID #7123837, Stephanie L Ferrell, Ferrell Real Estate Group Inc. NorthstarMLS as distributed by MLS GRID
- $198,9002 bd1 ba1.1k sqft1173 McLean Ave, Saint Paul, MN 55106For SaleMLS ID #7115144, My Yang, Eagan Realty LLC. NorthstarMLS as distributed by MLS GRID
- $179,9952 bd1 ba844 sqft652 Watson Ave, Saint Paul, MN 55102For SaleMLS ID #7132674, Benjamin V. Hanf, LPT Realty, LLC. NorthstarMLS as distributed by MLS GRID
- $189,9992 bd1 ba980 sqft1094 Kent St, Saint Paul, MN 55117For SaleMLS ID #7099003, Ryan Kowalski, Real Broker, LLC. NorthstarMLS as distributed by MLS GRID
- $200,0002 bd2 ba1.6k sqft1064 Lawson Ave E, Saint Paul, MN 55106For SaleMLS ID #7146746, Nalee Vue, Home Sellers. NorthstarMLS as distributed by MLS GRID
- $179,9003 bd2 ba1.7k sqft913 Marion St, Saint Paul, MN 55117For SaleMLS ID #7121011, Chad W. Baker, Re/Max Advantage Plus. NorthstarMLS as distributed by MLS GRID
- $170,0001 bd1 ba1.1k sqft443 Dayton Ave APT 10, Saint Paul, MN 55102For SaleMLS ID #7093104, Allison Deal, Pemberton RE. NorthstarMLS as distributed by MLS GRID
- $219,0003 bd1 ba1.7k sqft706 Fuller Ave, Saint Paul, MN 55104For SaleMLS ID #7157615, Megan Moreau, Kris Lindahl Real Estate. NorthstarMLS as distributed by MLS GRID
- $199,9002 bd1 ba975 sqft190 Annapolis St W, West Saint Paul, MN 55118For SaleMLS ID #7138895, Gage Hartman, RE/MAX Advantage Plus. NorthstarMLS as distributed by MLS GRID
