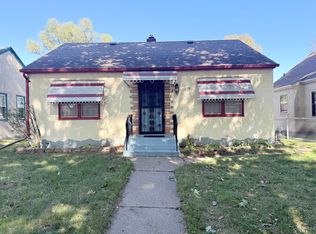
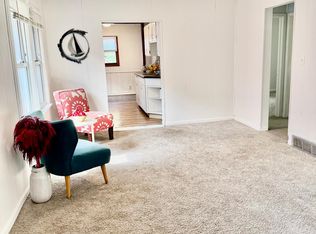
the heart of Saint Paul's desirable Payne-Phalen neighborhood. Offering 1,338 finished square feet, this inviting home Investor and first-time homebuyer opportunity! Welcome to 939 Earl Street, St. Paul, a 3-bedroom, 2-bath home with a 2-car garage and endless potential. Major updates, including a new roof and newer windows, have already been completed, leaving the opportunity to add your own cosmetic touches and build instant equity. Whether you're an investor, a first-time homebuyer, or someone looking for a home to make your own, this property is conveniently located near parks, shopping, schools, and major highways.
This version appeals to both investors and first-time buyers while emphasizing the home's value and potential.
Active
Price cut: $10K (8/24)
$219,999
939 Earl St, Saint Paul, MN 55106
3beds
1,338sqft
Single Family
Built in 1910
3,746 Square Feet Lot
$220,300 Zestimate®
$164/sqft
$-- HOA
What's special
Inviting homeNew roofNewer windows
- 120 days
- 281
- 8
Zillow last checked:
Listing updated:
Listed by:
Tina James 651-983-3317,
Ashworth Real Estate
Source: NorthstarMLS as distributed by MLS GRID,MLS#: 7087471
Facts & features
Interior
Bedrooms & bathrooms
- Bedrooms: 3
- Bathrooms: 2
- Full bathrooms: 2
Bedroom
- Level: Main
- Area: 80 Square Feet
- Dimensions: 8 x 10
Bedroom 2
- Level: Main
- Area: 80 Square Feet
- Dimensions: 8 x 10
Bedroom 3
- Level: Upper
- Area: 310 Square Feet
- Dimensions: 10 x 31
Family room
- Level: Lower
- Area: 180 Square Feet
- Dimensions: 10 x 18
Kitchen
- Level: Main
- Area: 117 Square Feet
- Dimensions: 9 x 13
Living room
- Level: Main
- Area: 220 Square Feet
- Dimensions: 11 x20
Heating
- Forced Air
Cooling
- Central Air
Appliances
- Included: Dryer, Range, Refrigerator, Washer
Features
- Basement: Full,Partially Finished
- Has fireplace: No
Interior area
- Total structure area: 1,338
- Total interior livable area: 1,338 sqft
- Finished area above ground: 899
- Finished area below ground: 439
Property
Parking
- Total spaces: 2
- Parking features: Detached Garage, Concrete
- Garage spaces: 2
Accessibility
- Accessibility features: None
Features
- Levels: One and One Half
- Stories: 1.5
Lot
- Size: 3,746 Square Feet
- Dimensions: 34 x 10
Details
- Foundation area: 589
- Parcel number: 282922310002
- Zoning description: Residential-Single Family
Construction
Type & style
- Home type: SingleFamily
- Property subtype: Single Family
Condition
- New construction: No
- Year built: 1910
Utilities & green energy
- Gas: Natural Gas
- Sewer: City Sewer/Connected
- Water: City Water/Connected
Community & HOA
Community
- Subdivision: Dawsons Earl St Add
HOA
- Has HOA: No
Location
- Region: Saint Paul
Financial & listing details
- Price per square foot: $164/sqft
- Tax assessed value: $227,700
- Annual tax amount: $4,256
- Date on market: 6/15/2026
Estimated market value
$220,300
$209,000 - $231,000
$2,144/mo
Price history
| Date | Event | Price |
|---|---|---|
| 8/24/2026 | Price change | $219,999-4.3%$164/sqft |
Source:  NorthstarMLS as distributed by MLS GRID #7087471 Report a problem NorthstarMLS as distributed by MLS GRID #7087471 Report a problem | ||
| 7/6/2026 | Listed for sale | $230,000+27.8%$172/sqft |
Source: NorthstarMLS as distributed by MLS GRID #7087471 Report a problem | ||
| 8/14/2020 | Sold | $180,000+24.1%$135/sqft |
Source: NorthstarMLS as distributed by MLS GRID #5579867 Report a problem | ||
| 6/26/2017 | Sold | $145,000+3.6%$108/sqft |
Source: NorthstarMLS as distributed by MLS GRID #4823521 Report a problem | ||
| 5/15/2017 | Price change | $139,900-3.5%$105/sqft |
Source: Empire Realty LLC #4823521 Report a problem | ||
| 5/1/2017 | Listed for sale | $145,000+31.8%$108/sqft |
Source: Empire Realty LLC #4823521 Report a problem | ||
| 7/25/2014 | Sold | $110,000+57.4%$82/sqft |
Source:  Lake Superior Area Realtors as distributed by MLS GRID #2180835 Report a problem Lake Superior Area Realtors as distributed by MLS GRID #2180835 Report a problem | ||
| 11/9/1998 | Sold | $69,900$52/sqft |
Source: Public Record Report a problem | ||
Public tax history
| Year | Property taxes | Tax assessment |
|---|---|---|
| 2026 | $4,132 -2.9% | $227,700 -2% |
| 2025 | $4,256 +11.8% | $232,400 +4.7% |
| 2024 | $3,806 -4% | $222,000 -4.6% |
| 2023 | $3,964 +34.6% | $232,800 -6% |
| 2022 | $2,944 +4.4% | $247,700 +33.4% |
| 2021 | $2,820 +22.1% | $185,700 +0.4% |
| 2020 | $2,309 +44% | $184,900 +37% |
| 2019 | $1,604 | $135,000 |
| 2018 | $1,604 -11.8% | $135,000 +10.5% |
| 2017 | $1,818 | $122,200 |
| 2016 | $1,818 +31.7% | -- |
| 2015 | $1,380 +2.1% | $101,000 |
| 2014 | $1,352 +42.3% | -- |
| 2013 | $950 +1.7% | -- |
| 2012 | $934 -10.4% | -- |
| 2011 | $1,042 | -- |
| 2010 | -- | -- |
| 2009 | $1,384 -8.9% | -- |
| 2008 | $1,520 +16.2% | -- |
| 2007 | $1,308 +13% | -- |
| 2006 | $1,158 +38.5% | -- |
| 2005 | $836 +2.2% | -- |
| 2004 | $818 +18.2% | -- |
| 2003 | $692 +9.8% | -- |
| 2002 | $630 -12% | -- |
| 2001 | $716 +42.8% | -- |
| 2000 | $502 | -- |
Find assessor info on the county website
Monthly payment
Est. payment
Payment breakdown
Explore the cost of this home by adjusting the details. Changes won't be saved.Climate risks
Neighborhood: Payne Phalen

Similar homes
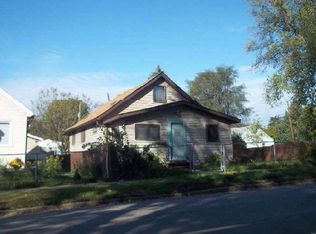
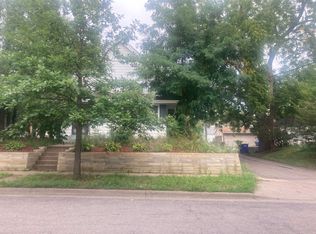
- $215,0004 bd2 ba2k sqft861 Cook Ave E, Saint Paul, MN 55106For Sale
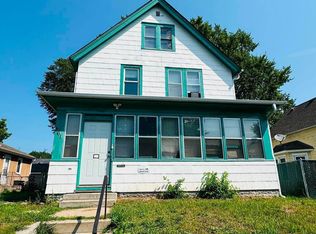
 MLS ID #7159635, Pa Nhia Thao, Partners Realty Inc.. NorthstarMLS as distributed by MLS GRID
 - $200,0002 bd2 ba1.6k sqft1064 Lawson Ave E, Saint Paul, MN 55106For Sale
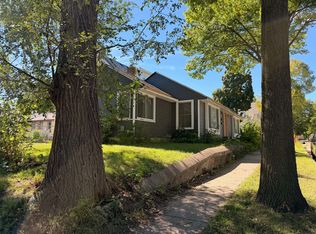 MLS ID #7146746, Nalee Vue, Home Sellers. NorthstarMLS as distributed by MLS GRID
 - $239,9002 bd2 ba1k sqft1679 Nevada Ave E, Saint Paul, MN 55106For Sale
 MLS ID #7153724, Donald Wolkerstorfer, GRI, Coldwell Banker Realty. NorthstarMLS as distributed by MLS GRID
 - $198,9002 bd1 ba1.1k sqft1173 McLean Ave, Saint Paul, MN 55106For Sale
 MLS ID #7115144, My Yang, Eagan Realty LLC. NorthstarMLS as distributed by MLS GRID
 - $249,9003 bd2 ba1.3k sqft880 Jackson St, Saint Paul, MN 55117For SaleMLS ID #7086492, JoAnn White, Ashworth Real Estate. NorthstarMLS as distributed by MLS GRID
- $194,9004 bd2 ba1.8k sqft588 York Ave, Saint Paul, MN 55130For SaleMLS ID #7150052, JoAnn White, Ashworth Real Estate. NorthstarMLS as distributed by MLS GRID
- $240,0005 bd3 ba1.5k sqft85 Hatch Ave, Saint Paul, MN 55117For SaleMLS ID #7137341, Veronica D. Korby, White Oaks Real Estate, LLC. NorthstarMLS as distributed by MLS GRID
- $270,0004 bd3 ba1.8k sqft1199 Ross Ave, Saint Paul, MN 55106For SaleMLS ID #7120343, Hlao Xiong, Partners Realty Inc.. NorthstarMLS as distributed by MLS GRID
- $219,9003 bd2 ba1.5k sqft259 20th Ave S, South Saint Paul, MN 55075For SaleMLS ID #7125867, JoAnn White, Ashworth Real Estate. NorthstarMLS as distributed by MLS GRID
- $219,9001 bd2 ba740 sqft2128 Bush Ave, Saint Paul, MN 55119For SaleMLS ID #7155059, Garth Dahl, Keller Williams Premier Realty. NorthstarMLS as distributed by MLS GRID
- $224,9004 bd2 ba1.8k sqft365 Case Ave, Saint Paul, MN 55130For SaleMLS ID #7095689, Nicole L Stone, RE/MAX Results. NorthstarMLS as distributed by MLS GRID
- $304,0003 bd2 ba1.7k sqft1515 Birmingham St, Saint Paul, MN 55106For SaleMLS ID #7138576, Kou Yang, Partners Realty Inc.. NorthstarMLS as distributed by MLS GRID
- $145,0003 bd1 ba1k sqft1025 McLean Ave, Saint Paul, MN 55106For SaleMLS ID #7127476, Trevor Howat, eXp Realty. NorthstarMLS as distributed by MLS GRID
- $329,9004 bd2 ba1.8k sqft1567 Atlantic St, Saint Paul, MN 55106For SaleMLS ID #7152778, Bryan Ner, Partners Realty Inc.. NorthstarMLS as distributed by MLS GRID
- $299,9003 bd2 ba1.3k sqft1600 Suburban Ave, Saint Paul, MN 55106For SaleMLS ID #7128090, Thomas M. Chang, Creative Results. NorthstarMLS as distributed by MLS GRID
- $124,0002 bd1 ba845 sqft633 Parkway Dr, Saint Paul, MN 55106For SaleMLS ID #7095472, Barbara Hoberg, RE/MAX Results. NorthstarMLS as distributed by MLS GRID
- $289,9003 bd2 ba1.6k sqft675 Otsego St, Saint Paul, MN 55101For SaleMLS ID #7119873, Thinh K Huynh, USA Dream Home Realty Inc. NorthstarMLS as distributed by MLS GRID
- $200,0002 bd1 ba844 sqft412 Lafond Ave, Saint Paul, MN 55103For SaleMLS ID #7123837, Stephanie L Ferrell, Ferrell Real Estate Group Inc. NorthstarMLS as distributed by MLS GRID
- $240,0003 bd2 ba1.3k sqft1 Pine Dr, Circle Pines, MN 55014For SaleMLS ID #7151759, Nicholas G Correll, LPT Realty, LLC. NorthstarMLS as distributed by MLS GRID
