This adorable, well-maintained home in St. Paul's desirable Phalen neighborhood offers charm, functionality, and a rare opportunity for added flexibility. Beautiful hard-surface flooring runs throughout the home, while thoughtful updates over the past few years include relocating the front steps, relocating the back entrance, and adding an egress window. Also features a fully fenced yard with separate fenced area for the ADU.
The true highlight is the city-conforming Accessory Dwelling Unit (ADU), perfect for multigenerational living, hosting guests, creating a private home office, or generating rental income to help offset your mortgage.
Ideally located near Lake Phalen, an off-leash dog park, walking trails, and a variety of local restaurants, this home offers the perfect balance of convenience and lifestyle. Whether you're looking for extra income potential or a flexible living arrangement, this one is a must-see!
Active
$220,000
1288 Edgerton St, Saint Paul, MN 55130
2beds
1,302sqft
Single Family
Built in 1906
5,662 Square Feet Lot
$220,100 Zestimate®
$169/sqft
$-- HOA
What's special
Fully fenced yardBeautiful hard-surface flooringWell-maintained home
- 30 days
- 511
- 46
Zillow last checked:
Listing updated:
Listed by:
Savanah Farrell 515-979-9055,
Coldwell Banker Realty,
Michael R Favre 608-792-5599
Source: NorthstarMLS as distributed by MLS GRID,MLS#: 7123842
Facts & features
Interior
Bedrooms & bathrooms
- Bedrooms: 2
- Bathrooms: 2
- Full bathrooms: 1
- 3/4 bathrooms: 1
Bedroom
- Level: Upper
- Area: 150 Square Feet
- Dimensions: 15x10
Bedroom 2
- Level: Upper
- Area: 120 Square Feet
- Dimensions: 12x10
Dining room
- Level: Main
- Area: 117 Square Feet
- Dimensions: 13x9
Foyer
- Level: Main
- Area: 150 Square Feet
- Dimensions: 10x15
Kitchen
- Level: Main
- Area: 120 Square Feet
- Dimensions: 12x10
Living room
- Level: Main
- Area: 130 Square Feet
- Dimensions: 13x10
Porch
- Level: Main
- Area: 102 Square Feet
- Dimensions: 17x6
Porch
- Level: Main
- Area: 20 Square Feet
- Dimensions: 5x4
Workshop
- Level: Main
- Area: 280 Square Feet
- Dimensions: 20x14
Heating
- Forced Air
Cooling
- Central Air
Appliances
- Included: Dryer, Other, Range, Refrigerator, Washer
Features
- Basement: Daylight,Full,Other
Interior area
- Total structure area: 1,953
- Total interior livable area: 1,302 sqft
- Finished area above ground: 1,302
- Finished area below ground: 0
Property
Parking
- Parking features: None
Accessibility
- Accessibility features: None
Features
- Levels: Two
- Stories: 2
- Fencing: Chain Link
Lot
- Size: 5,662 Square Feet
- Dimensions: 50 x 110
- Features: Corner Lot
Details
- Foundation area: 651
- Parcel number: 202922430027
- Zoning description: Residential-Single Family
Construction
Type & style
- Home type: SingleFamily
- Property subtype: Single Family
Materials
- Other
- Roof: Asphalt
Condition
- New construction: No
- Year built: 1906
Utilities & green energy
- Gas: Natural Gas
- Sewer: City Sewer/Connected
- Water: City Water/Connected
Community & HOA
Community
- Subdivision: Joseph R Weides 2nd Add
HOA
- Has HOA: No
Location
- Region: Saint Paul
Financial & listing details
- Price per square foot: $169/sqft
- Tax assessed value: $201,000
- Annual tax amount: $3,910
- Date on market: 8/10/2026
Estimated market value
$220,100
$209,000 - $231,000
$2,020/mo
Price history
| Date | Event | Price |
|---|---|---|
| 8/14/2026 | Listed for sale | $220,000+15.8%$169/sqft |
Source:  NorthstarMLS as distributed by MLS GRID #7123842 Report a problem NorthstarMLS as distributed by MLS GRID #7123842 Report a problem | ||
| 6/1/2023 | Sold | $190,000+5.6%$146/sqft |
Source: NorthstarMLS as distributed by MLS GRID #6354091 Report a problem | ||
| 5/2/2023 | Pending sale | $180,000$138/sqft |
Source: NorthstarMLS as distributed by MLS GRID #6354091 Report a problem | ||
| 4/12/2023 | Listed for sale | $180,000$138/sqft |
Source: NorthstarMLS as distributed by MLS GRID #6354091 Report a problem | ||
| 2/14/2023 | Listing removed | -- |
Source: NorthstarMLS as distributed by MLS GRID #6237545 Report a problem | ||
| 2/2/2023 | Pending sale | $180,000$138/sqft |
Source: NorthstarMLS as distributed by MLS GRID #6237545 Report a problem | ||
| 9/12/2022 | Price change | $180,000-5.3%$138/sqft |
Source: NorthstarMLS as distributed by MLS GRID #6237545 Report a problem | ||
| 8/22/2022 | Price change | $190,000-5%$146/sqft |
Source: NorthstarMLS as distributed by MLS GRID #6237545 Report a problem | ||
| 8/4/2022 | Price change | $200,000-4.8%$154/sqft |
Source: NorthstarMLS as distributed by MLS GRID #6237545 Report a problem | ||
| 7/20/2022 | Listed for sale | $210,000+110.3%$161/sqft |
Source: NorthstarMLS as distributed by MLS GRID #6237545 Report a problem | ||
| 10/15/2013 | Sold | $99,850+66.4%$77/sqft |
Source:  Lake Superior Area Realtors as distributed by MLS GRID #2090726 Report a problem Lake Superior Area Realtors as distributed by MLS GRID #2090726 Report a problem | ||
| 3/1/2013 | Sold | $60,000-19.9%$46/sqft |
Source: Agent Provided Report a problem | ||
| 12/27/2012 | Listed for sale | $74,900-34.8%$58/sqft |
Source: Homepath Report a problem | ||
| 3/4/2002 | Sold | $114,900+94.7%$88/sqft |
Source: Public Record Report a problem | ||
| 2/1/1999 | Sold | $59,000$45/sqft |
Source: Public Record Report a problem | ||
Public tax history
| Year | Property taxes | Tax assessment |
|---|---|---|
| 2025 | $3,910 +35.9% | $201,000 +8.6% |
| 2024 | $2,878 -7.5% | $185,100 -2.1% |
| 2023 | $3,112 +13% | $189,000 -9.5% |
| 2022 | $2,754 +5% | $208,900 +21% |
| 2021 | $2,622 +24.7% | $172,700 +1.1% |
| 2020 | $2,103 +35.1% | $170,800 +40.2% |
| 2019 | $1,557 | $121,800 |
| 2018 | $1,557 -5% | $121,800 +1.8% |
| 2017 | $1,640 | $119,700 |
| 2016 | $1,640 +36% | -- |
| 2015 | $1,206 +1.7% | $96,200 |
| 2014 | $1,186 -12.7% | -- |
| 2013 | $1,358 -10.2% | -- |
| 2012 | $1,512 -45.2% | -- |
| 2011 | $2,760 | -- |
| 2010 | -- | -- |
| 2009 | $1,912 -4.8% | -- |
| 2008 | $2,008 +31.2% | -- |
| 2007 | $1,530 +16.4% | -- |
| 2006 | $1,314 +21% | -- |
| 2005 | $1,086 +5.8% | -- |
| 2004 | $1,026 +12.5% | -- |
| 2003 | $912 -5.6% | -- |
| 2002 | $966 -14.4% | -- |
| 2001 | $1,128 +26.7% | -- |
| 2000 | $890 | -- |
Find assessor info on the county website
Monthly payment
Est. payment
Payment breakdown
Explore the cost of this home by adjusting the details. Changes won't be saved.Climate risks
Neighborhood: Payne Phalen

Similar homes
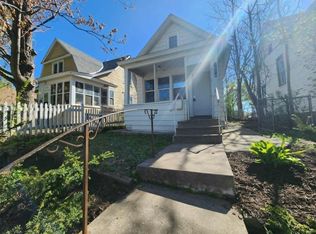
- $249,9002 bd1 ba1k sqft1334 Searle St, Saint Paul, MN 55130For Sale
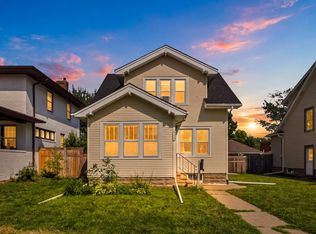
 MLS ID #7124093, Joe Overhaug, Coldwell Banker Realty. NorthstarMLS as distributed by MLS GRID
 - $235,0003 bd2 ba1.5k sqft995 Rose Ave E, Saint Paul, MN 55106For Sale
 MLS ID #7115862, Kerby & Cristina Real Estate Experts, RE/MAX Results. NorthstarMLS as distributed by MLS GRID
 - $219,9002 bd1 ba975 sqft190 Annapolis St W, West Saint Paul, MN 55118For Sale
 MLS ID #7138895, Gage Hartman, RE/MAX Advantage Plus. NorthstarMLS as distributed by MLS GRID
 - $225,0003 bd1 ba1.3k sqft967 Rose Ave E, Saint Paul, MN 55106For Sale
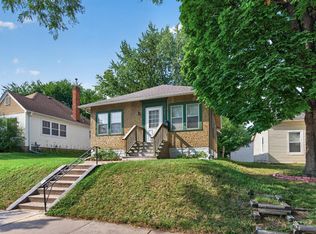 MLS ID #7079286, Nawal Jordan Bouchareb, Exit Realty Nexus. NorthstarMLS as distributed by MLS GRID
 - $225,0004 bd1 ba1.7k sqft725 California Ave E, Saint Paul, MN 55106For SaleMLS ID #7123083, Tiffany Larson, Keller Williams Classic Realty. NorthstarMLS as distributed by MLS GRID
- $215,0003 bd1 ba1.3k sqft1253 Reaney Ave, Saint Paul, MN 55106For SaleMLS ID #7059322, The Huerkamp Home Group, Keller Williams Preferred Rlty. NorthstarMLS as distributed by MLS GRID
- $249,9003 bd2 ba1.2k sqft1084 Sylvan St, Saint Paul, MN 55117For SaleMLS ID #7133969, McKenzie Anderson, Keller Williams Classic Rlty NW. NorthstarMLS as distributed by MLS GRID
- $225,0004 bd2 ba1.6k sqft663 Smith Ave S, Saint Paul, MN 55107For SaleMLS ID #7116441, Perry Hurth, Keller Williams Realty Integrity. NorthstarMLS as distributed by MLS GRID
- $225,0003 bd1 ba1.4k sqft2099 Waukon Ave, Saint Paul, MN 55119For SaleMLS ID #7125336, Winnie Y Crosbie, Edina Realty, Inc.. NorthstarMLS as distributed by MLS GRID
- $235,0002 bd2 ba1.2k sqft837 Pedersen St, Saint Paul, MN 55119For SaleMLS ID #7104125, Jory Phillips, North Coast Realty. NorthstarMLS as distributed by MLS GRID
- $240,0003 bd1 ba1.1k sqft779 Thomas Ave, Saint Paul, MN 55104For SaleMLS ID #7127931, Abe Gleeson, Coldwell Banker Realty. NorthstarMLS as distributed by MLS GRID
- $245,0002 bd1 ba1.2k sqft263 Cottage Ave W, Saint Paul, MN 55117For SaleMLS ID #7120021, Tyrone Maxwell Jr., Keller Williams Classic Rlty NW. NorthstarMLS as distributed by MLS GRID
- $239,9004 bd2 ba1.9k sqft835 3rd St E, Saint Paul, MN 55106For SaleMLS ID #7108242, Lisa M Staplin, RCN Realty, LLC. NorthstarMLS as distributed by MLS GRID
- $174,9002 bd1 ba864 sqft1368 Payne Ave, Saint Paul, MN 55101For SaleMLS ID #7071720, Nicole L Stone, RE/MAX Results. NorthstarMLS as distributed by MLS GRID
- $217,0002 bd1 ba864 sqft287 Duke St, Saint Paul, MN 55102For SaleMLS ID #7133521, Benjamin V. Hanf, LPT Realty, LLC. NorthstarMLS as distributed by MLS GRID
- $185,0003 bd2 ba1.4k sqft813 Minnehaha Ave W, Saint Paul, MN 55104For SaleMLS ID #7140228, Lasha S Raddatz, Keller Williams Realty Integrity Lakes. NorthstarMLS as distributed by MLS GRID
- $199,9003 bd1 ba1.2k sqft513 Van Buren Ave, Saint Paul, MN 55103For SaleMLS ID #7112013, Soye N Chalte, RE/MAX Results. NorthstarMLS as distributed by MLS GRID
- $260,0002 bd1 ba1.3k sqft1260 Woodbridge St, Saint Paul, MN 55117For SaleMLS ID #7100586, Wanda Hart, Coldwell Banker Realty. NorthstarMLS as distributed by MLS GRID
- $179,9002 bd1 ba859 sqft1036 Geranium Ave E, Saint Paul, MN 55106For SaleMLS ID #7100527, The Snyder Team, eXp Realty. NorthstarMLS as distributed by MLS GRID
- $300,0003 bd2 ba1.8k sqft838 Clear Ave, Saint Paul, MN 55106For SaleMLS ID #7108563, Patricia Schmidt-Iverson, Coldwell Banker Realty. NorthstarMLS as distributed by MLS GRID
