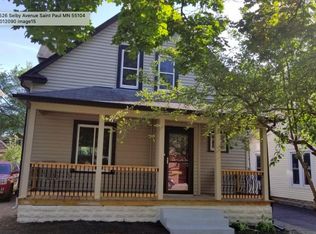
Classic Saint Paul character meets a refreshed interior in the heart of Merriam Park. This inviting 1.5-story home begins with a charming three-season front porch, where two sets of French doors create a distinctive entrance and bring natural light into the main level. Fresh paint throughout and updated flooring give the home a polished feel, while a spacious main-floor bedroom adds flexibility for everyday living. Upstairs, two additional bedrooms feature beautiful hardwood floors and the warmth you expect from a home in this established neighborhood. Outside, enjoy a fenced front yard, a nicely sized backyard, and a detached garage. Shopping, dining, light rail, and bus lines are all nearby, putting some of Saint Paul’s most convenient amenities within easy reach.
Active
Price cut: $9.9K (10/15)
$250,000
1530 Selby Ave, Saint Paul, MN 55104
3beds
1,445sqft
Single Family
Built in 1910
4,356 Square Feet Lot
$251,000 Zestimate®
$173/sqft
$-- HOA
What's special
- 4 days
- 701
- 44
Likely to sell faster than
Zillow last checked:
Listing updated:
Listed by:
Megan Moreau 612-268-4368,
Kris Lindahl Real Estate
Source: NorthstarMLS as distributed by MLS GRID,MLS#: 7160898
Facts & features
Interior
Bedrooms & bathrooms
- Bedrooms: 3
- Bathrooms: 1
- 3/4 bathrooms: 1
Bedroom
- Level: Main
- Area: 150 Square Feet
- Dimensions: 10x15
Bedroom 2
- Level: Upper
- Area: 169 Square Feet
- Dimensions: 13x13
Bedroom 3
- Level: Upper
- Area: 143 Square Feet
- Dimensions: 11x13
Dining room
- Level: Main
- Area: 110 Square Feet
- Dimensions: 11x10
Flex room
- Level: Main
- Area: 99 Square Feet
- Dimensions: 9x11
Kitchen
- Level: Main
- Area: 110 Square Feet
- Dimensions: 11x10
Living room
- Level: Main
- Area: 143 Square Feet
- Dimensions: 11x13
Mud room
- Level: Main
- Area: 30 Square Feet
- Dimensions: 5x6
Other
- Level: Main
- Area: 161 Square Feet
- Dimensions: 23x7
Utility room
- Level: Lower
- Area: 220 Square Feet
- Dimensions: 10x22
Heating
- Forced Air
Cooling
- Central Air
Appliances
- Included: Dishwasher, Dryer, Gas Water Heater, Microwave, Range, Refrigerator, Washer
Features
- Basement: Block,Unfinished
- Has fireplace: No
Interior area
- Total structure area: 1,696
- Total interior livable area: 1,445 sqft
- Finished area above ground: 1,445
- Finished area below ground: 0
Property
Parking
- Total spaces: 1
- Parking features: Detached Garage, Asphalt
- Garage spaces: 1
- Details: Garage Dimensions (14x18)
Accessibility
- Accessibility features: None
Features
- Levels: One and One Half
- Stories: 1.5
- Patio & porch: Enclosed, Front Porch
- Fencing: Chain Link,Partial
Lot
- Size: 4,356 Square Feet
- Dimensions: 40 x 109 x 41 x 109
- Features: Near Public Transit
Details
- Additional structures: Garage(s)
- Foundation area: 732
- Parcel number: 032823220112
- Zoning description: Residential-Single Family
Construction
Type & style
- Home type: SingleFamily
- Property subtype: Single Family
Materials
- Concrete, Frame
Condition
- New construction: No
- Year built: 1910
Utilities & green energy
- Electric: Circuit Breakers, 100 Amp Service
- Gas: Natural Gas
- Sewer: City Sewer/Connected
- Water: City Water/Connected
Community & HOA
Community
- Subdivision: Blocks E & D, Boulevard Add
HOA
- Has HOA: No
Location
- Region: Saint Paul
Financial & listing details
- Price per square foot: $173/sqft
- Tax assessed value: $280,900
- Annual tax amount: $4,566
- Date on market: 10/15/2026
- Cumulative days on market: 46 days
Estimated market value
$251,000
$238,000 - $264,000
$2,188/mo
Price history
| Date | Event | Price |
|---|---|---|
| 10/15/2026 | Price change | $250,000-3.8%$173/sqft |
Source:  NorthstarMLS as distributed by MLS GRID #7160898 Report a problem NorthstarMLS as distributed by MLS GRID #7160898 Report a problem | ||
| 10/8/2026 | Price change | $259,900-5.5%$180/sqft |
Source: NorthstarMLS as distributed by MLS GRID #7157619 Report a problem | ||
| 9/24/2026 | Price change | $275,000-3.5%$190/sqft |
Source: NorthstarMLS as distributed by MLS GRID #7149986 Report a problem | ||
| 9/18/2026 | Price change | $285,000-1.7%$197/sqft |
Source: NorthstarMLS as distributed by MLS GRID #7137456 Report a problem | ||
| 9/11/2026 | Price change | $290,000-3%$201/sqft |
Source: NorthstarMLS as distributed by MLS GRID #7137456 Report a problem | ||
| 9/3/2026 | Listed for sale | $299,000+32.9%$207/sqft |
Source: NorthstarMLS as distributed by MLS GRID #7137456 Report a problem | ||
| 8/7/2026 | Sold | $225,000+3%$156/sqft |
Source: Public Record Report a problem | ||
| 2/26/2018 | Sold | $218,500+9.9%$151/sqft |
Source: NorthstarMLS as distributed by MLS GRID #4902586 Report a problem | ||
| 1/24/2018 | Listed for sale | $198,900+82.5%$138/sqft |
Source: Real Estate Resources #4902586 Report a problem | ||
| 7/28/2017 | Sold | $109,000$75/sqft |
Source: Public Record Report a problem | ||
Public tax history
| Year | Property taxes | Tax assessment |
|---|---|---|
| 2026 | $4,566 +1.6% | $280,900 +4.2% |
| 2025 | $4,496 +13.1% | $269,600 -2% |
| 2024 | $3,974 +2.2% | $275,100 +3.9% |
| 2023 | $3,890 +17.7% | $264,800 +3.5% |
| 2022 | $3,304 +15.3% | $255,900 +18% |
| 2021 | $2,866 +2.5% | $216,900 +9.7% |
| 2020 | $2,795 +36.6% | $197,700 +24.3% |
| 2019 | $2,046 | $159,100 |
| 2018 | $2,046 -9.5% | $159,100 +8% |
| 2017 | $2,260 | $147,300 |
| 2016 | $2,260 +25.4% | -- |
| 2015 | $1,802 +13.6% | $129,600 |
| 2014 | $1,586 -6.6% | -- |
| 2013 | $1,698 -1% | -- |
| 2012 | $1,716 +0.4% | -- |
| 2011 | $1,710 | -- |
| 2010 | -- | -- |
| 2009 | $1,974 -4.5% | -- |
| 2008 | $2,066 +18.2% | -- |
| 2007 | $1,748 +11.6% | -- |
| 2006 | $1,566 +13.3% | -- |
| 2005 | $1,382 -5.3% | -- |
| 2004 | $1,460 +8.8% | -- |
| 2003 | $1,342 +3.4% | -- |
| 2002 | $1,298 -9.1% | -- |
| 2001 | $1,428 +118.5% | -- |
| 2000 | $654 | -- |
Find assessor info on the county website
Monthly payment
Est. payment
Payment breakdown
Explore the cost of this home by adjusting the details. Changes won't be saved.Climate risks
Neighborhood: Merriam Park
Similar homes
- $219,0003 bd1 ba1.7k sqft706 Fuller Ave, Saint Paul, MN 55104For Sale

 MLS ID #7157615, Megan Moreau, Kris Lindahl Real Estate. NorthstarMLS as distributed by MLS GRID
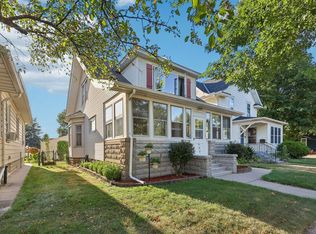
 - $295,0003 bd2 ba1.3k sqft655 Simpson St, Saint Paul, MN 55104For Sale
 MLS ID #7139061, Matthew L. Rich, LPT Realty, LLC. NorthstarMLS as distributed by MLS GRID
 - $225,0003 bd1 ba1.1k sqft779 Thomas Ave, Saint Paul, MN 55104For Sale
 MLS ID #7127931, Abe Gleeson, Coldwell Banker Realty. NorthstarMLS as distributed by MLS GRID
 - $299,9002 bd2 ba1.5k sqft979 Saint Anthony Ave, Saint Paul, MN 55104For Sale
 MLS ID #7155717, Rocky Smith, LPT Realty, LLC. NorthstarMLS as distributed by MLS GRID
 - $239,9003 bd2 ba1.2k sqft1084 Sylvan St, Saint Paul, MN 55117For SaleMLS ID #7155982, McKenzie Anderson, Keller Williams Classic Rlty NW. NorthstarMLS as distributed by MLS GRID
- $223,5003 bd2 ba1k sqft1331 4th St E, Saint Paul, MN 55106For SaleMLS ID #7127852, Kurtis Pauley, Zarabenny Real Estate LLC. NorthstarMLS as distributed by MLS GRID
- $229,0003 bd1 ba1k sqft1037 Kent St, Saint Paul, MN 55117For SaleMLS ID #7151937, Jackeline Funk, BrBaGa. NorthstarMLS as distributed by MLS GRID
- $239,9003 bd1 ba1.1k sqft454 Michigan St, Saint Paul, MN 55102For SaleMLS ID #7130094, Martha S Hoover, RE/MAX Preferred. NorthstarMLS as distributed by MLS GRID
- $249,9002 bd2 ba971 sqft268 Sidney St E, Saint Paul, MN 55107For SaleMLS ID #7153546, The Snyder Team, eXp Realty. NorthstarMLS as distributed by MLS GRID
- $224,9004 bd2 ba1.5k sqft1070 Dale St N, Saint Paul, MN 55117For SaleMLS ID #7145428, Mac Lockner, RE/MAX Results. NorthstarMLS as distributed by MLS GRID
- $289,9003 bd2 ba1.5k sqft211 Morton St E, Saint Paul, MN 55107For SaleMLS ID #7154017, John D Schuster, Coldwell Banker Realty - Southwest Regional. NorthstarMLS as distributed by MLS GRID
- $254,9003 bd3 ba2k sqft1283 Rice St, Saint Paul, MN 55117For SaleMLS ID #7137106, Mao Lor, Keller Williams Integrity Realty. NorthstarMLS as distributed by MLS GRID
- $245,0002 bd1 ba1.3k sqft894 Euclid St, Saint Paul, MN 55106For SaleMLS ID #7150162, Austin Wohlenhaus, Dwell Realty Partners, LLC. NorthstarMLS as distributed by MLS GRID
- $259,9004 bd2 ba1.8k sqft1032 Desoto St, Saint Paul, MN 55130For SaleMLS ID #7139290, John Moua, Home Sellers. NorthstarMLS as distributed by MLS GRID
- $314,9003 bd2 ba1.3k sqft420 Daly St, Saint Paul, MN 55102For SaleMLS ID #7153626, Thomas Edelstein, CRS, ABR, Coldwell Banker Realty. NorthstarMLS as distributed by MLS GRID
- $225,0003 bd1 ba1.3k sqft967 Rose Ave E, Saint Paul, MN 55106For SaleMLS ID #7079286, Nawal Jordan Bouchareb, Exit Realty Nexus. NorthstarMLS as distributed by MLS GRID
- $249,9004 bd1 ba1.4k sqft1828 Bush Ave E, Saint Paul, MN 55119For SaleMLS ID #7107226, Dan Frank, RE/MAX Advantage Plus. NorthstarMLS as distributed by MLS GRID
- $369,9003 bd2 ba1.6k sqft1238 Grotto St N, Saint Paul, MN 55117For SaleMLS ID #7159738, Jesse Grumdahl, RE/MAX Advantage Plus. NorthstarMLS as distributed by MLS GRID
- $355,0004 bd2 ba1.8k sqft595 Syndicate St N, Saint Paul, MN 55104For SaleMLS ID #7147492, Linda Alter, Coldwell Banker Realty. NorthstarMLS as distributed by MLS GRID
- $310,0002 bd2 ba1.6k sqft1210 Sherburne Ave, Saint Paul, MN 55104For SaleMLS ID #7118010, Samuel Foltz, Roseville Realty. NorthstarMLS as distributed by MLS GRID
