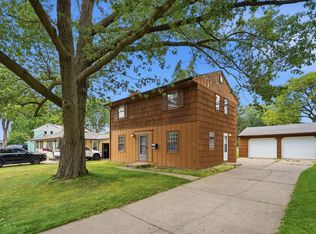
Great opportunity for investors, rehabbers, or buyers looking for a renovation project! This 4-bedroom, 1-bath, 1½-story home is full of potential and ready for its next chapter. Features include hardwood floors, coved ceilings, stainless steel appliances, a fenced backyard, a detached two-car garage, and a finished lower level. A plumbing leak occurred after the property became vacant, resulting in water damage to the lower level that has not been remediated. The property is being sold AS-IS and offers an excellent opportunity to build equity through renovation. Conveniently located near parks, schools, shopping, restaurants, and major roadways, bring your vision and restore this home to its full potential.
Active
$249,900
1828 Bush Ave E, Saint Paul, MN 55119
4beds
1,442sqft
:
Get pre-qualified$1,632/mo
Single Family
Built in 1941
4,791 Square Feet Lot
$249,900 Zestimate®
$173/sqft
$-- HOA
What's special
Fenced backyardHardwood floorsDetached two-car garageCoved ceilingsStainless steel appliancesFinished lower level
- 19 days |
- 515 |
- 45 |
Zillow last checked:
Listing updated:
Listed by:
Dan Frank 612-730-9118,
RE/MAX Advantage Plus
Source: NorthstarMLS as distributed by MLS GRID,MLS#: 7107226
Facts & features
Interior
Bedrooms & bathrooms
- Bedrooms: 4
- Bathrooms: 1
- Full bathrooms: 1
Bedroom
- Level: Main
- Area: 117 Square Feet
- Dimensions: 9x13
Bedroom 2
- Level: Main
- Area: 99 Square Feet
- Dimensions: 9x11
Bedroom 3
- Level: Upper
- Area: 156 Square Feet
- Dimensions: 12x13
Bedroom 4
- Level: Upper
- Area: 144 Square Feet
- Dimensions: 12x12
Family room
- Level: Main
- Area: 250 Square Feet
- Dimensions: 10x25
Kitchen
- Level: Main
- Area: 108 Square Feet
- Dimensions: 9x12
Living room
- Level: Lower
- Area: 176 Square Feet
- Dimensions: 11x16
Heating
- Forced Air
Cooling
- Central Air
Appliances
- Included: Dryer, Exhaust Fan, Microwave, Range, Refrigerator, Washer
Features
- Basement: None
- Has fireplace: No
Interior area
- Total structure area: 1,844
- Total interior livable area: 1,442 sqft
- Finished area above ground: 1,092
- Finished area below ground: 350
Property
Parking
- Total spaces: 2
- Parking features: Detached Garage
- Garage spaces: 2
- Details: Garage Dimensions (20x25)
Accessibility
- Accessibility features: None
Features
- Levels: One and One Half
- Stories: 1.5
- Pool features: None
- Fencing: Chain Link,Wood
Lot
- Size: 4,791 Square Feet
- Dimensions: 40 x 124 x 40 x 124
- Features: Tree Coverage - Light
Details
- Foundation area: 752
- Parcel number: 262922330147
- Zoning description: Residential-Single Family
Construction
Type & style
- Home type: SingleFamily
- Property subtype: Single Family
Materials
- Block
- Roof: Asphalt
Condition
- New construction: No
- Year built: 1941
Utilities & green energy
- Electric: Circuit Breakers
- Gas: Natural Gas
- Sewer: City Sewer/Connected
- Water: City Water/Connected
Community & HOA
Community
- Subdivision: Aurora Add
HOA
- Has HOA: No
Location
- Region: Saint Paul
Financial & listing details
- Price per square foot: $173/sqft
- Annual tax amount: $3,070
- Date on market: 7/10/2026
Estimated market value
$249,900
$237,000 - $262,000
$2,011/mo
Price history
| Date | Event | Price |
|---|---|---|
| 7/10/2026 | Listed for sale | $249,900+9.6%$173/sqft |
Source:  NorthstarMLS as distributed by MLS GRID #7107226 Report a problem NorthstarMLS as distributed by MLS GRID #7107226 Report a problem | ||
| 9/11/2023 | Listing removed | -- |
Source: Zillow Rentals Report a problem | ||
| 7/22/2023 | Listed for rent | $1,850$1/sqft |
Source: Zillow Rentals Report a problem | ||
| 1/31/2022 | Sold | $228,000+3.6%$158/sqft |
Source: NorthstarMLS as distributed by MLS GRID #6127351 Report a problem | ||
| 11/28/2021 | Pending sale | $220,000$153/sqft |
Source: NorthstarMLS as distributed by MLS GRID #6127351 Report a problem | ||
| 11/20/2021 | Listing removed | -- |
Source:  RE/MAX Professionals - MN Report a problem RE/MAX Professionals - MN Report a problem | ||
| 11/15/2021 | Listed for sale | $220,000+35.8%$153/sqft |
Source: NorthstarMLS as distributed by MLS GRID #6127351 Report a problem | ||
| 7/17/2015 | Sold | $162,000$112/sqft |
Source: NorthstarMLS as distributed by MLS GRID #4597897 Report a problem | ||
Public tax history
Tax history is unavailable.
Monthly payment
Est. payment
Payment breakdown
Explore the cost of this home by adjusting the details. Changes won't be saved.Climate risks
Neighborhood: Greater Eastside
Nearby schools
GreatSchools rating
- 1/10Hazel Park Preparatory AcademyGrades: PK-8Distance: 0.8 mi
- 2/10Johnson Senior High SchoolGrades: 9-12Distance: 2.5 mi
- 2/10Battle Creek Middle SchoolGrades: 6-8Distance: 1.4 mi
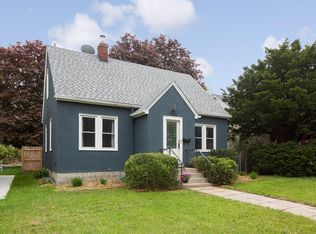
- $268,8004 bd1 ba1.4k sqft1828 Bush Ave, Saint Paul, MN 55119Off Market
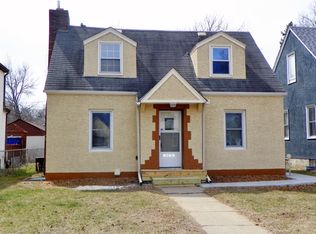
- $224,5002 bd1 ba1.1k sqft1832 Bush Ave, Saint Paul, MN 55119Off Market
- $---- bd-- ba-- sqft1832 Bush Ave E, Saint Paul, MN 55119Off Market
- $342,4004 bd2 ba2.2k sqft1824 Bush Ave, Saint Paul, MN 55119Off Market
- $338,1004 bd2 ba2.2k sqft1824 Bush Ave E, Saint Paul, MN 55119Off Market
- $244,5004 bd1 ba1.2k sqft1836 Bush Ave, Saint Paul, MN 55119Off Market
- $250,0004 bd2 ba2k sqft1836 Bush Ave E, Saint Paul, MN 55119Sold
- $272,6003 bd1 ba1.2k sqft1818 Bush Ave, Saint Paul, MN 55119Off Market
A local agent can set up tours, give advice and negotiate with sellers.
Similar homes
- $199,9004 bd2 ba1.7k sqft834 Iroquois Ave, Saint Paul, MN 55119For Sale
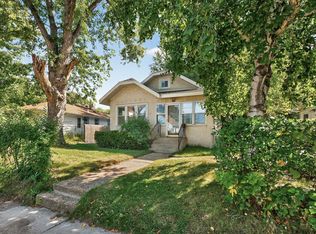
 MLS ID #7115324, Clyde Ford Wagner, Covenant Partners LLC. NorthstarMLS as distributed by MLS GRID
 - $258,0004 bd2 ba1.6k sqft2319 Nokomis Ave, Saint Paul, MN 55119For Sale
 MLS ID #7095717, Georgia Eckhart, Engel & Volkers Blaine. NorthstarMLS as distributed by MLS GRID
 - $260,0003 bd1 ba940 sqft1953 Nebraska Ave E, Saint Paul, MN 55119For Sale
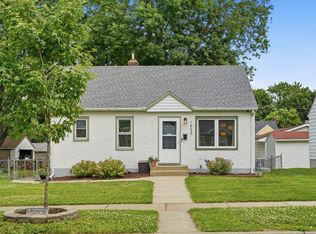 MLS ID #7101804, David Daniel Theobald, BRIX Real Estate. NorthstarMLS as distributed by MLS GRID
 - $299,0004 bd2 ba1.6k sqft2213 Dellridge Ave, Saint Paul, MN 55119For Sale
 MLS ID #7113738, Joseph J. Holmes, Keller Williams Premier Realty. NorthstarMLS as distributed by MLS GRID
 - $274,9004 bd3 ba1.7k sqft864 Sims Ave, Saint Paul, MN 55106For SaleMLS ID #7073600, Say Gay Htoo, Partners Realty Inc.. NorthstarMLS as distributed by MLS GRID
- $249,9003 bd2 ba1.1k sqft1092 Sims Ave, Saint Paul, MN 55106For SaleMLS ID #7022283, Andrew Nguyen, LPT Realty, LLC. NorthstarMLS as distributed by MLS GRID
- $235,0004 bd2 ba1.7k sqft665 5th St E, Saint Paul, MN 55106For SaleMLS ID #7093476, Alex G Skelly, RE/MAX Results. NorthstarMLS as distributed by MLS GRID
- $233,9003 bd2 ba1.2k sqft1145 Beech St, Saint Paul, MN 55106For SaleMLS ID #7067311, Thomas Edelstein, CRS, ABR, Coldwell Banker Realty. NorthstarMLS as distributed by MLS GRID
- $255,0002 bd1 ba1.3k sqft506 Wyoming St E, Saint Paul, MN 55107For SaleMLS ID #7056808, Paul A Olson, Keller Williams Realty Integrity Lakes. NorthstarMLS as distributed by MLS GRID
- $259,0003 bd5 ba1.3k sqft612 Bush Ave, Saint Paul, MN 55130For SaleMLS ID #7048906, Michael B Haller, Keller Williams Classic Rlty NW. NorthstarMLS as distributed by MLS GRID
- $215,0003 bd2 ba1k sqft1140 Maryland Ave E, Saint Paul, MN 55106For SaleMLS ID #7103905, Lexi Clercx, Real Broker, LLC. NorthstarMLS as distributed by MLS GRID
- $259,9003 bd1 ba1.4k sqft898 Western Ave N, Saint Paul, MN 55117For SaleMLS ID #7093417, Bryan Ner, Partners Realty Inc.. NorthstarMLS as distributed by MLS GRID
- $235,0003 bd2 ba1.1k sqft440 Nebraska Ave E, Saint Paul, MN 55130For SaleMLS ID #7051906, Linda Christian, Keller Williams Integrity NW. NorthstarMLS as distributed by MLS GRID
- $249,9002 bd1 ba1.3k sqft894 Euclid St, Saint Paul, MN 55106For SaleMLS ID #7076743, Austin Wohlenhaus, Dwell Realty Partners, LLC. NorthstarMLS as distributed by MLS GRID
- $209,9002 bd1 ba800 sqft1148 Lane Pl, Saint Paul, MN 55106For SaleMLS ID #7115067, Brittney Dahl, Herman Realty, Inc. NorthstarMLS as distributed by MLS GRID
- $219,9002 bd2 ba1.1k sqft1074 Euclid St, Saint Paul, MN 55106For SaleMLS ID #7104648, Anthony Giglio, eXp Realty. NorthstarMLS as distributed by MLS GRID
- $250,0003 bd1 ba900 sqft1302 Hewitt Ave, Saint Paul, MN 55104For SaleMLS ID #7092251, Man H. Huynh, Edina Realty, Inc.. NorthstarMLS as distributed by MLS GRID
- $279,9004 bd1 ba1.4k sqft884 Iglehart Ave, Saint Paul, MN 55104For SaleMLS ID #7106359, Daniel R. Fowlds, Grand Realty, LLC. NorthstarMLS as distributed by MLS GRID
- $250,0003 bd2 ba1.2k sqft138 13th Ave N, South Saint Paul, MN 55075For SaleMLS ID #7083037, Travis Brian Anderson, Keller Williams Select Realty. NorthstarMLS as distributed by MLS GRID
- $215,0004 bd3 ba1.3k sqft1174 Edgerton St, Saint Paul, MN 55130For SaleMLS ID #6792285, Sarah Srep, LPT Realty, LLC. NorthstarMLS as distributed by MLS GRID
