Welcome to 506 Wyoming, a heavily renovated St. Paul home where classic character meets clean modern updates. From the moment you arrive, the cul-de-sac will assure you of a peaceful setting. The front pollinator garden is maintenance free, and the stunning wraparound porch invites you to slow down, relax and enjoy the neighborhood. Inside, large windows fill the home with abundant natural light, highlighting the beautifully refinished hardwood floors and fresh paint throughout. The super-cool renovated kitchen offers an updated and welcoming space for meals, overlooking the rear yard. Two bedrooms and a full bathroom are conveniently located on the main level, providing comfortable and flexible living. The huge, recently finished family room in the lower level adds valuable living space and is perfect for movie nights, a home office, hobbies, exercise or hosting guests. A third bedroom and second bath would be easily installed here due to egress window placement and available plumbing. The flat and fully fenced rear yard offers privacy and plenty of room to relax, garden, entertain or play, while the garden shed provides convenient storage for tools and outdoor equipment. The newer HVAC systems, windows, roof, gutters, and more add confidence and peace of mind. With extensive renovations, inviting indoor and outdoor spaces, and a wonderful balance of vintage charm and modern convenience, this move-in-ready home is an opportunity you won’t want to miss. Check out the "About the garden" attachment to the listing for tons of cool info about the pollinator friendly, erosion resistant, self-regulating front yard!
Pending
$255,000
506 Wyoming St E, Saint Paul, MN 55107
2beds
1,310sqft
:
Get pre-qualified$1,648/mo
Single Family
Built in 1948
4,356 Square Feet Lot
$254,600 Zestimate®
$195/sqft
$-- HOA
What's special
- 13 days |
- 636 |
- 46 |
Likely to sell faster than
Zillow last checked:
Listing updated:
Listed by:
Paul A Olson 651-403-1032,
Keller Williams Realty Integrity Lakes,
Grace McDonald 507-414-2209
Source: NorthstarMLS as distributed by MLS GRID,MLS#: 7056808
Facts & features
Interior
Bedrooms & bathrooms
- Bedrooms: 2
- Bathrooms: 1
- Full bathrooms: 1
Bedroom
- Level: Main
- Area: 110 Square Feet
- Dimensions: 11x10
Bedroom 2
- Level: Main
- Area: 110 Square Feet
- Dimensions: 11x10
Deck
- Level: Main
- Area: 144 Square Feet
- Dimensions: 18x8
Family room
- Level: Lower
- Area: 384 Square Feet
- Dimensions: 24x16
Foyer
- Level: Main
- Area: 20 Square Feet
- Dimensions: 5x4
Informal dining room
- Level: Main
- Area: 42 Square Feet
- Dimensions: 7x6
Kitchen
- Level: Main
- Area: 88 Square Feet
- Dimensions: 11x8
Living room
- Level: Main
- Area: 187 Square Feet
- Dimensions: 17x11
Porch
- Level: Main
- Area: 264 Square Feet
- Dimensions: 33x8
Storage
- Level: Lower
- Area: 110 Square Feet
- Dimensions: 11x10
Heating
- Forced Air
Cooling
- Central Air
Appliances
- Included: Dishwasher, Dryer, Freezer, Gas Water Heater, Range, Washer
- Laundry: In Basement
Features
- Basement: Daylight,Finished,Partially Finished,Storage Space
- Has fireplace: No
Interior area
- Total structure area: 1,620
- Total interior livable area: 1,310 sqft
- Finished area above ground: 810
- Finished area below ground: 500
Property
Parking
- Parking features: Other
Accessibility
- Accessibility features: Other
Features
- Levels: One
- Stories: 1
- Patio & porch: Front Porch, Porch, Rear Porch, Side Porch, Wrap Around
- Fencing: Full,Wood
Lot
- Size: 4,356 Square Feet
- Dimensions: 110 x 39
- Features: Near Public Transit, Tree Coverage - Light
Details
- Additional structures: Storage Shed
- Foundation area: 810
- Parcel number: 092822330090
- Zoning description: Residential-Single Family
Construction
Type & style
- Home type: SingleFamily
- Property subtype: Single Family
Materials
- Block
- Roof: Age 8 Years or Less
Condition
- New construction: No
- Year built: 1948
Utilities & green energy
- Electric: 100 Amp Service
- Gas: Natural Gas
- Sewer: City Sewer/Connected
- Water: City Water/Connected
Community & HOA
Community
- Subdivision: The W St Paul Re&Imp Synd 2
HOA
- Has HOA: No
Location
- Region: Saint Paul
Financial & listing details
- Price per square foot: $195/sqft
- Tax assessed value: $209,600
- Annual tax amount: $2,918
- Date on market: 7/17/2026
- Cumulative days on market: 7 days
- Road surface type: Paved
Estimated market value
$254,600
$242,000 - $267,000
$1,785/mo
Price history
| Date | Event | Price |
|---|---|---|
| 7/31/2026 | Pending sale | $255,000$195/sqft |
Source:  NorthstarMLS as distributed by MLS GRID #7056808 Report a problem NorthstarMLS as distributed by MLS GRID #7056808 Report a problem | ||
| 7/23/2026 | Listed for sale | $255,000+75.9%$195/sqft |
Source: NorthstarMLS as distributed by MLS GRID #7056808 Report a problem | ||
| 7/1/2019 | Sold | $145,000+3.6%$111/sqft |
Source: NorthstarMLS as distributed by MLS GRID #5256505 Report a problem | ||
| 7/1/2019 | Pending sale | $140,000$107/sqft |
Source: RE/MAX Results #5256505 Report a problem | ||
| 7/1/2019 | Listed for sale | $140,000$107/sqft |
Source: RE/MAX Results #5256505 Report a problem | ||
Public tax history
| Year | Property taxes | Tax assessment |
|---|---|---|
| 2025 | $2,918 +0.8% | $209,600 +11.7% |
| 2024 | $2,894 +6.4% | $187,700 -3.3% |
| 2023 | $2,720 +14.8% | $194,100 +7.2% |
| 2022 | $2,370 +22.4% | $181,100 +9.7% |
| 2021 | $1,936 +13.7% | $165,100 +15% |
| 2020 | $1,703 +22.3% | $143,600 +15.3% |
| 2019 | $1,393 | $124,500 |
| 2018 | $1,393 -5.6% | $124,500 +11.6% |
| 2017 | $1,476 | $111,600 |
| 2016 | $1,476 +25.5% | -- |
| 2015 | $1,176 +12% | $95,300 |
| 2014 | $1,050 -16.8% | -- |
| 2013 | $1,262 +5.9% | -- |
| 2012 | $1,192 -7% | -- |
| 2011 | $1,282 | -- |
| 2010 | -- | -- |
| 2009 | $1,346 -5.7% | -- |
| 2008 | $1,428 +11.4% | -- |
| 2007 | $1,282 +17.6% | -- |
| 2006 | $1,090 +21.1% | -- |
| 2005 | $900 -8.2% | -- |
| 2004 | $980 +10.4% | -- |
| 2003 | $888 +7.8% | -- |
| 2002 | $824 -12.3% | -- |
| 2001 | $940 +41.4% | -- |
| 2000 | $665 | -- |
Find assessor info on the county website
Monthly payment
Est. payment
Payment breakdown
Explore the cost of this home by adjusting the details. Changes won't be saved.Climate risks
Neighborhood: West Side
Nearby schools
GreatSchools rating
- 2/10Cherokee Heights Elementary SchoolGrades: PK-5Distance: 1.6 mi
- 1/10Humboldt Secondary SchoolGrades: 6-12Distance: 1.1 mi
- $329,9004 bd2 ba2.4k sqft510 Wyoming St, Saint Paul, MN 55107For Sale
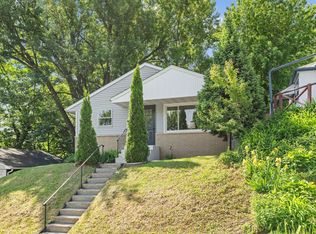
- $308,3004 bd2 ba1.6k sqft500 Wyoming St E, Saint Paul, MN 55107Off Market
- $264,1003 bd2 ba720 sqft518 Wyoming St E, Saint Paul, MN 55107Off Market
- $178,800-- bd-- ba-- sqft505 Annapolis St E, Saint Paul, MN 55118Off Market
- $256,6004 bd2 ba1.2k sqft517 Annapolis St E, Saint Paul, MN 55118Off Market
- $284,1003 bd1 ba1.4k sqft524 Wyoming St E, Saint Paul, MN 55107Off Market
- $271,7003 bd1 ba1k sqft511 Wyoming St E, Saint Paul, MN 55107Off Market
- $217,9003 bd1 ba924 sqft871 Stickney St, Saint Paul, MN 55107Sold
A local agent can set up tours, give advice and negotiate with sellers.
Similar homes
- $265,0003 bd2 ba1.1k sqft1873 Hawthorne Ave E, Saint Paul, MN 55119For Sale

 MLS ID #7115166, Mitchel Herian, Kris Lindahl Real Estate. NorthstarMLS as distributed by MLS GRID
 - $269,9003 bd2 ba1.7k sqft1181 Duluth St, Saint Paul, MN 55106For Sale
 MLS ID #7113228, Jamie Bolinger, Keller Williams Realty Integrity Lakes. NorthstarMLS as distributed by MLS GRID
 - $249,9002 bd1 ba1.3k sqft894 Euclid St, Saint Paul, MN 55106For Sale
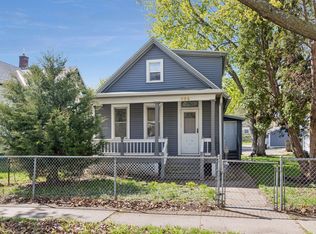 MLS ID #7076743, Austin Wohlenhaus, Dwell Realty Partners, LLC. NorthstarMLS as distributed by MLS GRID
 - $265,0002 bd2 ba1.2k sqft2007 Reaney Ave E, Saint Paul, MN 55119For Sale
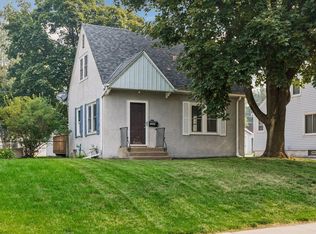 MLS ID #7109374, Dylan Kulesa, Keller Williams Premier Realty. NorthstarMLS as distributed by MLS GRID
 - $249,9002 bd1 ba1k sqft902 Dodd Rd, West Saint Paul, MN 55118For SaleMLS ID #7101729, Elina Butkov, eXp Realty. NorthstarMLS as distributed by MLS GRID
- $249,9004 bd1 ba1.4k sqft1828 Bush Ave E, Saint Paul, MN 55119For SaleMLS ID #7107226, Dan Frank, RE/MAX Advantage Plus. NorthstarMLS as distributed by MLS GRID
- $245,0003 bd1 ba1.1k sqft454 Michigan St, Saint Paul, MN 55102For SaleMLS ID #7083899, Martha S Hoover, RE/MAX Preferred. NorthstarMLS as distributed by MLS GRID
- $235,0002 bd1 ba714 sqft1015 Hubbard Ave, Saint Paul, MN 55104For SaleMLS ID #7073842, Christopher Yortsos, VIBE Realty. NorthstarMLS as distributed by MLS GRID
- $335,0004 bd2 ba1.7k sqft753 Hall Ave, Saint Paul, MN 55107For SaleMLS ID #7103450, Nicoli Holm, Keller Williams Realty Integrity. NorthstarMLS as distributed by MLS GRID
- $250,0003 bd2 ba1.2k sqft138 13th Ave N, South Saint Paul, MN 55075For SaleMLS ID #7083037, Travis Brian Anderson, Keller Williams Select Realty. NorthstarMLS as distributed by MLS GRID
- $249,9003 bd1 ba1.3k sqft87 Wheelock Pkwy W, Saint Paul, MN 55117For SaleMLS ID #7095061, Paula M O'Brien, RE/MAX Results. NorthstarMLS as distributed by MLS GRID
- $220,0002 bd1 ba856 sqft1812 Minnehaha Ave E, Saint Paul, MN 55119For SaleMLS ID #7107187, Mitchel Herian, Kris Lindahl Real Estate. NorthstarMLS as distributed by MLS GRID
- $259,9003 bd2 ba1.3k sqft1282 Hewitt Ave, Saint Paul, MN 55104For SaleMLS ID #7077042, Thomas R. Distad, Coldwell Banker Realty. NorthstarMLS as distributed by MLS GRID
- $324,9005 bd2 ba1.8k sqft54 King St W, Saint Paul, MN 55107For SaleMLS ID #7087671, Charity Ashpole, National Realty Guild. NorthstarMLS as distributed by MLS GRID
- $299,0004 bd2 ba1.6k sqft2213 Dellridge Ave, Saint Paul, MN 55119For SaleMLS ID #7113738, Joseph J. Holmes, Keller Williams Premier Realty. NorthstarMLS as distributed by MLS GRID
- $258,0004 bd2 ba1.6k sqft2319 Nokomis Ave, Saint Paul, MN 55119For SaleMLS ID #7095717, Georgia Eckhart, Engel & Volkers Blaine. NorthstarMLS as distributed by MLS GRID
- $280,0003 bd1 ba1.6k sqft2193 Waukon Ave, Saint Paul, MN 55119For SaleMLS ID #7095129, Anna Dunaiski, Property Executives Realty. NorthstarMLS as distributed by MLS GRID
- $235,0003 bd2 ba1.1k sqft440 Nebraska Ave E, Saint Paul, MN 55130For SaleMLS ID #7051906, Linda Christian, Keller Williams Integrity NW. NorthstarMLS as distributed by MLS GRID
- $269,9003 bd2 ba1.5k sqft394 Dewey St, Saint Paul, MN 55104For SaleMLS ID #7069484, Kolin Kiekhoefer, RE/MAX Results. NorthstarMLS as distributed by MLS GRID
- $--3 bd1 ba1k sqft6933 Russell Ave S, Richfield, MN 55423AuctionServiceLink Auction
