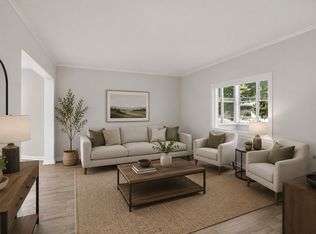
Come check out this COMPELLING VALUE; the smaller home next door with no garage just sold in a bidding war. Tour this recently renovated home with full updates, a large rear yard, oversized garage, and unbeatable price. Perched privately on a quiet street ending in a cul de sac, amazing amounts of square footage, oversized two car garage, HEAVILY upgraded kitchen with beautiful stainless steel appliances, ceramic tile backsplash, and tons of prep space! Featuring two finished levels with multiple hang out areas, a big double lot with multiple lawn areas for room to play and have space, and cold central air. Interested in gorgeous oak hardwood floors? Maintenance free exterior? Awesome rear patio? Check, check, check! Plus SO much more. Come check out this newly renovated home and you will immediately feel the care and quality.
Active
Price cut: $10K (7/31)
$319,900
510 Wyoming St, Saint Paul, MN 55107
4beds
2,435sqft
:
Get pre-qualified$2,049/mo
Single Family
Built in 1962
8,712 Square Feet Lot
$-- Zestimate®
$131/sqft
$-- HOA
What's special
Oversized garageGorgeous oak hardwood floorsOversized two car garageAwesome rear patioMaintenance free exteriorTons of prep spaceLarge rear yard
- 68 days |
- 1,071 |
- 87 |
Zillow last checked:
Listing updated:
Listed by:
Paul A Olson 651-403-1032,
Keller Williams Realty Integrity Lakes,
Grace McDonald 507-414-2209
Source: NorthstarMLS as distributed by MLS GRID,MLS#: 7086574
Facts & features
Interior
Bedrooms & bathrooms
- Bedrooms: 4
- Bathrooms: 2
- Full bathrooms: 2
Bedroom
- Level: Main
- Area: 132 Square Feet
- Dimensions: 12x11
Bedroom 2
- Level: Main
- Area: 121 Square Feet
- Dimensions: 11x11
Bedroom 3
- Level: Main
- Area: 110 Square Feet
- Dimensions: 11x10
Bedroom 4
- Level: Lower
- Area: 180 Square Feet
- Dimensions: 18x10
Dining room
- Level: Main
- Area: 96 Square Feet
- Dimensions: 12x8
Family room
- Level: Lower
- Area: 224 Square Feet
- Dimensions: 16x14
Foyer
- Level: Main
- Area: 30 Square Feet
- Dimensions: 6x5
Kitchen
- Level: Main
- Area: 80 Square Feet
- Dimensions: 10x8
Laundry
- Level: Lower
- Area: 165 Square Feet
- Dimensions: 15x11
Living room
- Level: Main
- Area: 204 Square Feet
- Dimensions: 17x12
Patio
- Level: Main
- Area: 196 Square Feet
- Dimensions: 14x14
Heating
- Forced Air
Cooling
- Central Air
Appliances
- Included: Dishwasher, Dryer, ENERGY STAR Qualified Appliances, Gas Water Heater, Microwave, Range, Refrigerator, Stainless Steel Appliance(s), Washer
- Laundry: Laundry Room
Features
- Basement: Egress Window(s),Finished,Full,Storage Space
- Has fireplace: No
Interior area
- Total structure area: 2,604
- Total interior livable area: 2,435 sqft
- Finished area above ground: 1,302
- Finished area below ground: 1,133
Property
Parking
- Total spaces: 2
- Parking features: Detached Garage, Concrete, Storage
- Garage spaces: 2
- Details: Garage Dimensions (20x19), Garage Door Height (7), Garage Door Width (16)
Accessibility
- Accessibility features: Other
Features
- Levels: One
- Stories: 1
- Patio & porch: Patio
- Fencing: Partial
Lot
- Size: 8,712 Square Feet
- Dimensions: 109 x 80
- Features: Near Public Transit, Tree Coverage - Light
Details
- Additional structures: Garage(s)
- Foundation area: 1302
- Parcel number: 092822330097
- Zoning description: Residential-Single Family
Construction
Type & style
- Home type: SingleFamily
- Property subtype: Single Family
Materials
- Frame
- Roof: Architectural Shingle
Condition
- New construction: No
- Year built: 1962
Utilities & green energy
- Electric: Circuit Breakers, 100 Amp Service
- Gas: Natural Gas
- Sewer: City Sewer/Connected
- Water: City Water/Connected
Community & HOA
Community
- Subdivision: The W St Paul Re&Imp Synd 2
HOA
- Has HOA: No
Location
- Region: Saint Paul
Financial & listing details
- Price per square foot: $131/sqft
- Tax assessed value: $325,500
- Annual tax amount: $4,890
- Date on market: 6/4/2026
- Cumulative days on market: 41 days
Estimated market value
Not available
Estimated sales range
Not available
Not available
Price history
| Date | Event | Price |
|---|---|---|
| 7/31/2026 | Price change | $319,900-3%$131/sqft |
Source:  NorthstarMLS as distributed by MLS GRID #7086574 Report a problem NorthstarMLS as distributed by MLS GRID #7086574 Report a problem | ||
| 6/24/2026 | Price change | $329,900-2.9%$135/sqft |
Source: NorthstarMLS as distributed by MLS GRID #7086574 Report a problem | ||
| 6/4/2026 | Listed for sale | $339,900+30.7%$140/sqft |
Source: NorthstarMLS as distributed by MLS GRID #7086574 Report a problem | ||
| 5/1/2026 | Sold | $260,000-8.8%$107/sqft |
Source: NorthstarMLS as distributed by MLS GRID #7025465 Report a problem | ||
| 4/5/2026 | Pending sale | $284,999$117/sqft |
Source: NorthstarMLS as distributed by MLS GRID #7025465 Report a problem | ||
| 3/29/2026 | Price change | $284,999-9.5%$117/sqft |
Source: NorthstarMLS as distributed by MLS GRID #7025465 Report a problem | ||
| 3/25/2026 | Price change | $314,900-4.3%$129/sqft |
Source: NorthstarMLS as distributed by MLS GRID #7025465 Report a problem | ||
| 3/21/2026 | Price change | $329,000-3.2%$135/sqft |
Source: NorthstarMLS as distributed by MLS GRID #7025465 Report a problem | ||
| 2/24/2026 | Listed for sale | $340,000$140/sqft |
Source: NorthstarMLS as distributed by MLS GRID #7025465 Report a problem | ||
| 8/18/2025 | Listing removed | $340,000$140/sqft |
Source: NorthstarMLS as distributed by MLS GRID #6773344 Report a problem | ||
| 8/16/2025 | Listed for sale | $340,000+4.3%$140/sqft |
Source: NorthstarMLS as distributed by MLS GRID #6773344 Report a problem | ||
| 9/22/2022 | Listing removed | -- |
Source: NorthstarMLS as distributed by MLS GRID #6242536 Report a problem | ||
| 8/5/2022 | Listed for sale | $326,000+25.4%$134/sqft |
Source: NorthstarMLS as distributed by MLS GRID #6242536 Report a problem | ||
| 12/10/2020 | Listing removed | $260,000$107/sqft |
Source: Northstar Real Estate Associates #5630771 Report a problem | ||
| 9/9/2020 | Pending sale | $260,000$107/sqft |
Source: Northstar Real Estate Associates #5630771 Report a problem | ||
| 8/7/2020 | Listed for sale | $260,000+35.1%$107/sqft |
Source: Northstar Real Estate Associates #5630771 Report a problem | ||
| 6/30/2016 | Sold | $192,500+25.1%$79/sqft |
Source: NorthstarMLS as distributed by MLS GRID #4704799 Report a problem | ||
| 9/11/2013 | Sold | $153,900+2.7%$63/sqft |
Source:  Lake Superior Area Realtors as distributed by MLS GRID #2050500 Report a problem Lake Superior Area Realtors as distributed by MLS GRID #2050500 Report a problem | ||
| 7/24/2013 | Price change | $149,900-6.3%$62/sqft |
Source: RE/MAX Results #4374161 Report a problem | ||
| 7/13/2013 | Price change | $159,900-3%$66/sqft |
Source: RE/MAX Results #4374161 Report a problem | ||
| 7/11/2013 | Price change | $164,900-5.7%$68/sqft |
Source: RE/MAX Results #4374161 Report a problem | ||
| 6/25/2013 | Price change | $174,900-2.8%$72/sqft |
Source: RE/MAX Results #4374161 Report a problem | ||
| 6/2/2013 | Listed for sale | $179,900+199.8%$74/sqft |
Source: RE/MAX Results #4374161 Report a problem | ||
| 11/15/2012 | Listing removed | $60,000$25/sqft |
Source: RE/MAX Results #4198207 Report a problem | ||
| 10/27/2012 | Price change | $60,000-4.6%$25/sqft |
Source: RE/MAX Results #4198207 Report a problem | ||
| 10/17/2012 | Price change | $62,900-3.1%$26/sqft |
Source: RE/MAX Results #4198207 Report a problem | ||
| 10/13/2012 | Listed for sale | $64,900+25.9%$27/sqft |
Source: RE/MAX Results #4198207 Report a problem | ||
| 9/19/2012 | Sold | $51,550-69.1%$21/sqft |
Source: Public Record Report a problem | ||
| 8/26/2002 | Sold | $166,900$69/sqft |
Source: Public Record Report a problem | ||
Public tax history
| Year | Property taxes | Tax assessment |
|---|---|---|
| 2025 | $4,890 +11.6% | $325,500 +5.2% |
| 2024 | $4,382 +10.5% | $309,500 +5.1% |
| 2023 | $3,964 +21.4% | $294,600 +11.4% |
| 2022 | $3,266 -15.9% | $264,400 +24.2% |
| 2021 | $3,884 +9.1% | $212,900 -15.3% |
| 2020 | $3,561 +33.8% | $251,400 +18.8% |
| 2019 | $2,661 | $211,700 |
| 2018 | $2,661 -4.4% | $211,700 +14.7% |
| 2017 | $2,784 | $184,500 |
| 2016 | $2,784 +19.6% | -- |
| 2015 | $2,328 +35.2% | $160,700 |
| 2014 | $1,722 -30.9% | -- |
| 2013 | $2,492 +4.3% | -- |
| 2012 | $2,390 -3.9% | -- |
| 2011 | $2,488 | -- |
| 2010 | -- | -- |
| 2009 | $2,318 -0.3% | -- |
| 2008 | $2,324 +8.4% | -- |
| 2007 | $2,144 +24.5% | -- |
| 2006 | $1,722 +19.4% | -- |
| 2005 | $1,442 +5.9% | -- |
| 2004 | $1,362 +12.4% | -- |
| 2003 | $1,212 +2.9% | -- |
| 2002 | $1,178 -10.4% | -- |
| 2001 | $1,314 +49.5% | -- |
| 2000 | $879 | -- |
Find assessor info on the county website
Monthly payment
Est. payment
Payment breakdown
Explore the cost of this home by adjusting the details. Changes won't be saved.Climate risks
Neighborhood: West Side
Nearby schools
GreatSchools rating
- 4/10Riverview Spanish/English Dual ImmeGrades: PK-5Distance: 1.1 mi
- 1/10Humboldt Secondary SchoolGrades: 6-12Distance: 1.1 mi
- 2/10Cherokee Heights Elementary SchoolGrades: PK-5Distance: 1.6 mi
- $255,0002 bd1 ba1.3k sqft506 Wyoming St E, Saint Paul, MN 55107Pending

- $261,7003 bd2 ba720 sqft518 Wyoming St E, Saint Paul, MN 55107Off Market
- $280,6003 bd1 ba1.4k sqft524 Wyoming St E, Saint Paul, MN 55107Off Market

- $217,9003 bd1 ba924 sqft871 Stickney St, Saint Paul, MN 55107Sold

- $253,6004 bd2 ba1.2k sqft517 Annapolis St E, Saint Paul, MN 55118Off Market
- $304,2004 bd2 ba1.6k sqft500 Wyoming St E, Saint Paul, MN 55107Off Market
- $188,0002 bd1 ba1k sqft867 Stickney St, Saint Paul, MN 55107Off Market
- $276,0004 bd2 ba1.4k sqft528 Wyoming St E, Saint Paul, MN 55107Sold
A local agent can set up tours, give advice and negotiate with sellers.
Similar homes
- $299,9004 bd2 ba1.7k sqft220 Sidney St E, Saint Paul, MN 55107For Sale
 MLS ID #7070129, The Snyder Team, eXp Realty. NorthstarMLS as distributed by MLS GRID
 - $349,9006 bd2 ba2.5k sqft200 Belvidere St E, Saint Paul, MN 55107For Sale
 MLS ID #7059218, William Yang, William Yang Real Estate. NorthstarMLS as distributed by MLS GRID
 - $299,0003 bd2 ba1.3k sqft410 Superior St, Saint Paul, MN 55102For Sale
 MLS ID #7084130, Jerome S Moscowitz, RE/MAX Results. NorthstarMLS as distributed by MLS GRID
 - $275,0006 bd2 ba2.3k sqft736 Plum St, Saint Paul, MN 55106For Sale
 MLS ID #7096033, Taylor Matzoll, Coldwell Banker Realty. NorthstarMLS as distributed by MLS GRID
 - $305,0004 bd2 ba1.4k sqft2231 Maryland Ave E, Saint Paul, MN 55119For SaleMLS ID #7109311, Emmett Collins, Lakes Sotheby's International Realty. NorthstarMLS as distributed by MLS GRID
- $310,0003 bd2 ba1.5k sqft2093 Sherwood Ave, Saint Paul, MN 55119For SaleMLS ID #7119871, Mee Thao, Creative Results. NorthstarMLS as distributed by MLS GRID
- $310,0003 bd1 ba1.4k sqft1716 County Road C E, Maplewood, MN 55109For SaleMLS ID #7113605, Krista Marie Forsberg, Keller Williams Realty Integrity. NorthstarMLS as distributed by MLS GRID
- $334,9003 bd2 ba1.4k sqft799 Watson Ave, Saint Paul, MN 55102For SaleMLS ID #7105688, Mac Lockner, RE/MAX Results. NorthstarMLS as distributed by MLS GRID
- $289,9003 bd2 ba1.5k sqft1406 Price Ave, Saint Paul, MN 55109For SaleMLS ID #7097110, Joshua Nelson, Keller Williams Classic Rlty NW. NorthstarMLS as distributed by MLS GRID
- $339,9003 bd2 ba1.6k sqft2355 Nokomis Ave, Saint Paul, MN 55119For SaleMLS ID #7100966, Anthony Nguyen, HOMESTEAD ROAD. NorthstarMLS as distributed by MLS GRID
- $269,9004 bd2 ba1.7k sqft705 Sims Ave, Saint Paul, MN 55106For SaleMLS ID #7098612, Jamie Bolinger, Keller Williams Realty Integrity Lakes. NorthstarMLS as distributed by MLS GRID
- $269,9003 bd2 ba1.7k sqft1181 Duluth St, Saint Paul, MN 55106For SaleMLS ID #7113228, Jamie Bolinger, Keller Williams Realty Integrity Lakes. NorthstarMLS as distributed by MLS GRID
- $369,0004 bd2 ba2.3k sqft445 Lark Ave E, Maplewood, MN 55117For SaleMLS ID #7104952, Nam Hoang Nguyen, Pemberton RE. NorthstarMLS as distributed by MLS GRID
- $335,0003 bd1 ba1.4k sqft1460 Sherren Ave E, Maplewood, MN 55109For SaleMLS ID #7113959, Allison Osen, Keller Williams Premier Realty. NorthstarMLS as distributed by MLS GRID
- $345,0004 bd2 ba2.2k sqft4825 Hodgson Connection, Shoreview, MN 55126For SaleMLS ID #7103598, Kerby & Cristina Real Estate Experts, RE/MAX Results. NorthstarMLS as distributed by MLS GRID
- $375,0002 bd1 ba1.3k sqft1474 Scheffer Ave, Saint Paul, MN 55116For SaleMLS ID #7119198, Emily Olson, Redfin Corporation. NorthstarMLS as distributed by MLS GRID
- $230,0003 bd1 ba1.3k sqft967 Rose Ave E, Saint Paul, MN 55106For SaleMLS ID #7079286, Nawal Jordan Bouchareb, Exit Realty Nexus. NorthstarMLS as distributed by MLS GRID
- $379,9004 bd2 ba1.4k sqft7070 Claude Ave, Inver Grove Heights, MN 55076For SaleMLS ID #7117182, Katheryn E Congdon, HOMESTEAD ROAD. NorthstarMLS as distributed by MLS GRID
- $389,0004 bd3 ba1.8k sqft784 Creek Ave, Mendota Heights, MN 55120For SaleMLS ID #7112305, Brady Walker Arthur, Edina Realty, Inc.. NorthstarMLS as distributed by MLS GRID
- $350,1005 bd2 ba1.9k sqft1888 Walnut St, Lauderdale, MN 55113Off Market
