Privacy, charm, and location - this one has it all! Tucked away on a quiet, tree-lined corner lot, this move-in-ready 4-bedroom, 3-bathroom home offers the lifestyle you've been searching for. Enjoy a thoughtfully updated kitchen featuring modern finishes and a cozy breakfast nook. There are three bedrooms on the main level, including a private primary with it's own bathroom. The inviting living spaces include a warm fireplace, plenty of natural light and flow effortlessly to the backyard featuring a spacious patio and gazebo - perfect for summer entertaining or relaxing evenings. Complete with 2-car garage, and located in a peaceful suburban setting just minutes from the cities, shopping, dining, and parks, you'll enjoy the peace of suburban living without sacrificing convenience.
Active
$399,000
784 Creek Ave, Mendota Heights, MN 55120
4beds
1,830sqft
:
Get pre-qualified$2,468/mo
Single Family
Built in 1957
9,583 Square Feet Lot
$-- Zestimate®
$218/sqft
$-- HOA
What's special
- 12 days |
- 3,034 |
- 237 |
Likely to sell faster than
Zillow last checked:
Listing updated:
Listed by:
Brady Walker Arthur 952-607-0809,
Edina Realty, Inc.,
Alec Roth 612-718-4947
Source: NorthstarMLS as distributed by MLS GRID,MLS#: 7112305
Facts & features
Interior
Bedrooms & bathrooms
- Bedrooms: 4
- Bathrooms: 3
- Full bathrooms: 1
- 3/4 bathrooms: 2
Bedroom
- Level: Main
- Area: 132 Square Feet
- Dimensions: 12x11
Bedroom 2
- Level: Main
- Area: 120 Square Feet
- Dimensions: 12x10
Bedroom 3
- Level: Main
- Area: 120 Square Feet
- Dimensions: 12x10
Bedroom 4
- Level: Basement
- Area: 132 Square Feet
- Dimensions: 12x11
Dining room
- Level: Main
- Area: 88 Square Feet
- Dimensions: 11x8
Family room
- Level: Basement
- Area: 350 Square Feet
- Dimensions: 25x14
Flex room
- Level: Basement
- Area: 112 Square Feet
- Dimensions: 8x14
Other
- Level: Main
- Area: 200 Square Feet
- Dimensions: 20x10
Kitchen
- Level: Main
- Area: 100 Square Feet
- Dimensions: 10x10
Laundry
- Level: Basement
- Area: 60 Square Feet
- Dimensions: 6x10
Living room
- Level: Main
- Area: 252 Square Feet
- Dimensions: 21x12
Patio
- Level: Main
- Area: 600 Square Feet
- Dimensions: 30x20
Heating
- Forced Air, Fireplace(s)
Cooling
- Central Air
Appliances
- Included: Dishwasher, Dryer, Gas Water Heater, Microwave, Range, Refrigerator, Stainless Steel Appliance(s), Washer, Water Softener Owned
Features
- Basement: Block,Egress Window(s),Partially Finished
- Number of fireplaces: 1
- Fireplace features: Wood Burning
Interior area
- Total structure area: 2,238
- Total interior livable area: 1,830 sqft
- Finished area above ground: 1,119
- Finished area below ground: 711
Property
Parking
- Total spaces: 2
- Parking features: Detached Garage, Concrete
- Garage spaces: 2
Accessibility
- Accessibility features: None
Features
- Levels: One
- Stories: 1
- Patio & porch: Covered, Patio
- Fencing: None
Lot
- Size: 9,583 Square Feet
- Features: Corner Lot, Tree Coverage - Light
Details
- Foundation area: 1119
- Parcel number: 272780002040
- Zoning description: Residential-Single Family
Construction
Type & style
- Home type: SingleFamily
- Property subtype: Single Family
Materials
- Roof: Age Over 8 Years
Condition
- New construction: No
- Year built: 1957
Utilities & green energy
- Electric: 150 Amp Service
- Gas: Natural Gas
- Sewer: City Sewer/Connected
- Water: City Water/Connected
Community & HOA
Community
- Subdivision: Friendly Hills
HOA
- Has HOA: No
Location
- Region: Mendota Heights
Financial & listing details
- Price per square foot: $218/sqft
- Tax assessed value: $333,200
- Annual tax amount: $3,387
- Date on market: 7/22/2026
Estimated market value
Not available
Estimated sales range
Not available
Not available
Price history
| Date | Event | Price |
|---|---|---|
| 7/24/2026 | Listed for sale | $399,000+78.1%$218/sqft |
Source:  NorthstarMLS as distributed by MLS GRID #7112305 Report a problem NorthstarMLS as distributed by MLS GRID #7112305 Report a problem | ||
| 5/30/2013 | Sold | $224,000+6.7%$122/sqft |
Source: NorthstarMLS as distributed by MLS GRID #6468203 Report a problem | ||
| 11/23/2011 | Listing removed | $209,900$115/sqft |
Source: Counselor Realty #4061263 Report a problem | ||
| 6/25/2011 | Listed for sale | $209,900+5.6%$115/sqft |
Source: Counselor Realty, Inc #4061263 Report a problem | ||
| 11/10/2003 | Sold | $198,790$109/sqft |
Source: Public Record Report a problem | ||
Public tax history
| Year | Property taxes | Tax assessment |
|---|---|---|
| 2024 | $3,158 +8.6% | $333,200 +4.2% |
| 2023 | $2,908 +3.6% | $319,800 -2% |
| 2022 | $2,806 +5.3% | $326,200 +17.8% |
| 2021 | $2,664 -0.2% | $277,000 +5.9% |
| 2020 | $2,670 -1.2% | $261,638 -2.3% |
| 2019 | $2,702 | $267,800 +8.5% |
| 2018 | $2,702 +4.1% | $246,900 +10.2% |
| 2017 | $2,596 +15.9% | $224,100 +2.5% |
| 2016 | $2,239 -0.7% | $218,700 +9.6% |
| 2015 | $2,254 +1.6% | $199,508 +10.2% |
| 2014 | $2,219 +5.8% | $181,087 +4.2% |
| 2013 | $2,098 +6% | $173,784 |
| 2012 | $1,980 +4.5% | -- |
| 2011 | $1,894 +8% | -- |
| 2010 | $1,754 -4.3% | -- |
| 2009 | $1,833 -1.5% | -- |
| 2008 | $1,861 +6.9% | -- |
| 2007 | $1,741 +0.7% | -- |
| 2006 | $1,729 +44.6% | -- |
| 2004 | $1,196 +8.1% | -- |
| 2003 | $1,106 +14.7% | -- |
| 2002 | $964 -21.9% | -- |
| 2001 | $1,235 | -- |
Find assessor info on the county website
Monthly payment
Est. payment
Payment breakdown
Explore the cost of this home by adjusting the details. Changes won't be saved.Climate risks
Neighborhood: 55120
Nearby schools
GreatSchools rating
- 7/10Friendly Hills Middle SchoolGrades: 5-8Distance: 0.9 mi
- 6/10Two Rivers High SchoolGrades: 9-12Distance: 1.1 mi
- 7/10Mendota Elementary SchoolGrades: PK-4Distance: 1 mi
- $373,1003 bd1 ba1k sqft790 Creek Ave, Mendota Heights, MN 55120Off Market
- $325,0003 bd2 ba2.2k sqft2123 Fox Pl, Mendota Heights, MN 55120Sold
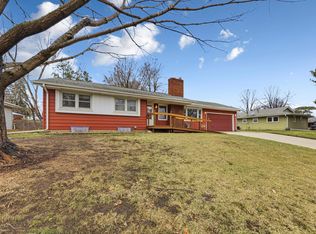
- $375,3003 bd3 ba1.2k sqft2116 Fox Pl, Mendota Heights, MN 55120Off Market
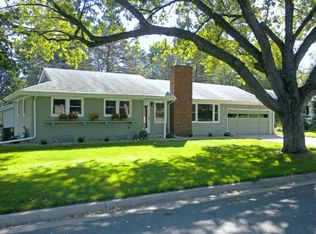
- $341,6002 bd2 ba992 sqft785 Creek Ave, Mendota Heights, MN 55120Off Market
- $329,6003 bd2 ba1.1k sqft779 Creek Ave, Mendota Heights, MN 55120Off Market
- $373,2004 bd2 ba1.2k sqft2129 Fox Pl, Mendota Heights, MN 55120Off Market
- $401,0004 bd2 ba2.4k sqft791 Creek Ave, Mendota Heights, MN 55120Sold
- $341,1003 bd2 ba1.1k sqft796 Creek Ave, Mendota Heights, MN 55120Off Market
A local agent can set up tours, give advice and negotiate with sellers.
Similar homes
- $400,0003 bd2 ba2.2k sqft8137 16th Ave S, Bloomington, MN 55425For Sale

 MLS ID #7118809, Holz Real Estate Group, Keller Williams Select Realty. NorthstarMLS as distributed by MLS GRID
 - $399,9993 bd3 ba2k sqft1880 Gold Trl, Eagan, MN 55122For Sale
 MLS ID #7106447, Michele Ilc, Keller Williams Premier Realty. NorthstarMLS as distributed by MLS GRID
 - $414,9004 bd3 ba2.2k sqft7438 Clinton Ave S, Richfield, MN 55423For Sale
 MLS ID #7115228, Jason P Stockwell, eXp Realty. NorthstarMLS as distributed by MLS GRID
 - $400,0004 bd2 ba1.7k sqft9517 Clinton Ave S, Bloomington, MN 55420For Sale
 MLS ID #7100173, Megan Hoeben, RE/MAX Results. NorthstarMLS as distributed by MLS GRID
 - $399,9003 bd2 ba2.1k sqft9883 Brookview Rd, Woodbury, MN 55125For SaleMLS ID #7115427, Michael J Lynch, Lakes Sotheby's International Realty. NorthstarMLS as distributed by MLS GRID
- $424,9993 bd3 ba1.9k sqft5640 23rd Ave S, Minneapolis, MN 55417For SaleMLS ID #7119436, Benjamin James Loonan, RE/MAX Advantage Plus. NorthstarMLS as distributed by MLS GRID
- $375,0003 bd2 ba1.6k sqft2110 E 87th St, Bloomington, MN 55425For SaleMLS ID #7117618, Jennifer Diadoo, Real Broker, LLC. NorthstarMLS as distributed by MLS GRID
- $375,0004 bd3 ba2.1k sqft8584 Greystone Ave S, Cottage Grove, MN 55016For SaleMLS ID #7115298, Ben Greene, Epique Realty. NorthstarMLS as distributed by MLS GRID
- $400,0003 bd2 ba1.9k sqft6839 10th Ave S, Richfield, MN 55423For SaleMLS ID #7084515, Aileen K. Chan, Edina Realty, Inc.. NorthstarMLS as distributed by MLS GRID
- $350,0004 bd2 ba1.7k sqft2008 Zircon Ln, Eagan, MN 55122For SaleMLS ID #7116689, Johanna Manrique, BRIX Real Estate. NorthstarMLS as distributed by MLS GRID
- $395,0004 bd2 ba1.7k sqft2481 19th Ave E, North Saint Paul, MN 55109For SaleMLS ID #7118735, Kellie Cardinal, National Realty Guild. NorthstarMLS as distributed by MLS GRID
- $465,0004 bd3 ba2.3k sqft445 Gramsie Rd, Shoreview, MN 55126For SaleMLS ID #7113660, Donna Vanneste, GRI, CRS, Coldwell Banker Realty. NorthstarMLS as distributed by MLS GRID
- $399,9004 bd2 ba1.7k sqft6339 Washburn Ave S, Richfield, MN 55423For SaleMLS ID #7106930, Katheryn E Congdon, HOMESTEAD ROAD. NorthstarMLS as distributed by MLS GRID
- $345,0004 bd2 ba2.2k sqft4825 Hodgson Connection, Shoreview, MN 55126For SaleMLS ID #7103598, Kerby & Cristina Real Estate Experts, RE/MAX Results. NorthstarMLS as distributed by MLS GRID
- $399,9004 bd2 ba2.5k sqft2717 Terrace Dr, Burnsville, MN 55337For SaleMLS ID #7112173, Danielle Marie Bernards, BRIX Real Estate. NorthstarMLS as distributed by MLS GRID
- $399,9994 bd2 ba2k sqft4021 Bloomington Ave, Minneapolis, MN 55407For SaleMLS ID #7096600, Victoria Chambers, Keller Williams Classic Rlty NW. NorthstarMLS as distributed by MLS GRID
- $409,0003 bd2 ba1.6k sqft2429 Ronald Ave, White Bear Lake, MN 55110For SaleMLS ID #7115077, Jeanne M. Hauser, Counselor Realty, Inc. NorthstarMLS as distributed by MLS GRID
- $415,0004 bd3 ba2.1k sqft3630 Quaker Ln N, Plymouth, MN 55441For SaleMLS ID #7117946, Patrick Morgan, Coldwell Banker Realty. NorthstarMLS as distributed by MLS GRID
- $399,9004 bd2 ba1.9k sqft10233 Washburn Cir S, Minneapolis, MN 55431For SaleMLS ID #7052096, The Huerkamp Home Group, Keller Williams Preferred Rlty. NorthstarMLS as distributed by MLS GRID
- $449,9005 bd3 ba2k sqft2765 Merrill St, Roseville, MN 55113For SaleMLS ID #7115268, Ali Ahyai, Real Estate Masters, Ltd.. NorthstarMLS as distributed by MLS GRID
