Welcome to this turnkey home offering the perfect blend of comfort and style! From the moment you step inside, you're greeted by stunning refinished hardwood floors (2026) that flow beautifully throughout the main level, setting the stage for a bright and inviting living space that connects effortlessly into the dining area and updated kitchen—featuring new butcher block counters, a new sink and faucet, fresh hardware, and crisp fresh paint throughout. All three bedrooms are conveniently situated on the main floor for easy, one-level living, while the huge family room offers incredible flexibility for entertaining, a playroom, or a home office. The lower level shines with brand new carpet and a spacious family room, plus additional space brimming with future potential to add square footage and equity. Outside, you'll love the nice, flat, partially fenced yard that's easy to finish, along with both front and back porches—perfect for relaxing or entertaining. The large 1-stall garage and extra parking area add everyday convenience, and you'll enjoy peace of mind with a high-efficiency furnace, central air, and a recently replaced roof (2022). Located in a great neighborhood with easy access to the Gateway State Trail for walking and biking, Battle Creek Regional Park, and a fantastic array of dining options from local favorites like 5-8 Tavern & Grill to Maplewood Mall and the farmers' market—don't miss this one, schedule your showing today!
Active
$289,900
1406 Price Ave, Saint Paul, MN 55109
3beds
1,507sqft
:
Get pre-qualified$1,856/mo
Single Family
Built in 1952
10,497 Square Feet Lot
$-- Zestimate®
$192/sqft
$-- HOA
What's special
- 1 day |
- 294 |
- 44 |
Zillow last checked:
Listing updated:
Listed by:
Joshua Nelson 763-355-4132,
Keller Williams Classic Rlty NW
Source: NorthstarMLS as distributed by MLS GRID,MLS#: 7097110
Facts & features
Interior
Bedrooms & bathrooms
- Bedrooms: 3
- Bathrooms: 2
- Full bathrooms: 1
- 3/4 bathrooms: 1
Bedroom
- Level: Main
- Area: 120 Square Feet
- Dimensions: 12x10
Bedroom 2
- Level: Main
- Area: 100 Square Feet
- Dimensions: 10x10
Bedroom 3
- Level: Main
- Area: 90 Square Feet
- Dimensions: 10x9
Dining room
- Level: Main
- Area: 90 Square Feet
- Dimensions: 9x10
Kitchen
- Level: Main
- Area: 81 Square Feet
- Dimensions: 9x9
Living room
- Level: Main
- Area: 216 Square Feet
- Dimensions: 18x12
Heating
- Forced Air
Cooling
- Central Air
Appliances
- Included: Dishwasher, Dryer, Range, Refrigerator, Washer
- Laundry: In Basement, Gas Dryer Hookup
Features
- Basement: Block,Finished,Partially Finished
- Has fireplace: No
Interior area
- Total structure area: 1,964
- Total interior livable area: 1,507 sqft
- Finished area above ground: 982
- Finished area below ground: 525
Property
Parking
- Total spaces: 1
- Parking features: Detached Garage, Guest, Open
- Garage spaces: 1
- Has uncovered spaces: Yes
- Details: Garage Dimensions (14x20), Garage Door Height (7), Garage Door Width (9)
Accessibility
- Accessibility features: None
Features
- Levels: One
- Stories: 1
- Patio & porch: Front Porch, Rear Porch
- Pool features: None
- Fencing: Chain Link,Partial,Wood
Lot
- Size: 10,497 Square Feet
- Dimensions: 84 x 125
- Features: Near Public Transit, Tree Coverage - Light
Details
- Foundation area: 982
- Parcel number: 152922330043
- Zoning description: Residential-Single Family
Construction
Type & style
- Home type: SingleFamily
- Property subtype: Single Family
Materials
- Block, Frame
- Roof: Age 8 Years or Less,Asphalt
Condition
- New construction: No
- Year built: 1952
Utilities & green energy
- Electric: Circuit Breakers
- Gas: Natural Gas
- Sewer: City Sewer/Connected
- Water: City Water/Connected
Community & HOA
Community
- Subdivision: Wakefield Park 2
HOA
- Has HOA: No
Location
- Region: Saint Paul
Financial & listing details
- Price per square foot: $192/sqft
- Annual tax amount: $3,992
- Date on market: 8/5/2026
Estimated market value
Not available
Estimated sales range
Not available
Not available
Price history
| Date | Event | Price |
|---|---|---|
| 8/6/2026 | Listed for sale | $289,900$192/sqft |
Source:  NorthstarMLS as distributed by MLS GRID #7097110 Report a problem NorthstarMLS as distributed by MLS GRID #7097110 Report a problem | ||
Public tax history
Tax history is unavailable.
Monthly payment
Est. payment
Payment breakdown
Explore the cost of this home by adjusting the details. Changes won't be saved.Climate risks
Neighborhood: Gladstone
Nearby schools
GreatSchools rating
- 3/10Weaver Elementary SchoolGrades: PK-5Distance: 0.9 mi
- 3/10John Glenn Middle SchoolGrades: 6-8Distance: 0.9 mi
- NAPhoenix AcademyGrades: 7-12Distance: 1 mi
- $299,0003 bd1 ba982 sqft1406 Price Ave E, Maplewood, MN 55109Off Market
- $289,7003 bd1 ba982 sqft1400 Price Ave E, Maplewood, MN 55109Off Market
- $293,0003 bd2 ba1.5k sqft1701 Birmingham St, Saint Paul, MN 55109Sold

- $293,0003 bd1 ba982 sqft1701 Birmingham St N, Maplewood, MN 55109Sold
- $309,4003 bd1 ba1.1k sqft1405 Larpenteur Ave E, Maplewood, MN 55109Off Market
- $314,7003 bd2 ba982 sqft1399 Larpenteur Ave E, Maplewood, MN 55109Off Market
- $278,4003 bd1 ba1.4k sqft1691 Birmingham St N, Maplewood, MN 55109Off Market
- $281,7003 bd1 ba1.4k sqft1691 Birmingham St, Saint Paul, MN 55109Off Market
A local agent can set up tours, give advice and negotiate with sellers.
Similar homes
- $315,0003 bd1 ba1.4k sqft1716 County Road C E, Maplewood, MN 55109For Sale
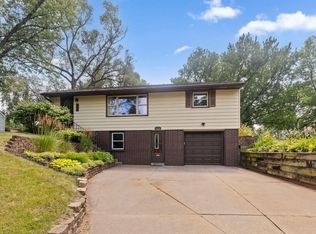
 MLS ID #7113605, Krista Marie Forsberg, Keller Williams Realty Integrity. NorthstarMLS as distributed by MLS GRID
 - $355,0004 bd2 ba2k sqft1700 Howard St N, Maplewood, MN 55109For Sale
 MLS ID #7120446, Lisa Vossen, Edina Realty, Inc.. NorthstarMLS as distributed by MLS GRID
 - $310,0003 bd2 ba1.5k sqft2093 Sherwood Ave, Saint Paul, MN 55119For Sale
 MLS ID #7119871, Mee Thao, Creative Results. NorthstarMLS as distributed by MLS GRID
 - $350,0004 bd1 ba1.8k sqft1791 Atlantic St, Saint Paul, MN 55109For Sale
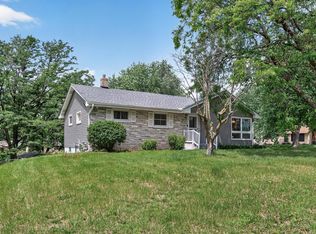 MLS ID #7103542, Artemisa Boston, eXp Realty. NorthstarMLS as distributed by MLS GRID
 - $269,9003 bd2 ba1.7k sqft1181 Duluth St, Saint Paul, MN 55106For SaleMLS ID #7113228, Jamie Bolinger, Keller Williams Realty Integrity Lakes. NorthstarMLS as distributed by MLS GRID
- $375,0004 bd3 ba1.9k sqft1587 Ruth St N, Saint Paul, MN 55119For SaleMLS ID #7121382, Artemisa Boston, eXp Realty. NorthstarMLS as distributed by MLS GRID
- $350,0003 bd2 ba2.1k sqft1171 Shryer Ave W, Roseville, MN 55113For SaleMLS ID #7106785, Carol J Jensen, Keller Williams Realty Integrity Lakes. NorthstarMLS as distributed by MLS GRID
- $300,0003 bd2 ba1.3k sqft8245 Del Dr, New Hope, MN 55428For SaleMLS ID #7120893, Brent Peterson, RE/MAX Results. NorthstarMLS as distributed by MLS GRID
- $289,9003 bd1 ba922 sqft609 Nevada Ave E, Saint Paul, MN 55130For SaleMLS ID #7092654, Bill McClellan, McRealty Professionals. NorthstarMLS as distributed by MLS GRID
- $350,0005 bd2 ba1.6k sqft1888 Walnut St, Lauderdale, MN 55113For SaleMLS ID #7082855, Thomas Edelstein, CRS, ABR, Coldwell Banker Realty. NorthstarMLS as distributed by MLS GRID
- $265,0003 bd2 ba2.1k sqft976 Lawson Ave E, Saint Paul, MN 55106For SaleMLS ID #6723908, Nicole Goltz, Realty ONE Group Choice. NorthstarMLS as distributed by MLS GRID
- $295,0002 bd2 ba1.2k sqft6481 Rath Dr, Woodbury, MN 55125For SaleMLS ID #7115258, Mitchel Herian, Kris Lindahl Real Estate. NorthstarMLS as distributed by MLS GRID
- $258,0004 bd2 ba1.6k sqft2319 Nokomis Ave, Saint Paul, MN 55119For SaleMLS ID #7095717, Georgia Eckhart, Engel & Volkers Blaine. NorthstarMLS as distributed by MLS GRID
- $315,0004 bd2 ba1.8k sqft1220 4th St, Saint Paul Park, MN 55071For SaleMLS ID #7119588, Duff O. Krueger, Keller Williams Premier Realty. NorthstarMLS as distributed by MLS GRID
- $395,0004 bd2 ba1.7k sqft2481 19th Ave E, North Saint Paul, MN 55109For SaleMLS ID #7118735, Kellie Cardinal, National Realty Guild. NorthstarMLS as distributed by MLS GRID
- $250,0003 bd2 ba1.2k sqft4711 Dupont Ave N, Minneapolis, MN 55430For SaleMLS ID #7120174, Gina Connell, Set Apart Realty. NorthstarMLS as distributed by MLS GRID
- $299,9004 bd2 ba1.7k sqft220 Sidney St E, Saint Paul, MN 55107For SaleMLS ID #7070129, The Snyder Team, eXp Realty. NorthstarMLS as distributed by MLS GRID
- $289,9004 bd2 ba1.5k sqft1070 Dale St N, Saint Paul, MN 55117For SaleMLS ID #7073050, Mac Lockner, RE/MAX Results. NorthstarMLS as distributed by MLS GRID
- $315,0003 bd2 ba1k sqft4852 Bloom Ave, White Bear Lake, MN 55110For SaleMLS ID #7076572, Jason Girard, Hamm Real Estate Company. NorthstarMLS as distributed by MLS GRID
- $265,0003 bd2 ba1.2k sqft529 3rd Ave S, South Saint Paul, MN 55075For SaleMLS ID #7117819, Rocky Smith, LPT Realty, LLC. NorthstarMLS as distributed by MLS GRID
