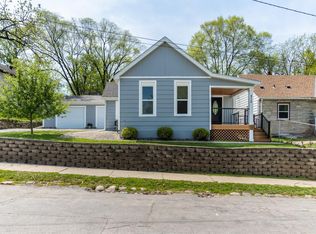
Welcome to this spacious and move-in ready home offering flexibility, updates, and room to grow. Featuring 6 bedrooms and 2 bathrooms across multiple levels, this property provides plenty of space for comfortable living, working from home, or investment potential. The kitchen showcases modern cabinetry, stylish countertops, and stainless steel appliances, flowing seamlessly into the dining and living areas. A large main-level family room addition creates the perfect space for entertaining or relaxing, while the finished lower level offers additional living space, a recreation area, and extra bedroom options. Situated on a corner lot, the home features a fully fenced yard for added privacy, along with a generous concrete parking pad that accommodates multiple vehicles, plus a detached garage for extra storage. Previously used as a rental, this property presents a strong opportunity for both owner-occupants and investors looking for space, versatility, and value.
Active
$325,000
200 Belvidere St E, Saint Paul, MN 55107
6beds
2,553sqft
Single Family
Built in 1950
5,227 Square Feet Lot
$326,200 Zestimate®
$127/sqft
$-- HOA
What's special
Modern cabinetryStylish countertopsStainless steel appliancesCorner lotRecreation area
- 16 days
- 673
- 55
Zillow last checked:
Listing updated:
Listed by:
William Yang 612-424-2696,
William Yang Real Estate
Source: NorthstarMLS as distributed by MLS GRID,MLS#: 7132393
Facts & features
Interior
Bedrooms & bathrooms
- Bedrooms: 6
- Bathrooms: 2
- Full bathrooms: 2
Bedroom
- Level: Main
- Area: 139.38 Square Feet
- Dimensions: 13.8x10.1
Bedroom 2
- Level: Main
- Area: 119.21 Square Feet
- Dimensions: 13.10x9.10
Bedroom 3
- Level: Upper
- Area: 136.62 Square Feet
- Dimensions: 13.8x9.9
Bedroom 4
- Level: Lower
- Area: 132.48 Square Feet
- Dimensions: 9.6x13.8
Den
- Level: Lower
- Area: 130 Square Feet
- Dimensions: 13x10
Dining room
- Level: Main
- Area: 104.03 Square Feet
- Dimensions: 10.3x10.1
Family room
- Level: Main
- Area: 351.86 Square Feet
- Dimensions: 14.6x24.10
Family room
- Level: Lower
- Area: 338.58 Square Feet
- Dimensions: 20.9x16.2
Kitchen
- Level: Main
- Area: 107.06 Square Feet
- Dimensions: 10.6x10.1
Living room
- Level: Main
- Dimensions: 2.0.7x12.6
Office
- Level: Upper
- Area: 84.63 Square Feet
- Dimensions: 9.3x9.10
Utility room
- Level: Lower
- Area: 273.71 Square Feet
- Dimensions: 27.1x10.1
Heating
- Forced Air
Cooling
- Central Air
Appliances
- Included: Cooktop, Range, Refrigerator
Features
- Basement: Full
- Has fireplace: No
Interior area
- Total structure area: 3,527
- Total interior livable area: 2,553 sqft
- Finished area above ground: 1,851
- Finished area below ground: 702
Property
Parking
- Total spaces: 1
- Parking features: Attached
- Attached garage spaces: 1
Accessibility
- Accessibility features: None
Features
- Levels: One and One Half
- Stories: 1.5
- Pool features: None
- Fencing: Chain Link
Lot
- Size: 5,227 Square Feet
- Dimensions: 82 x 62
- Features: Corner Lot
Details
- Foundation area: 1008
- Parcel number: 082822340051
- Zoning description: Residential-Single Family
Construction
Type & style
- Home type: SingleFamily
- Property subtype: Single Family
Materials
- Roof: Asphalt,Pitched
Condition
- New construction: No
- Year built: 1950
Utilities & green energy
- Gas: Natural Gas
- Sewer: City Sewer/Connected
- Water: City Water/Connected
Community & HOA
HOA
- Has HOA: No
Location
- Region: Saint Paul
Financial & listing details
- Price per square foot: $127/sqft
- Tax assessed value: $310,400
- Annual tax amount: $5,294
- Date on market: 8/24/2026
- Cumulative days on market: 124 days
- Road surface type: Paved
Estimated market value
$326,200
$310,000 - $343,000
$3,178/mo
Price history
| Date | Event | Price |
|---|---|---|
| 8/24/2026 | Listed for sale | $325,000-7.1%$127/sqft |
Source:  NorthstarMLS as distributed by MLS GRID #7132393 Report a problem NorthstarMLS as distributed by MLS GRID #7132393 Report a problem | ||
| 8/18/2026 | Listing removed | $349,900$137/sqft |
Source: NorthstarMLS as distributed by MLS GRID #7059218 Report a problem | ||
| 5/14/2026 | Listed for sale | $349,900+45.8%$137/sqft |
Source: NorthstarMLS as distributed by MLS GRID #7059218 Report a problem | ||
| 9/24/2019 | Listing removed | $240,000$94/sqft |
Source: Bee Realty, LLC #5232112 Report a problem | ||
| 9/20/2019 | Price change | $240,000-2%$94/sqft |
Source: Bee Realty, LLC #5232112 Report a problem | ||
| 8/11/2019 | Price change | $245,000-2%$96/sqft |
Source: Bee Realty, LLC #5232112 Report a problem | ||
| 6/3/2019 | Price change | $249,900-3.8%$98/sqft |
Source: Bee Realty, LLC #5232112 Report a problem | ||
| 5/16/2019 | Listed for sale | $259,900+79.2%$102/sqft |
Source: Bee Realty, LLC #5232112 Report a problem | ||
| 7/13/2018 | Sold | $145,006-13.7%$57/sqft |
Source: Public Record Report a problem | ||
| 3/30/2018 | Listing removed | $168,068+120.4%$66/sqft |
Source: Auction.com Report a problem | ||
| 3/6/2018 | Listed for sale | -- |
Source: Auction.com Report a problem | ||
| 1/7/2014 | Sold | $76,242-41.3%$30/sqft |
Source: Public Record Report a problem | ||
| 8/28/2012 | Sold | $129,900$51/sqft |
Source:  Lake Superior Area Realtors as distributed by MLS GRID #1881091 Report a problem Lake Superior Area Realtors as distributed by MLS GRID #1881091 Report a problem | ||
| 5/18/2012 | Listed for sale | $129,900+99.8%$51/sqft |
Source: RE/MAX Results #4153650 Report a problem | ||
| 4/6/2012 | Sold | $65,000-9.7%$25/sqft |
Source: Lake Superior Area Realtors as distributed by MLS GRID #1732056 Report a problem | ||
| 2/18/2012 | Listed for sale | $72,000-19.9%$28/sqft |
Source: Millennium Associates Plus, LLC DBA: Keller Williams Integrity Realty #4123790 Report a problem | ||
| 1/5/2012 | Listing removed | $89,900$35/sqft |
Source: Home Smart Realty Inc. #4088072 Report a problem | ||
| 12/16/2011 | Price change | $89,900+12.5%$35/sqft |
Source: Home Smart Realty Inc. #4088072 Report a problem | ||
| 10/19/2011 | Price change | $79,900-11.1%$31/sqft |
Source: Home Smart Realty Inc. #4088072 Report a problem | ||
| 9/21/2011 | Price change | $89,900+12.5%$35/sqft |
Source: Home Smart Realty Inc. #4088072 Report a problem | ||
| 7/10/2011 | Price change | $79,900-11.2%$31/sqft |
Source: Home Smart Realty Inc. #4035122 Report a problem | ||
| 4/24/2011 | Listed for sale | $90,000$35/sqft |
Source: Home Smart Realty Inc. #4035122 Report a problem | ||
| 11/15/2010 | Listing removed | $90,000$35/sqft |
Source: Home Smart Realty Inc. #3926461 Report a problem | ||
| 9/4/2010 | Price change | $90,000-10%$35/sqft |
Source: Home Smart Realty Inc. #3926461 Report a problem | ||
| 7/21/2010 | Price change | $100,000-16.7%$39/sqft |
Source: Home Smart Realty Inc. #3926461 Report a problem | ||
| 6/12/2010 | Price change | $120,000-25%$47/sqft |
Source: NO COMPANY PROVIDED #3926461 Report a problem | ||
| 6/6/2010 | Listed for sale | $160,000+150%$63/sqft |
Source: NO COMPANY PROVIDED #3926461 Report a problem | ||
| 2/3/1999 | Sold | $64,000$25/sqft |
Source: Public Record Report a problem | ||
Public tax history
| Year | Property taxes | Tax assessment |
|---|---|---|
| 2025 | $5,138 +19.8% | $310,400 +3.3% |
| 2024 | $4,290 +0.3% | $300,500 +10.9% |
| 2023 | $4,278 +13.7% | $270,900 +1.8% |
| 2022 | $3,762 +4.3% | $266,000 +13.6% |
| 2021 | $3,606 +8.1% | $234,100 +0.7% |
| 2020 | $3,335 +43.8% | $232,500 +28.6% |
| 2019 | $2,319 | $180,800 |
| 2018 | $2,319 -9.4% | $180,800 +9.6% |
| 2017 | $2,558 | $164,900 |
| 2016 | $2,558 +9.2% | -- |
| 2015 | $2,342 +8.6% | $141,500 |
| 2014 | $2,156 -25.7% | -- |
| 2013 | $2,900 +4.1% | -- |
| 2012 | $2,786 -6.3% | -- |
| 2011 | $2,974 | -- |
| 2010 | -- | -- |
| 2009 | $2,560 +21.1% | -- |
| 2008 | $2,114 +11.9% | -- |
| 2007 | $1,890 +15.1% | -- |
| 2006 | $1,642 +30.3% | -- |
| 2005 | $1,260 +1.1% | -- |
| 2004 | $1,246 +12.5% | -- |
| 2003 | $1,108 +14.5% | -- |
| 2002 | $968 -10.4% | -- |
| 2001 | $1,080 +27.6% | -- |
| 2000 | $846 | -- |
Find assessor info on the county website
Monthly payment
Est. payment
Payment breakdown
Explore the cost of this home by adjusting the details. Changes won't be saved.Climate risks
Neighborhood: West Side
Similar homes
- $324,9005 bd2 ba1.8k sqft54 King St W, Saint Paul, MN 55107For Sale

 MLS ID #7087671, Charity Ashpole, National Realty Guild. NorthstarMLS as distributed by MLS GRID
 - $299,9004 bd2 ba2.4k sqft510 Wyoming St, Saint Paul, MN 55107For Sale
 MLS ID #7086574, Paul A Olson, Keller Williams Realty Integrity Lakes. NorthstarMLS as distributed by MLS GRID
 - $275,0006 bd2 ba2.3k sqft736 Plum St, Saint Paul, MN 55106For Sale
 MLS ID #7096033, Taylor Matzoll, Coldwell Banker Realty. NorthstarMLS as distributed by MLS GRID
 - $324,9003 bd2 ba1.4k sqft799 Watson Ave, Saint Paul, MN 55102For Sale
 MLS ID #7105688, Mac Lockner, RE/MAX Results. NorthstarMLS as distributed by MLS GRID
 - $328,0004 bd2 ba1.7k sqft760 Nebraska Ave E, Saint Paul, MN 55106For SaleMLS ID #7114587, Penni Christianson, HomeSmart Sapphire Realty. NorthstarMLS as distributed by MLS GRID
- $480,0004 bd2 ba2.3k sqft657 Delaware Ave, Saint Paul, MN 55107For SaleMLS ID #7129085, Michael R. Distad, Coldwell Banker Realty. NorthstarMLS as distributed by MLS GRID
- $225,0004 bd2 ba1.6k sqft663 Smith Ave S, Saint Paul, MN 55107For SaleMLS ID #7116441, Perry Hurth, Keller Williams Realty Integrity. NorthstarMLS as distributed by MLS GRID
- $389,9004 bd2 ba2.3k sqft409 Milton St S, Saint Paul, MN 55102For SaleMLS ID #7121632, Thomas R. Distad, Coldwell Banker Realty. NorthstarMLS as distributed by MLS GRID
- $280,0003 bd1 ba1.7k sqft706 Fuller Ave, Saint Paul, MN 55104For SaleMLS ID #7138740, Megan Moreau, Kris Lindahl Real Estate. NorthstarMLS as distributed by MLS GRID
- $300,0004 bd2 ba1.8k sqft1859 Hoyt Ave E, Saint Paul, MN 55119For SaleMLS ID #7121337, Huy Le, eXp Realty. NorthstarMLS as distributed by MLS GRID
- $264,9003 bd2 ba1.7k sqft1181 Duluth St, Saint Paul, MN 55106For SaleMLS ID #7113228, Jamie Bolinger, Keller Williams Realty Integrity Lakes. NorthstarMLS as distributed by MLS GRID
- $359,9003 bd2 ba2.4k sqft2842 Lexington Ave S, Saint Paul, MN 55121For SaleMLS ID #7111762, Home Options Team (Dawn Williams), Coldwell Banker Realty. NorthstarMLS as distributed by MLS GRID
- $359,9003 bd2 ba1.6k sqft1394 Mackubin St, Saint Paul, MN 55117For SaleMLS ID #7111143, Christopher M. Mehalovich, Minnesota Home Venture, Inc.. NorthstarMLS as distributed by MLS GRID
- $335,0003 bd2 ba1.4k sqft1460 Sherren Ave E, Maplewood, MN 55109For SaleMLS ID #7113959, Allison Osen, Keller Williams Premier Realty. NorthstarMLS as distributed by MLS GRID
- $395,5004 bd3 ba2.1k sqft6230 Cahill Ave, Inver Grove Heights, MN 55076For SaleMLS ID #7126725, Andrew L Myers, River Source Realty. NorthstarMLS as distributed by MLS GRID
- $339,0004 bd2 ba1.4k sqft5609 27th Ave S, Minneapolis, MN 55417For SaleMLS ID #7116036, Juno Jimenez, LPT Realty, LLC. NorthstarMLS as distributed by MLS GRID
- $375,0003 bd2 ba1.6k sqft1238 Grotto St N, Saint Paul, MN 55117For SaleMLS ID #7133342, Jesse Grumdahl, RE/MAX Advantage Plus. NorthstarMLS as distributed by MLS GRID
- $359,9994 bd2 ba1.8k sqft2709 Holloway Ave E, North Saint Paul, MN 55109For SaleMLS ID #7108252, Bill Bergeson, RE/MAX Synergy. NorthstarMLS as distributed by MLS GRID
- $324,9004 bd2 ba2k sqft2417 Parkview Blvd, Golden Valley, MN 55422For SaleMLS ID #7114424, Gregory Hiniker, Realty Inc. NorthstarMLS as distributed by MLS GRID
- $405,0004 bd2 ba2.8k sqft1233 Maywood St, Saint Paul, MN 55117For SaleMLS ID #7127287, Stacie L Hunt Vickerman, Maple Lane Realty LLC. NorthstarMLS as distributed by MLS GRID
