Welcome home to this beautifully updated gem in one of Minneapolis' most desirable locations! Just blocks from scenic Lake Nokomis, you'll enjoy easy access to walking and biking trails, neighborhood parks, popular restaurants, local shops, and everyday conveniencessall while living in a quiet, established
neighborhood. Commuters will appreciate the quick access to major highways and the Minneapolis Saint Paul International Airport, just minutes away.
Inside, you'll find 4 spacious bedrooms, 2 updated bathrooms, and a finished lower level complete with a
convenient kitchenette, offering exceptional flexibility for entertaining, extended family, guests, or
additional living space. The generous backyard provides plenty of room for outdoor gatherings, gardening,
or simply relaxing.
Whether you're searching for the perfect place to call home or an outstanding investment opportunity,
this move-in-ready property offers comfort, versatility, and an unbeatable location. Don't miss your
chance to own this exceptional home. Schedule your showing today!
Pending
Price cut: $14.5K (9/21)
$324,500
5609 27th Ave S, Minneapolis, MN 55417
4beds
1,446sqft
Single Family
Built in 1950
5,227 Square Feet Lot
$-- Zestimate®
$224/sqft
$-- HOA
What's special
- 89 days
- 678
- 68
Zillow last checked:
Listing updated:
Listed by:
Juno Jimenez 612-490-7952,
LPT Realty, LLC,
Matthew Jimenez 763-219-4953
Source: NorthstarMLS as distributed by MLS GRID,MLS#: 7116036
Facts & features
Interior
Bedrooms & bathrooms
- Bedrooms: 4
- Bathrooms: 2
- Full bathrooms: 1
- 3/4 bathrooms: 1
Bedroom
- Level: Main
- Area: 108.75 Square Feet
- Dimensions: 9'8" x 11'3"
Bedroom 2
- Level: Main
- Area: 104.06 Square Feet
- Dimensions: 9'3" x 11'3"
Bedroom 3
- Level: Upper
- Area: 326.25 Square Feet
- Dimensions: 29'0" x 11'3"
Bedroom 4
- Level: Lower
- Area: 165 Square Feet
- Dimensions: 14'8" x 11'3"
Bathroom
- Level: Main
- Area: 54.56 Square Feet
- Dimensions: 6'9" x 8'1"
Bathroom
- Level: Lower
- Area: 39.19 Square Feet
- Dimensions: 8'3" x 4'9"
Other
- Level: Basement
- Area: 58.65 Square Feet
- Dimensions: 8'7" x 6'10"
Dining room
- Level: Main
- Area: 87.76 Square Feet
- Dimensions: 7'5 x 11'10"
Kitchen
- Level: Main
- Area: 106.56 Square Feet
- Dimensions: 12'11" x 8'3"
Living room
- Level: Main
- Area: 102.56 Square Feet
- Dimensions: 8'8" x 11'10"
Recreation room
- Level: Basement
- Area: 161 Square Feet
- Dimensions: 15'4" x 10'6"
Heating
- Forced Air
Cooling
- Central Air
Appliances
- Included: Dishwasher, Gas Water Heater, Microwave, Range, Refrigerator
- Laundry: In Basement
Features
- Basement: Block,Egress Window(s),Finished,Full,Sump Pump
- Has fireplace: No
Interior area
- Total structure area: 1,446
- Total interior livable area: 1,446 sqft
- Finished area above ground: 943
- Finished area below ground: 503
Property
Parking
- Total spaces: 1.5
- Parking features: Detached Garage
- Garage spaces: 1.5
Accessibility
- Accessibility features: Other
Features
- Levels: One and One Half
- Stories: 1.5
- Pool features: None
Lot
- Size: 5,227 Square Feet
- Dimensions: 40 x 128
Details
- Additional structures: Garage(s)
- Foundation area: 503
- Parcel number: 2402824130028
- Zoning description: Residential-Single Family
Construction
Type & style
- Home type: SingleFamily
- Property subtype: Single Family
Materials
- Frame
- Roof: Age Over 8 Years
Condition
- New construction: No
- Year built: 1950
Utilities & green energy
- Electric: Circuit Breakers
- Gas: Natural Gas
- Sewer: City Sewer/Connected
- Water: City Water/Connected
Community & HOA
Community
- Subdivision: Nokomis South Shore 2nd Add
HOA
- Has HOA: No
Location
- Region: Minneapolis
Financial & listing details
- Price per square foot: $224/sqft
- Tax assessed value: $297,000
- Annual tax amount: $4,461
- Date on market: 7/25/2026
- Cumulative days on market: 86 days
Estimated market value
Not available
Estimated sales range
Not available
Not available
Price history
| Date | Event | Price |
|---|---|---|
| 10/8/2026 | Pending sale | $324,500$224/sqft |
Source:  NorthstarMLS as distributed by MLS GRID #7116036 Report a problem NorthstarMLS as distributed by MLS GRID #7116036 Report a problem | ||
| 9/21/2026 | Price change | $324,500-4.3%$224/sqft |
Source: NorthstarMLS as distributed by MLS GRID #7116036 Report a problem | ||
| 9/8/2026 | Price change | $339,000-3%$234/sqft |
Source: NorthstarMLS as distributed by MLS GRID #7116036 Report a problem | ||
| 8/31/2026 | Price change | $349,500-2.8%$242/sqft |
Source: NorthstarMLS as distributed by MLS GRID #7116036 Report a problem | ||
| 8/20/2026 | Price change | $359,500-2.7%$249/sqft |
Source: NorthstarMLS as distributed by MLS GRID #7116036 Report a problem | ||
| 8/11/2026 | Price change | $369,500-1.3%$256/sqft |
Source: NorthstarMLS as distributed by MLS GRID #7116036 Report a problem | ||
| 8/7/2026 | Price change | $374,500-2.6%$259/sqft |
Source: NorthstarMLS as distributed by MLS GRID #7116036 Report a problem | ||
| 8/5/2026 | Price change | $384,500-3.5%$266/sqft |
Source: NorthstarMLS as distributed by MLS GRID #7116036 Report a problem | ||
| 7/29/2026 | Listed for sale | $398,500+279.5%$276/sqft |
Source: NorthstarMLS as distributed by MLS GRID #7116036 Report a problem | ||
| 2/28/2020 | Listing removed | $1,850$1/sqft |
Source: Zillow Rental Manager Report a problem | ||
| 1/28/2020 | Listed for rent | $1,850$1/sqft |
Source: Zillow Rental Manager Report a problem | ||
| 2/13/2015 | Sold | $105,000-37.6%$73/sqft |
Source: NorthstarMLS as distributed by MLS GRID #4551874 Report a problem | ||
| 12/4/2013 | Sold | $168,159$116/sqft |
Source: Public Record Report a problem | ||
Public tax history
| Year | Property taxes | Tax assessment |
|---|---|---|
| 2026 | $4,461 +3.8% | $297,000 +2.7% |
| 2025 | $4,299 +8.2% | $289,300 -0.2% |
| 2024 | $3,973 +6.1% | $290,000 -4.9% |
| 2023 | $3,745 -2.6% | $305,000 +7% |
| 2022 | $3,844 +13.5% | $285,000 +7.1% |
| 2021 | $3,388 -7.7% | $266,000 +5.1% |
| 2020 | $3,669 +8.3% | $253,000 |
| 2019 | $3,388 -7.7% | $253,000 +10% |
| 2018 | $3,669 +16.8% | $230,000 +49.8% |
| 2017 | $3,141 +32.9% | $153,500 +14.1% |
| 2016 | $2,363 +5.8% | $134,500 |
| 2015 | $2,234 +6.6% | $134,500 +3.5% |
| 2014 | $2,096 -5.2% | $130,000 -2.3% |
| 2013 | $2,212 -6.5% | $133,000 -7.3% |
| 2012 | $2,366 +6.6% | $143,500 -2.7% |
| 2011 | $2,219 +2.7% | $147,500 -10% |
| 2010 | $2,162 -1.2% | $163,800 |
| 2009 | $2,188 +24.7% | $163,800 +15.7% |
| 2006 | $1,755 +11.9% | $141,600 +14.9% |
| 2005 | $1,568 +9.9% | $123,200 +14.9% |
| 2004 | $1,427 +13.3% | $107,200 +11.9% |
| 2002 | $1,259 -51.1% | $95,800 |
| 2001 | $2,575 | -- |
Find assessor info on the county website
Monthly payment
Est. payment
Payment breakdown
Explore the cost of this home by adjusting the details. Changes won't be saved.Climate risks
Neighborhood: Wenonah
Similar homes
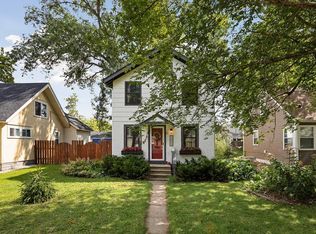
- $349,9003 bd2 ba1.8k sqft5241 44th Ave S, Minneapolis, MN 55417For Sale

 MLS ID #7145854, Bryan M Cox, True Neighbor Realty. NorthstarMLS as distributed by MLS GRID
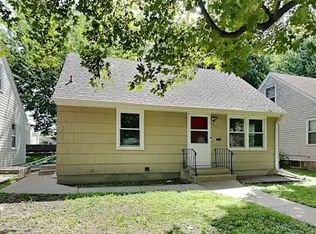
 - $342,4004 bd2 ba1.7k sqft4205 16th Ave S, Minneapolis, MN 55407For Sale
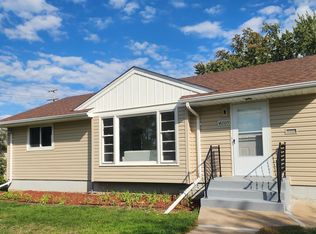 MLS ID #7136858, Shantell K Cramer, HOMESTEAD ROAD. NorthstarMLS as distributed by MLS GRID
 - $319,9003 bd2 ba1.6k sqft862 21st Ave SE, Minneapolis, MN 55414For Sale
 MLS ID #7156978, Michelle L Skott Morgan, Coldwell Banker Realty. NorthstarMLS as distributed by MLS GRID
 - $375,0003 bd1 ba1.2k sqft6164 Colfax Ln S, Minneapolis, MN 55419For Sale
 MLS ID #7161329, Jado Hark, Compass. NorthstarMLS as distributed by MLS GRID
 - $359,9003 bd2 ba2k sqft5837 Russell Ave S, Minneapolis, MN 55410For SaleMLS ID #7149925, Megan Moreau, Kris Lindahl Real Estate. NorthstarMLS as distributed by MLS GRID
- $375,0003 bd2 ba1.6k sqft7228 Pleasant Ave, Minneapolis, MN 55423For SaleMLS ID #7163264, Kirk Duckwall, BRIX Real Estate. NorthstarMLS as distributed by MLS GRID
- $374,9003 bd2 ba1.9k sqft6839 10th Ave S, Richfield, MN 55423For SaleMLS ID #7157100, Aileen K. Chan, Edina Realty, Inc.. NorthstarMLS as distributed by MLS GRID
- $339,9004 bd2 ba1.6k sqft1394 Mackubin St, Saint Paul, MN 55117For SaleMLS ID #7142202, Christopher M. Mehalovich, Minnesota Home Venture, Inc.. NorthstarMLS as distributed by MLS GRID
- $400,0004 bd2 ba1.5k sqft3857 44th Ave S, Minneapolis, MN 55406For SaleMLS ID #7139297, Tim Devane, Real Broker, LLC. NorthstarMLS as distributed by MLS GRID
- $324,9004 bd2 ba2k sqft5037 4th St NE, Columbia Heights, MN 55421For SaleMLS ID #7160453, Kerby & Cristina Real Estate Experts, RE/MAX Results. NorthstarMLS as distributed by MLS GRID
- $300,0003 bd1 ba1.2k sqft10112 Stevens Ave S, Bloomington, MN 55420For SaleMLS ID #7150940, Emily McClellan, Compass. NorthstarMLS as distributed by MLS GRID
- $309,9002 bd2 ba948 sqft2808 40th Ave S, Minneapolis, MN 55406For SaleMLS ID #7137790, Derek Eley, Mitchell Realty LLC. NorthstarMLS as distributed by MLS GRID
- $329,9004 bd2 ba1.4k sqft8145 Mount Curve Blvd, Minneapolis, MN 55445For SaleMLS ID #7115754, Josh Savageau, Keller Williams Classic Realty. NorthstarMLS as distributed by MLS GRID
- $360,0004 bd2 ba1.8k sqft4257 Ewing Ave N, Robbinsdale, MN 55422For SaleMLS ID #7157944, Jason M Fruen, Pemberton RE. NorthstarMLS as distributed by MLS GRID
- $325,0005 bd2 ba1.3k sqft180 Grenadier Ave N, Oakdale, MN 55128For SaleMLS ID #7138428, The Foy-Cross Group, Keller Williams Realty Integrity Lakes. NorthstarMLS as distributed by MLS GRID
- $335,0003 bd2 ba1.2k sqft190 Transit Ave, Roseville, MN 55113For SaleMLS ID #7160334, Dylan Kulesa, Keller Williams Premier Realty. NorthstarMLS as distributed by MLS GRID
- $324,9903 bd2 ba1.4k sqft7070 Claude Ave, Inver Grove Heights, MN 55076For SaleMLS ID #7117182, Katheryn E Congdon, HOMESTEAD ROAD. NorthstarMLS as distributed by MLS GRID
- $294,9004 bd2 ba1.7k sqft5148 Logan Ave N, Minneapolis, MN 55430For SaleMLS ID #7121452, Tyler Diedrich, Fuze Real Estate. NorthstarMLS as distributed by MLS GRID
- $339,9004 bd1 ba1.4k sqft519 Doris Ave, Shoreview, MN 55126For SaleMLS ID #7159121, Tim Devane, Real Broker, LLC. NorthstarMLS as distributed by MLS GRID
- $389,9004 bd2 ba1.7k sqft3816 Abbott Ave N, Robbinsdale, MN 55422For SaleMLS ID #7162439, Austin Wohlenhaus, Dwell Realty Partners, LLC. NorthstarMLS as distributed by MLS GRID
