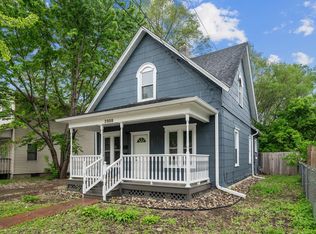
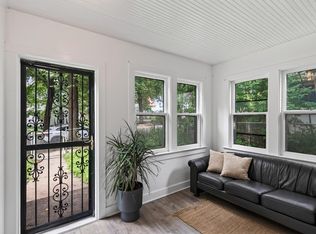
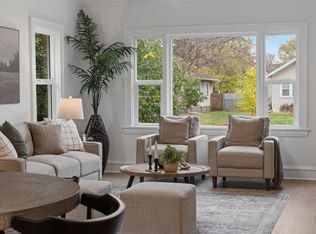
Move right into this turn-key 4-bedroom, 2-bathroom Northrop home blending classic charm with modern updates. Features include refinished hardwood floors, fresh paint, abundant natural light, and a brand-new kitchen with stainless steel appliances, tile flooring, and modern cabinetry. The lower level offers durable high-end LVP flooring, flexible spaces for guests or a home office, and two updated bathrooms. Exterior peace of mind with a brand-new roof and new house siding. Ideally situated on a picturesque street moments from parks, amenities, and transit.
Active
Price cut: $15K (10/15)
$349,900
4205 16th Ave S, Minneapolis, MN 55407
4beds
1,748sqft
Single Family
Built in 1955
6,098 Square Feet Lot
$355,500 Zestimate®
$200/sqft
$-- HOA
What's special
Modern cabinetryRefinished hardwood floorsPicturesque streetNew house sidingAbundant natural lightStainless steel appliancesTwo updated bathrooms
- 39 days
- 538
- 64
Zillow last checked:
Listing updated:
Listed by:
Shantell K Cramer 763-438-2496,
HOMESTEAD ROAD
Source: NorthstarMLS as distributed by MLS GRID,MLS#: 7136858
Facts & features
Interior
Bedrooms & bathrooms
- Bedrooms: 4
- Bathrooms: 2
- Full bathrooms: 1
- 3/4 bathrooms: 1
Bedroom
- Level: Main
- Area: 132 Square Feet
- Dimensions: 12x11
Bedroom 2
- Level: Main
- Area: 100 Square Feet
- Dimensions: 10x10
Bedroom 3
- Level: Main
- Area: 99 Square Feet
- Dimensions: 11x9
Bedroom 4
- Level: Lower
- Area: 132 Square Feet
- Dimensions: 12x11
Bathroom
- Level: Main
- Area: 42 Square Feet
- Dimensions: 7x6
Den
- Level: Lower
- Area: 80 Square Feet
- Dimensions: 10x8
Dining room
- Level: Main
- Area: 132 Square Feet
- Dimensions: 12x11
Family room
- Level: Lower
- Area: 550 Square Feet
- Dimensions: 25x22
Flex room
- Level: Lower
- Area: 77 Square Feet
- Dimensions: 11x7
Kitchen
- Level: Main
- Area: 169 Square Feet
- Dimensions: 13x13
Laundry
- Level: Lower
Living room
- Level: Main
- Area: 180 Square Feet
- Dimensions: 15x12
Heating
- Forced Air
Cooling
- Central Air
Appliances
- Included: Dishwasher, Microwave, Range, Refrigerator, Stainless Steel Appliance(s)
- Laundry: Lower Level
Features
- Basement: Daylight,Egress Window(s),Finished,Full
- Has fireplace: No
Interior area
- Total structure area: 1,848
- Total interior livable area: 1,748 sqft
- Finished area above ground: 924
- Finished area below ground: 824
Property
Parking
- Total spaces: 2
- Parking features: Detached Garage
- Garage spaces: 2
Accessibility
- Accessibility features: None
Features
- Levels: One
- Stories: 1
Lot
- Size: 6,098 Square Feet
- Dimensions: 50' x 121' x 50' x 121'
Details
- Foundation area: 924
- Parcel number: 1102824410201
- Zoning description: Residential-Single Family
Construction
Type & style
- Home type: SingleFamily
- Property subtype: Single Family
Materials
- Roof: Age 8 Years or Less
Condition
- New construction: No
- Year built: 1955
Utilities & green energy
- Gas: Natural Gas
- Sewer: City Sewer/Connected
- Water: City Water/Connected
Community & HOA
Community
- Subdivision: Wendells Add
HOA
- Has HOA: No
Location
- Region: Minneapolis
Financial & listing details
- Price per square foot: $200/sqft
- Tax assessed value: $351,400
- Annual tax amount: $5,162
- Date on market: 9/11/2026
Estimated market value
$355,500
$338,000 - $373,000
$3,033/mo
Price history
| Date | Event | Price |
|---|---|---|
| 10/15/2026 | Price change | $349,900-4.1%$200/sqft |
Source:  NorthstarMLS as distributed by MLS GRID #7136858 Report a problem | ||
| 10/8/2026 | Price change | $364,900-2.7%$209/sqft |
Source: NorthstarMLS as distributed by MLS GRID #7136858 Report a problem | ||
| 10/1/2026 | Price change | $374,900-3.8%$214/sqft |
Source: NorthstarMLS as distributed by MLS GRID #7136858 Report a problem | ||
| 9/18/2026 | Listed for sale | $389,900+47.1%$223/sqft |
Source: NorthstarMLS as distributed by MLS GRID #7136858 Report a problem | ||
| 8/7/2026 | Sold | $265,000+14033.3%$152/sqft |
Source: Public Record Report a problem | ||
| 6/30/2017 | Sold | $1,875-98.3%$1/sqft |
Source: Agent Provided Report a problem | ||
| 6/9/2017 | Listing removed | $1,875-6%$1/sqft |
Source: Downtown Resource Group, LLC #4833889 Report a problem | ||
| 5/25/2017 | Listed for rent | $1,995$1/sqft |
Source: Downtown Resource Group, LLC #4833889 Report a problem | ||
| 11/4/2011 | Listing removed | $109,800$63/sqft |
Source: isNowListed.com Report a problem | ||
| 11/3/2011 | Listed for sale | $109,800-26.3%$63/sqft |
Source: isNowListed.com Report a problem | ||
| 6/8/2011 | Sold | $149,000+99.9%$85/sqft |
Source:  Lake Superior Area Realtors as distributed by MLS GRID #1242959 Report a problem | ||
| 1/25/2011 | Sold | $74,550-58.6%$43/sqft |
Source: Lake Superior Area Realtors as distributed by MLS GRID #1140176 Report a problem | ||
| 11/21/2010 | Listed for sale | -- |
Source: Auction.com #491694 Report a problem | ||
| 6/19/2002 | Sold | $179,900$103/sqft |
Source: Public Record Report a problem | ||
Public tax history
| Year | Property taxes | Tax assessment |
|---|---|---|
| 2026 | $5,234 +4.8% | $351,400 +5% |
| 2025 | $4,997 +20.2% | $334,700 +0.8% |
| 2024 | $4,156 +1.7% | $332,000 +4.1% |
| 2023 | $4,087 +5.7% | $319,000 +2.6% |
| 2022 | $3,866 +10.4% | $311,000 +11.5% |
| 2021 | $3,502 -20.3% | $279,000 +6.7% |
| 2020 | $4,393 +25.4% | $261,500 |
| 2019 | $3,502 -20.3% | $261,500 +5% |
| 2018 | $4,393 +31.4% | $249,000 +26.4% |
| 2017 | $3,343 +10.3% | $197,000 +11.9% |
| 2016 | $3,032 +8.5% | $176,000 |
| 2015 | $2,795 -10.5% | $176,000 +11.7% |
| 2014 | $3,124 +16.1% | $157,500 +5% |
| 2013 | $2,692 -13.7% | $150,000 -16% |
| 2012 | $3,120 +4.8% | $178,500 |
| 2011 | $2,976 +14.3% | $178,500 -5.1% |
| 2010 | $2,605 -1.2% | $188,100 |
| 2009 | $2,635 +10.5% | $188,100 +5.2% |
| 2006 | $2,384 +17.4% | $178,800 +15% |
| 2005 | $2,031 +5.9% | $155,500 +14% |
| 2004 | $1,917 +15.2% | $136,400 +12% |
| 2002 | $1,665 -54.6% | $121,800 |
| 2001 | $3,664 | -- |
Find assessor info on the county website
Monthly payment
Est. payment
Payment breakdown
Explore the cost of this home by adjusting the details. Changes won't be saved.Climate risks
Neighborhood: Northrup


Similar homes
- $329,9003 bd2 ba1.3k sqft3609 E 42nd St, Minneapolis, MN 55406For Sale
 MLS ID #7162686, Hannah Dahlstrom, Keller Williams Realty Integrity Lakes. NorthstarMLS as distributed by MLS GRID
- $370,0004 bd3 ba1.4k sqft5504 41st Ave S, Minneapolis, MN 55417For Sale
 MLS ID #7124588, Tamerat Tegegne, Real Broker, LLC. NorthstarMLS as distributed by MLS GRID
- $370,0004 bd2 ba1.3k sqft1312 27th Ave NE, Minneapolis, MN 55418For Sale
 MLS ID #7160999, Kerby & Cristina Real Estate Experts, RE/MAX Results. NorthstarMLS as distributed by MLS GRID
- $349,9003 bd2 ba1.2k sqft3419 24th Ave S, Minneapolis, MN 55406For Sale
 MLS ID #7072142, Zachary Graden, DOT-REALTY LLC. NorthstarMLS as distributed by MLS GRID
- $350,0003 bd2 ba1.6k sqft3024 Texas Ave S, Saint Louis Park, MN 55426For SaleMLS ID #7160858, Christopher Goble, RE/MAX Results. NorthstarMLS as distributed by MLS GRID
- $349,9003 bd2 ba1.8k sqft5241 44th Ave S, Minneapolis, MN 55417For SaleMLS ID #7145854, Bryan M Cox, True Neighbor Realty. NorthstarMLS as distributed by MLS GRID
- $374,9003 bd2 ba1.9k sqft6839 10th Ave S, Richfield, MN 55423For SaleMLS ID #7157100, Aileen K. Chan, Edina Realty, Inc.. NorthstarMLS as distributed by MLS GRID
- $369,9004 bd2 ba1.8k sqft6339 Washburn Ave S, Richfield, MN 55423For SaleMLS ID #7106930, Shantell K Cramer, HOMESTEAD ROAD. NorthstarMLS as distributed by MLS GRID
- $369,9003 bd2 ba1.7k sqft6835 11th Ave S, Richfield, MN 55423For SaleMLS ID #7126855, Brent D Nordstrom, Compass. NorthstarMLS as distributed by MLS GRID
- $324,9004 bd2 ba2k sqft5037 4th St NE, Columbia Heights, MN 55421For SaleMLS ID #7160453, Kerby & Cristina Real Estate Experts, RE/MAX Results. NorthstarMLS as distributed by MLS GRID
- $419,9004 bd2 ba1.6k sqft5123 Chicago Ave, Minneapolis, MN 55417For SaleMLS ID #7110533, Phouvieng Sivilay, Bridge Realty, LLC. NorthstarMLS as distributed by MLS GRID
- $349,9004 bd2 ba1.6k sqft1394 Mackubin St, Saint Paul, MN 55117For SaleMLS ID #7142202, Christopher M. Mehalovich, Minnesota Home Venture, Inc.. NorthstarMLS as distributed by MLS GRID
- $350,0003 bd2 ba1.8k sqft2900 W 84th St, Minneapolis, MN 55431For SaleMLS ID #7143088, Carolyn A Gronfield, RE/MAX Results. NorthstarMLS as distributed by MLS GRID
- $349,9994 bd3 ba2.3k sqft4651 3rd St NE, Fridley, MN 55421For SaleMLS ID #7143919, Ryan Kowalski, Real Broker, LLC. NorthstarMLS as distributed by MLS GRID
- $389,9004 bd2 ba2.1k sqft1800 37th Ave NE, Minneapolis, MN 55421For SaleMLS ID #7157723, Par Y. Herrity, eXp Realty. NorthstarMLS as distributed by MLS GRID
- $350,0004 bd2 ba2.5k sqft4716 Washburn Ave N, Minneapolis, MN 55430For SaleMLS ID #7133885, Mary Scholler, Coldwell Banker Realty. NorthstarMLS as distributed by MLS GRID
- $349,9004 bd2 ba1.9k sqft13905 Steven Rd, Burnsville, MN 55337For SaleMLS ID #7152207, Jessica Wagner, Coldwell Banker Realty - Lakes. NorthstarMLS as distributed by MLS GRID
- $375,0004 bd2 ba2.1k sqft8236 Dupont Ave S, Bloomington, MN 55420For SaleMLS ID #7121619, Jason T Lange, RE/MAX Results. NorthstarMLS as distributed by MLS GRID
- $419,9004 bd2 ba1.4k sqft5529 Emerson Ave S, Minneapolis, MN 55419For SaleMLS ID #7128971, Derwayne Isaac Moore, Keller Williams Realty Integrity Lakes. NorthstarMLS as distributed by MLS GRID
- $429,9004 bd2 ba1.9k sqft3837 France Ave S, Minneapolis, MN 55416For SaleMLS ID #7126709, Katheryn E Congdon, HOMESTEAD ROAD. NorthstarMLS as distributed by MLS GRID
