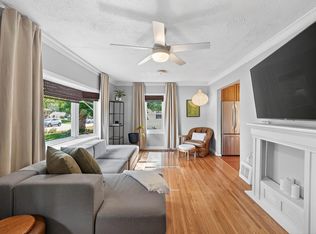
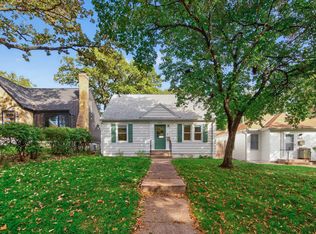
**Ask about our lender paid 1-0 interest rate buy down offered through seller's preferred lender for qualified buyers.** Nestled in the highly sought-after Linden Hills neighborhood of Southwest Minneapolis, this updated rambler is ready for immediate move in. The main level boasts gleaming hardwood floors, three spacious bedrooms, a beautifully updated full bathroom, and updated kitchen complete with brand-new appliances and quartz countertops. Just off the kitchen, the deck offers the perfect footprint for outdoor entertaining or a quiet morning coffee. Backyard includes a cedar privacy fence and raised garden beds awaiting your plants!
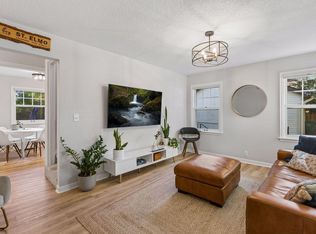
Downstairs, the expansive lower level dramatically increases the home's footprint, featuring a generous recreation room, a private home office, a fourth bedroom, and a stylish three-quarter bathroom. With fresh paint gracing every room and brand-new flooring installed throughout, every inch of this home has been meticulously touched to make it truly shine.
Tons of parking on the side street just one home away for visitors. 1 Car Garage and parking pad in the alley.
Active with contingency
Price cut: $10K (10/8)
$429,900
3837 France Ave S, Minneapolis, MN 55416
4beds
1,920sqft
Single Family
Built in 1957
6,534 Square Feet Lot
$427,000 Zestimate®
$224/sqft
$-- HOA
What's special
Cedar privacy fenceGleaming hardwood floorsRaised garden bedsBrand-new flooring installed throughoutFourth bedroomBrand-new appliancesPrivate home office
- 74 days
- 1,389
- 110
Likely to sell faster than
Zillow last checked:
Listing updated:
Listed by:
Katheryn E Congdon 218-410-5015,
HOMESTEAD ROAD
Source: NorthstarMLS as distributed by MLS GRID,MLS#: 7126709
Facts & features
Interior
Bedrooms & bathrooms
- Bedrooms: 4
- Bathrooms: 2
- Full bathrooms: 1
- 3/4 bathrooms: 1
Bedroom
- Area: 168 Square Feet
- Dimensions: 14x12
Bedroom 2
- Area: 117 Square Feet
- Dimensions: 13x9
Bedroom 3
- Area: 110 Square Feet
- Dimensions: 11x10
Bedroom 4
- Area: 156 Square Feet
- Dimensions: 13x12
Deck
- Area: 300 Square Feet
- Dimensions: 20x15
Informal dining room
- Area: 108 Square Feet
- Dimensions: 12x9
Kitchen
- Area: 180 Square Feet
- Dimensions: 15x12
Living room
- Area: 192 Square Feet
- Dimensions: 16x12
Recreation room
- Area: 312 Square Feet
- Dimensions: 24x13
Heating
- Forced Air
Cooling
- Central Air
Appliances
- Included: Dishwasher, Dryer, Microwave, Range, Refrigerator, Stainless Steel Appliance(s), Washer
- Laundry: In Basement, Lower Level, Sink
Features
- Basement: Finished,Full
- Number of fireplaces: 2
- Fireplace features: Brick, Decorative
Interior area
- Total structure area: 2,240
- Total interior livable area: 1,920 sqft
- Finished area above ground: 1,120
- Finished area below ground: 800
Property
Parking
- Total spaces: 1
- Parking features: Detached Garage, Electric, Garage Door Opener
- Garage spaces: 1
- Has uncovered spaces: Yes
Accessibility
- Accessibility features: None
Features
- Levels: One
- Stories: 1
- Patio & porch: Deck, Rear Porch
- Fencing: Privacy,Wood
Lot
- Size: 6,534 Square Feet
- Dimensions: 50' x 128' x 50' x 128'
- Features: Tree Coverage - Light
Details
- Foundation area: 1120
- Parcel number: 0802824220162
- Zoning description: Residential-Single Family
Construction
Type & style
- Home type: SingleFamily
- Property subtype: Single Family
Materials
- Frame
- Roof: Asphalt,Pitched
Condition
- New construction: No
- Year built: 1957
Utilities & green energy
- Gas: Natural Gas
- Sewer: City Sewer/Connected
- Water: City Water/Connected
Community & HOA
Community
- Subdivision: Minikahda View 2nd Add
HOA
- Has HOA: No
Location
- Region: Minneapolis
Financial & listing details
- Price per square foot: $224/sqft
- Tax assessed value: $524,700
- Annual tax amount: $7,724
- Date on market: 8/13/2026
- Cumulative days on market: 75 days
- Road surface type: Paved
Estimated market value
$427,000
$406,000 - $448,000
$4,028/mo
Price history
| Date | Event | Price |
|---|---|---|
| 10/8/2026 | Price change | $429,900-2.3%$224/sqft |
Source:  NorthstarMLS as distributed by MLS GRID #7126709 Report a problem NorthstarMLS as distributed by MLS GRID #7126709 Report a problem | ||
| 10/2/2026 | Price change | $439,900-2.2%$229/sqft |
Source: NorthstarMLS as distributed by MLS GRID #7126709 Report a problem | ||
| 9/17/2026 | Price change | $450,000-1.1%$234/sqft |
Source: NorthstarMLS as distributed by MLS GRID #7126709 Report a problem | ||
| 9/11/2026 | Price change | $455,000-2.2%$237/sqft |
Source: NorthstarMLS as distributed by MLS GRID #7126709 Report a problem | ||
| 8/27/2026 | Price change | $465,000-1.1%$242/sqft |
Source: NorthstarMLS as distributed by MLS GRID #7126709 Report a problem | ||
| 8/20/2026 | Price change | $470,000-1.1%$245/sqft |
Source: NorthstarMLS as distributed by MLS GRID #7126709 Report a problem | ||
| 8/13/2026 | Listed for sale | $475,000-2%$247/sqft |
Source: NorthstarMLS as distributed by MLS GRID #7126709 Report a problem | ||
| 8/13/2026 | Listing removed | $484,900$253/sqft |
Source: NorthstarMLS as distributed by MLS GRID #7074379 Report a problem | ||
| 7/24/2026 | Price change | $484,900-1%$253/sqft |
Source: NorthstarMLS as distributed by MLS GRID #7074379 Report a problem | ||
| 6/20/2026 | Listed for sale | $489,900+32.4%$255/sqft |
Source: NorthstarMLS as distributed by MLS GRID #7074379 Report a problem | ||
| 6/18/2026 | Sold | $370,000-26%$193/sqft |
Source: Public Record Report a problem | ||
| 6/11/2026 | Price change | $499,900-1%$260/sqft |
Source: NorthstarMLS as distributed by MLS GRID #7074379 Report a problem | ||
| 6/5/2026 | Price change | $505,000-1.9%$263/sqft |
Source: NorthstarMLS as distributed by MLS GRID #7074379 Report a problem | ||
| 5/28/2026 | Listed for sale | $515,000+37.3%$268/sqft |
Source: NorthstarMLS as distributed by MLS GRID #7074379 Report a problem | ||
| 11/6/2020 | Sold | $375,000$195/sqft |
Source: NorthstarMLS as distributed by MLS GRID #5660229 Report a problem | ||
| 9/17/2020 | Listed for sale | $375,000+15.4%$195/sqft |
Source: RE/MAX Results #5660229 Report a problem | ||
| 7/11/2019 | Sold | $325,000-13.3%$169/sqft |
Source: Public Record Report a problem | ||
| 5/17/2018 | Listing removed | $2,300$1/sqft |
Source: LifeCycle Real Estate Services Report a problem | ||
| 4/5/2018 | Listed for rent | $2,300+15%$1/sqft |
Source: LifeCycle Real Estate Services Report a problem | ||
| 4/16/2012 | Listing removed | $2,000$1/sqft |
Source: Hotpads for Rent Report a problem | ||
| 2/14/2012 | Listed for rent | $2,000$1/sqft |
Source: Hotpads for Rent Report a problem | ||
| 5/17/2011 | Listing removed | $2,000$1/sqft |
Source: LifeCycle Real Estate Services Report a problem | ||
| 3/18/2011 | Listed for rent | $2,000$1/sqft |
Source: LifeCycle Real Estate Services Report a problem | ||
| 7/19/2009 | Listing removed | $375,000$195/sqft |
Source: Owner Report a problem | ||
| 6/24/2009 | Listed for sale | $375,000+66%$195/sqft |
Source: Owner Report a problem | ||
| 7/29/2003 | Sold | $225,900$118/sqft |
Source: Public Record Report a problem | ||
Public tax history
| Year | Property taxes | Tax assessment |
|---|---|---|
| 2026 | $7,725 +15.5% | $524,700 +4.5% |
| 2025 | $6,686 +18.3% | $502,000 +10.1% |
| 2024 | $5,654 +6.7% | $456,000 +5.1% |
| 2023 | $5,298 -5.2% | $434,000 +7.4% |
| 2022 | $5,587 +10.1% | $404,000 |
| 2021 | $5,074 -8.3% | $404,000 +5.9% |
| 2020 | $5,533 +9% | $381,500 |
| 2019 | $5,074 -8.3% | $381,500 +5% |
| 2018 | $5,533 +8.9% | $363,500 +10% |
| 2017 | $5,080 -2.4% | $330,500 +8% |
| 2016 | $5,204 +4.5% | $306,000 |
| 2015 | $4,978 -4.6% | $306,000 +13.8% |
| 2014 | $5,218 +8.1% | $269,000 |
| 2013 | $4,827 +7.2% | $269,000 |
| 2012 | $4,504 +0% | $269,000 -3.1% |
| 2011 | $4,504 +8.7% | $277,500 -5% |
| 2010 | $4,144 -1.1% | $292,000 |
| 2009 | $4,192 +36.6% | $292,000 +27.5% |
| 2006 | $3,068 +10.9% | $229,000 +15% |
| 2005 | $2,766 +14.7% | $199,200 +14.9% |
| 2004 | $2,411 +13.6% | $173,300 +12.5% |
| 2002 | $2,122 -51.7% | $154,000 |
| 2001 | $4,395 | -- |
Find assessor info on the county website
Monthly payment
Est. payment
Payment breakdown
Explore the cost of this home by adjusting the details. Changes won't be saved.Climate risks
Neighborhood: Linden Hills
Similar homes
- $385,0004 bd2 ba1.5k sqft2908 Brunswick Ave S, Saint Louis Park, MN 55416For Sale
 MLS ID #7154575, Karissa W. White, RE/MAX Advantage Plus. NorthstarMLS as distributed by MLS GRID
 - $399,9003 bd2 ba1.9k sqft3305 Zarthan Ave S, Saint Louis Park, MN 55416For Sale
 MLS ID #7154085, Caitlin Margaret McGuire, Keller Williams Realty Integrity Lakes. NorthstarMLS as distributed by MLS GRID
 - $460,0003 bd1 ba1.5k sqft4243 Webster Ave S, Saint Louis Park, MN 55416For Sale
 MLS ID #7142356, Jeremy Driver, Lakes Sotheby's International Realty. NorthstarMLS as distributed by MLS GRID
 - $419,9004 bd2 ba1.4k sqft5529 Emerson Ave S, Minneapolis, MN 55419For Sale
 MLS ID #7128971, Derwayne Isaac Moore, Keller Williams Realty Integrity Lakes. NorthstarMLS as distributed by MLS GRID
 - $499,9004 bd3 ba2.1k sqft2854 Alabama Ave S, Saint Louis Park, MN 55416For SaleMLS ID #7140137, Kristi D Weinstock, Coldwell Banker Realty. NorthstarMLS as distributed by MLS GRID
- $505,9004 bd3 ba2.2k sqft3006 Alabama Ave S, Saint Louis Park, MN 55416For SaleMLS ID #7131751, Patrick J Kaveney, Bayshore Realty. NorthstarMLS as distributed by MLS GRID
- $429,9004 bd3 ba2k sqft2580 Winfield Ave, Golden Valley, MN 55422For SaleMLS ID #7137794, Bill A Pomerenke, Bridge Realty, LLC. NorthstarMLS as distributed by MLS GRID
- $374,5003 bd1 ba1.8k sqft2745 Blackstone Ave, Minneapolis, MN 55416For SaleMLS ID #7128969, The Holmers Group, Keller Williams Premier Realty Lake Minnetonka. NorthstarMLS as distributed by MLS GRID
- $349,9903 bd1 ba1.1k sqft5641 Humboldt Ave S, Minneapolis, MN 55419For SaleMLS ID #7162097, Katheryn E Congdon, HOMESTEAD ROAD. NorthstarMLS as distributed by MLS GRID
- $449,9003 bd3 ba1.8k sqft4445 30th Ave S, Minneapolis, MN 55406For SaleMLS ID #7145331, Jeremy D Berg, Edina Realty, Inc.. NorthstarMLS as distributed by MLS GRID
- $399,9004 bd2 ba2k sqft6712 Washburn Ave S, Richfield, MN 55423For SaleMLS ID #7108413, Paul L St Andrew, RE/MAX Results. NorthstarMLS as distributed by MLS GRID
- $550,0003 bd2 ba1.6k sqft5701 Vincent Ave S, Minneapolis, MN 55410For SaleMLS ID #7163657, AJ Pettersen, Pemberton RE. NorthstarMLS as distributed by MLS GRID
- $369,9003 bd1 ba1.3k sqft2805 Colorado Ave S, Saint Louis Park, MN 55416For SaleMLS ID #7140568, Brent D Nordstrom, Compass. NorthstarMLS as distributed by MLS GRID
- $450,0004 bd3 ba1.8k sqft3929 Williston Rd, Minnetonka, MN 55345For SaleMLS ID #7104569, Dawnn Eldredge, Edina Realty, Inc.. NorthstarMLS as distributed by MLS GRID
- $419,9005 bd2 ba2.3k sqft2619 Hayes St NE, Minneapolis, MN 55418For SaleMLS ID #7153487, Bryan M Cox, True Neighbor Realty. NorthstarMLS as distributed by MLS GRID
- $469,0004 bd2 ba1.6k sqft621 5th Ave S, Hopkins, MN 55343For SaleMLS ID #7142739, David Gutierrez, Pemberton RE. NorthstarMLS as distributed by MLS GRID
- $389,9004 bd2 ba1.7k sqft3816 Abbott Ave N, Robbinsdale, MN 55422For SaleMLS ID #7162439, Austin Wohlenhaus, Dwell Realty Partners, LLC. NorthstarMLS as distributed by MLS GRID
- $524,0004 bd2 ba2.1k sqft709 E 61st St, Minneapolis, MN 55417For SaleMLS ID #7156476, Joe S Maselter, Pemberton RE. NorthstarMLS as distributed by MLS GRID
- $455,0003 bd2 ba2.1k sqft2131 Perry Ave N, Golden Valley, MN 55422For SaleMLS ID #7138122, Gary Petersen, Coldwell Banker Realty. NorthstarMLS as distributed by MLS GRID
- $599,9004 bd4 ba2.4k sqft3025 Natchez Ave S, Saint Louis Park, MN 55416For SaleMLS ID #7144040, Benjamin C Dzurik, Keller Williams Premier Realty Lake Minnetonka. NorthstarMLS as distributed by MLS GRID
