**Ask how you can receive a free 1-0 buydown on this home using the seller's preferred lender.** Experience effortless main-level living in this beautifully updated walkout rambler. From the moment you step inside, you'll be greeted by gleaming, newly refinished hardwood floors that flow directly into a stunning, brand-new kitchen with timeless white cabinetry, white quartz tops, tile backsplash, luxury vinyl tile flooring, and new stainless steel appliances! The main-floor bathroom has also been refreshed, featuring a brand-new tile shower surround. The best part is the 3 bedrooms on the main floor and the 4th bonus bedroom in the lower level.
Head downstairs to find even more living space! The expansive lower level boasts an updated recreation room perfect for entertaining, complete with a convenient walkout right to the backyard. Lower level bedroom is perfect for the at home office where you can watch the backyard all day. Don't forget the storage in the utility and the laundry room. A tastefully refinished half-bath completes the space.
With a completely refreshed interior and an updated garage door, this turnkey home is completely move-in ready.
Nestled in Inver Grove Heights between the Valley Park and Mississippi River. Perfect location for jumping on and off the Mississippi Greenway with the bike, and while over there check out the Historic Rock Island Swing Bridge. So many parks and trails to explore! Don't forget the quick commute with easy access to 52 and 494.
Active
Price cut: $5.1K (10/2)
$344,900
7070 Claude Ave, Inver Grove Heights, MN 55076
4beds
1,488sqft
Single Family
Built in 1960
8,973 Square Feet Lot
$351,100 Zestimate®
$232/sqft
$-- HOA
What's special
Updated garage doorNew stainless steel appliancesTile backsplashLuxury vinyl tile flooringTimeless white cabinetryWhite quartz topsStunning brand-new kitchen
- 65 days
- 997
- 52
Zillow last checked:
Listing updated:
Listed by:
Katheryn E Congdon 218-410-5015,
HOMESTEAD ROAD
Source: NorthstarMLS as distributed by MLS GRID,MLS#: 7117182
Facts & features
Interior
Bedrooms & bathrooms
- Bedrooms: 4
- Bathrooms: 2
- Full bathrooms: 1
- 1/2 bathrooms: 1
Bedroom
- Level: Main
- Area: 130 Square Feet
- Dimensions: 13x10
Bedroom 2
- Level: Main
- Area: 110 Square Feet
- Dimensions: 11x10
Bedroom 3
- Level: Main
- Area: 117 Square Feet
- Dimensions: 13x9
Bedroom 4
- Level: Lower
- Area: 70 Square Feet
- Dimensions: 10x7
Bathroom
- Level: Main
- Area: 30 Square Feet
- Dimensions: 6x5
Informal dining room
- Level: Main
Kitchen
- Level: Main
- Area: 160 Square Feet
- Dimensions: 16x10
Laundry
- Level: Lower
- Area: 154 Square Feet
- Dimensions: 14x11
Living room
- Level: Main
- Area: 252 Square Feet
- Dimensions: 21x12
Recreation room
- Level: Lower
- Area: 242 Square Feet
- Dimensions: 22x11
Utility room
- Level: Lower
Heating
- Forced Air
Cooling
- Central Air
Appliances
- Included: Dishwasher, Dryer, Gas Water Heater, Microwave, Range, Refrigerator, Stainless Steel Appliance(s), Washer
- Laundry: In Basement, Lower Level, Laundry Room, Sink, Washer Hookup
Features
- Basement: Finished
- Has fireplace: No
Interior area
- Total structure area: 1,908
- Total interior livable area: 1,488 sqft
- Finished area above ground: 954
- Finished area below ground: 534
Property
Parking
- Total spaces: 2
- Parking features: Detached Garage, Asphalt, Electric, Garage Door Opener
- Garage spaces: 2
- Has uncovered spaces: Yes
Accessibility
- Accessibility features: None
Features
- Levels: One
- Stories: 1
- Patio & porch: Patio
- Pool features: None
Lot
- Size: 8,973 Square Feet
- Dimensions: 75' x 120'
- Features: Tree Coverage - Light
Details
- Foundation area: 954
- Parcel number: 207115707140
- Zoning description: Residential-Single Family
Construction
Type & style
- Home type: SingleFamily
- Property subtype: Single Family
Materials
- Frame
- Roof: Asphalt,Pitched
Condition
- New construction: No
- Year built: 1960
Utilities & green energy
- Gas: Natural Gas
- Sewer: City Sewer/Connected
- Water: City Water/Connected
Community & HOA
Community
- Subdivision: South Grove 8
HOA
- Has HOA: No
Location
- Region: Inver Grove Heights
Financial & listing details
- Price per square foot: $232/sqft
- Tax assessed value: $293,700
- Annual tax amount: $3,120
- Date on market: 7/29/2026
- Cumulative days on market: 31 days
- Road surface type: Paved
Estimated market value
$351,100
$334,000 - $369,000
$2,613/mo
Price history
| Date | Event | Price |
|---|---|---|
| 10/2/2026 | Price change | $344,900-1.5%$232/sqft |
Source:  NorthstarMLS as distributed by MLS GRID #7117182 Report a problem NorthstarMLS as distributed by MLS GRID #7117182 Report a problem | ||
| 9/24/2026 | Price change | $350,000-2.8%$235/sqft |
Source: NorthstarMLS as distributed by MLS GRID #7117182 Report a problem | ||
| 9/17/2026 | Price change | $359,990-1.3%$242/sqft |
Source: NorthstarMLS as distributed by MLS GRID #7117182 Report a problem | ||
| 9/11/2026 | Price change | $364,900-1.4%$245/sqft |
Source: NorthstarMLS as distributed by MLS GRID #7117182 Report a problem | ||
| 8/27/2026 | Price change | $369,900-1.4%$249/sqft |
Source: NorthstarMLS as distributed by MLS GRID #7117182 Report a problem | ||
| 8/13/2026 | Price change | $374,990-1.3%$252/sqft |
Source: NorthstarMLS as distributed by MLS GRID #7117182 Report a problem | ||
| 8/6/2026 | Listed for sale | $379,900+26.7%$255/sqft |
Source: NorthstarMLS as distributed by MLS GRID #7117182 Report a problem | ||
| 6/8/2026 | Listing removed | $299,900$202/sqft |
Source: NorthstarMLS as distributed by MLS GRID #7064548 Report a problem | ||
| 5/22/2026 | Price change | $299,900-3.3%$202/sqft |
Source: NorthstarMLS as distributed by MLS GRID #7064548 Report a problem | ||
| 5/15/2026 | Price change | $310,000-3.1%$208/sqft |
Source: NorthstarMLS as distributed by MLS GRID #7064548 Report a problem | ||
| 5/9/2026 | Listed for sale | $320,000$215/sqft |
Source: NorthstarMLS as distributed by MLS GRID #7064548 Report a problem | ||
Public tax history
| Year | Property taxes | Tax assessment |
|---|---|---|
| 2025 | $3,120 +1.5% | $293,700 +1.9% |
| 2024 | $3,074 +8.3% | $288,100 +1.7% |
| 2023 | $2,838 +1.9% | $283,400 +1% |
| 2022 | $2,786 +9.4% | $280,700 +16.6% |
| 2021 | $2,546 +3.9% | $240,700 +13.3% |
| 2020 | $2,450 +1.9% | $212,479 -5.4% |
| 2019 | $2,404 | $224,600 +8.7% |
| 2018 | $2,404 +2.4% | $206,700 +9.9% |
| 2017 | $2,347 +9% | $188,000 +8.9% |
| 2016 | $2,154 +10.7% | $172,700 +14.4% |
| 2015 | $1,946 +0.2% | $151,003 +6.9% |
| 2014 | $1,943 +1.2% | $141,302 +12.8% |
| 2013 | $1,921 +1014.1% | $125,279 |
| 2012 | $172 -90.6% | -- |
| 2011 | $1,831 +3.6% | -- |
| 2010 | $1,767 -3.1% | -- |
| 2009 | $1,824 -0.7% | -- |
| 2008 | $1,836 +4.5% | -- |
| 2007 | $1,756 +3% | -- |
| 2006 | $1,705 +30.4% | -- |
| 2004 | $1,308 +3% | -- |
| 2003 | $1,269 +18.5% | -- |
| 2002 | $1,071 -14.2% | -- |
| 2001 | $1,248 | -- |
Find assessor info on the county website
Monthly payment
Est. payment
Payment breakdown
Explore the cost of this home by adjusting the details. Changes won't be saved.Climate risks
Neighborhood: 55076
- $305,9004 bd1 ba960 sqft7046 Claude Ave, Inver Grove Heights, MN 55076Off Market
- $359,7004 bd2 ba1.9k sqft7096 Claude Ave, Inver Grove Heights, MN 55076Off Market
- $334,6004 bd1 ba1.3k sqft3428 70th Ct E, Inver Grove Heights, MN 55076Off Market
- $356,8002 bd2 ba1.2k sqft7106 Claude Ave, Inver Grove Heights, MN 55076Off Market
Similar homes
- $350,0003 bd2 ba1.4k sqft5740 22nd Ave S, Minneapolis, MN 55417For Sale
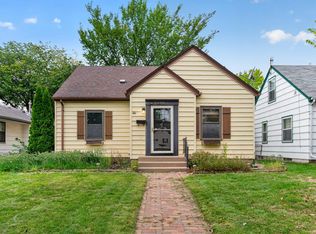
 MLS ID #7141038, Joshua Pelovsky, Ashworth Real Estate. NorthstarMLS as distributed by MLS GRID
 - $325,0005 bd2 ba1.3k sqft180 Grenadier Ave N, Oakdale, MN 55128For Sale
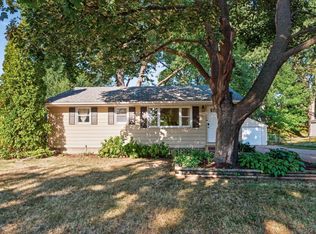 MLS ID #7138428, The Foy-Cross Group, Keller Williams Realty Integrity Lakes. NorthstarMLS as distributed by MLS GRID
 - $340,0004 bd1 ba1.8k sqft1791 Atlantic St, Saint Paul, MN 55109For Sale
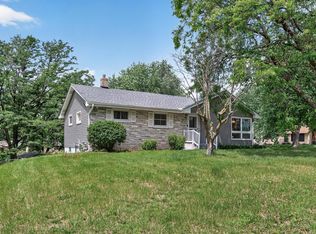 MLS ID #7103542, Artemisa Boston, eXp Realty. NorthstarMLS as distributed by MLS GRID
 - $349,9004 bd2 ba1.6k sqft1394 Mackubin St, Saint Paul, MN 55117For Sale
 MLS ID #7142202, Christopher M. Mehalovich, Minnesota Home Venture, Inc.. NorthstarMLS as distributed by MLS GRID
 - $350,0003 bd2 ba1.8k sqft2900 W 84th St, Minneapolis, MN 55431For SaleMLS ID #7143088, Carolyn A Gronfield, RE/MAX Results. NorthstarMLS as distributed by MLS GRID
- $285,0003 bd3 ba1.3k sqft456 3rd Ave S, South Saint Paul, MN 55075For SaleMLS ID #7117668, Kerby & Cristina Real Estate Experts, RE/MAX Results. NorthstarMLS as distributed by MLS GRID
- $349,9003 bd2 ba1.7k sqft8106 Vincent Ave S, Bloomington, MN 55431For SaleMLS ID #7134867, Jaime Klobucar, Real Broker, LLC. NorthstarMLS as distributed by MLS GRID
- $325,0003 bd2 ba1.4k sqft1460 Sherren Ave E, Maplewood, MN 55109For SaleMLS ID #7113959, Allison Osen, Keller Williams Premier Realty. NorthstarMLS as distributed by MLS GRID
- $299,9004 bd2 ba1.6k sqft837 McKnight Rd N, Saint Paul, MN 55119For SaleMLS ID #7115071, Cristy Elizabeth Oldman, HOMESTEAD ROAD. NorthstarMLS as distributed by MLS GRID
- $375,0004 bd2 ba2.1k sqft8236 Dupont Ave S, Bloomington, MN 55420For SaleMLS ID #7121619, Jason T Lange, RE/MAX Results. NorthstarMLS as distributed by MLS GRID
- $389,9003 bd2 ba1.4k sqft3849 Country Creek Way, Eagan, MN 55122For SaleMLS ID #7136778, Lisa A. Handley, RE/MAX Advantage Plus. NorthstarMLS as distributed by MLS GRID
- $349,9994 bd2 ba1.8k sqft2709 Holloway Ave E, North Saint Paul, MN 55109For SaleMLS ID #7108252, Bill Bergeson, RE/MAX Synergy. NorthstarMLS as distributed by MLS GRID
- $365,0003 bd2 ba1.5k sqft16515 Frazer Way W, Rosemount, MN 55068For SaleMLS ID #7128288, David Saint Germain, MetroHomesMarket.com. NorthstarMLS as distributed by MLS GRID
- $324,5004 bd2 ba1.4k sqft5609 27th Ave S, Minneapolis, MN 55417For SaleMLS ID #7116036, Juno Jimenez, LPT Realty, LLC. NorthstarMLS as distributed by MLS GRID
- $379,9003 bd2 ba1.5k sqft774 County Road B W, Roseville, MN 55113For SaleMLS ID #7119625, David Schwartz, Keller Williams Classic Rlty NW. NorthstarMLS as distributed by MLS GRID
- $374,9004 bd2 ba1.5k sqft10357 Upper 178th St W, Lakeville, MN 55044For SaleMLS ID #7146665, Robert W Egan, Joe Sorenson Realty. NorthstarMLS as distributed by MLS GRID
- $350,0003 bd2 ba1.4k sqft1429 Windemere Dr NE, Fridley, MN 55421For SaleMLS ID #7140656, Elizabeth Reynolds, Ruby Realty. NorthstarMLS as distributed by MLS GRID
- $198,0002 bd2 ba1k sqft7956 Charles Way, Inver Grove Heights, MN 55076For SaleMLS ID #7124537, Rajan Bahl, Re/Max Advantage Plus. NorthstarMLS as distributed by MLS GRID
- $354,9003 bd2 ba1.8k sqft5241 44th Ave S, Minneapolis, MN 55417For SaleMLS ID #7145854, Bryan M Cox, True Neighbor Realty. NorthstarMLS as distributed by MLS GRID
- $309,9003 bd1 ba1.3k sqft2938 Washburn Cir, Richfield, MN 55423For SaleMLS ID #7136332, Doug MacCallum, Edina Realty, Inc.. NorthstarMLS as distributed by MLS GRID
