Welcome home to this beautifully updated 4 bedroom, 2 bathroom gem in the heart of Saint Paul's Hillcrest neighborhood. A perfect fit for buyers looking for a move in ready home with nothing left to worry about. The kitchen shines with fresh updates and brand new stainless steel appliances, while the updated bathrooms add a modern touch throughout. Big ticket items are already taken care of, featuring a new roof and a newly paved driveway, so you can move in with confidence and peace of mind. Minutes from Hillcrest Shopping Center, parks, and all the amenities White Bear Ave has to offer. Don't miss this turnkey opportunity in a solid, established neighborhood!
Coming soon 08/14
$319,000
1859 Hoyt Ave E, Saint Paul, MN 55119
4beds
1,815sqft
:
Get pre-qualified$2,041/mo
Single Family
Built in 1952
6,229 Square Feet Lot
$-- Zestimate®
$176/sqft
$-- HOA
What's special
- 2 hours |
- 27 |
- 0 |
Zillow last checked:
Listing updated:
Listed by:
Huy Le 651-621-0659,
eXp Realty
Source: NorthstarMLS as distributed by MLS GRID,MLS#: 7121337
Facts & features
Interior
Bedrooms & bathrooms
- Bedrooms: 4
- Bathrooms: 2
- Full bathrooms: 1
- 3/4 bathrooms: 1
Bedroom
- Level: Main
- Area: 143 Square Feet
- Dimensions: 13x11
Bedroom 2
- Level: Main
- Area: 120 Square Feet
- Dimensions: 12x10
Bedroom 3
- Level: Upper
- Area: 240 Square Feet
- Dimensions: 20x12
Bedroom 4
- Level: Lower
- Area: 156 Square Feet
- Dimensions: 13x12
Dining room
- Level: Main
- Area: 100 Square Feet
- Dimensions: 10x10
Family room
- Level: Lower
- Area: 320 Square Feet
- Dimensions: 20x16
Kitchen
- Level: Main
- Area: 112 Square Feet
- Dimensions: 14x8
Living room
- Level: Main
- Area: 216 Square Feet
- Dimensions: 18x12
Heating
- Forced Air
Cooling
- Central Air
Appliances
- Included: Dishwasher, Dryer, Microwave, Range, Refrigerator, Stainless Steel Appliance(s), Washer
- Laundry: In Basement, Lower Level
Features
- Basement: Drainage System,Finished,Full,Sump Pump
- Has fireplace: No
Interior area
- Total structure area: 1,815
- Total interior livable area: 1,815 sqft
- Finished area above ground: 1,215
- Finished area below ground: 600
Video & virtual tour
Property
Parking
- Total spaces: 1
- Parking features: Detached Garage
- Garage spaces: 1
Accessibility
- Accessibility features: None
Features
- Levels: One and One Half
- Stories: 1.5
- Patio & porch: Patio
Lot
- Size: 6,229 Square Feet
- Dimensions: 50 x 125
Details
- Foundation area: 868
- Parcel number: 232922220111
- Zoning description: Residential-Single Family
Construction
Type & style
- Home type: SingleFamily
- Property subtype: Single Family
Materials
- Roof: Age 8 Years or Less,Asphalt
Condition
- New construction: No
- Year built: 1952
Utilities & green energy
- Gas: Natural Gas
- Sewer: City Sewer/Connected
- Water: City Water/Connected
Community & HOA
Community
- Subdivision: Hillcrest Center
HOA
- Has HOA: No
Location
- Region: Saint Paul
Financial & listing details
- Price per square foot: $176/sqft
- Tax assessed value: $273,300
- Annual tax amount: $5,048
- Date on market: 8/10/2026
Estimated market value
Not available
Estimated sales range
Not available
$2,567/mo
Price history
| Date | Event | Price |
|---|---|---|
| 5/29/2026 | Sold | $175,000-7.9%$96/sqft |
Source:  NorthstarMLS as distributed by MLS GRID #7040151 Report a problem NorthstarMLS as distributed by MLS GRID #7040151 Report a problem | ||
| 4/18/2026 | Pending sale | $190,000$105/sqft |
Source: NorthstarMLS as distributed by MLS GRID #7040151 Report a problem | ||
| 3/30/2026 | Listed for sale | $190,000+69.6%$105/sqft |
Source: NorthstarMLS as distributed by MLS GRID #7040151 Report a problem | ||
| 8/17/2011 | Sold | $112,000-4.7%$62/sqft |
Source:  Lake Superior Area Realtors as distributed by MLS GRID #1150776 Report a problem Lake Superior Area Realtors as distributed by MLS GRID #1150776 Report a problem | ||
| 6/18/2011 | Price change | $117,500-2%$65/sqft |
Source: Sunset Realty Inc #4031896 Report a problem | ||
| 6/3/2011 | Price change | $119,850-4%$66/sqft |
Source: Sunset Realty Inc #4031896 Report a problem | ||
| 5/17/2011 | Price change | $124,900-3.8%$69/sqft |
Source: Sunset Realty Inc #4031896 Report a problem | ||
| 5/6/2011 | Price change | $129,800-3.8%$72/sqft |
Source: Sunset Realty Inc #4031896 Report a problem | ||
| 4/8/2011 | Listed for sale | $134,900+109.1%$74/sqft |
Source: RealEstateHomepages.com #4031896 Report a problem | ||
| 3/24/2011 | Sold | $64,500-35.5%$36/sqft |
Source: Public Record Report a problem | ||
| 2/19/2011 | Listed for sale | $100,000+43.1%$55/sqft |
Source: Keller Williams Premier Realty #3930620 Report a problem | ||
| 1/7/2011 | Listing removed | $69,900$39/sqft |
Source: Keller Williams Premier Realty #3994047 Report a problem | ||
| 12/3/2010 | Price change | $69,900-30.1%$39/sqft |
Source: Keller Williams Premier Realty #3994047 Report a problem | ||
| 11/25/2010 | Price change | $100,000+33.3%$55/sqft |
Source: Keller Williams Premier Realty #3930620 Report a problem | ||
| 9/25/2010 | Price change | $75,000-21.1%$41/sqft |
Source: Keller Williams Premier Realty #3930620 Report a problem | ||
| 7/16/2010 | Price change | $95,000-5%$52/sqft |
Source: Keller Williams Premier Realty #3930620 Report a problem | ||
| 7/3/2010 | Price change | $100,000-9.1%$55/sqft |
Source: Keller Williams Premier Realty #3930620 Report a problem | ||
| 6/19/2010 | Price change | $110,000-8.3%$61/sqft |
Source: Keller Williams Premier Realty #3930620 Report a problem | ||
| 6/1/2010 | Listed for sale | $120,000-38.1%$66/sqft |
Source: Keller Williams Premier Realty #3930620 Report a problem | ||
| 10/29/2004 | Sold | $193,800+43.6%$107/sqft |
Source: Public Record Report a problem | ||
| 3/1/2004 | Sold | $135,000+63%$74/sqft |
Source: Public Record Report a problem | ||
| 4/28/1997 | Sold | $82,831-3.2%$46/sqft |
Source: Public Record Report a problem | ||
| 12/31/1996 | Sold | $85,550$47/sqft |
Source: Public Record Report a problem | ||
Public tax history
| Year | Property taxes | Tax assessment |
|---|---|---|
| 2025 | $5,048 +23.5% | $273,300 +3.9% |
| 2024 | $4,088 -7.6% | $263,000 +3.4% |
| 2023 | $4,426 +23.7% | $254,300 -4% |
| 2022 | $3,578 +6.8% | $264,900 +13.8% |
| 2021 | $3,350 +28.6% | $232,700 +12.5% |
| 2020 | $2,605 +16.2% | $206,800 +22.1% |
| 2019 | $2,242 | $169,400 |
| 2018 | $2,242 -13.2% | $169,400 +7.5% |
| 2017 | $2,584 | $157,600 |
| 2016 | $2,584 +6% | -- |
| 2015 | $2,438 +24.5% | $145,500 |
| 2014 | $1,958 -11.6% | -- |
| 2013 | $2,216 +20.7% | -- |
| 2012 | $1,836 -23.6% | -- |
| 2011 | $2,404 | -- |
| 2010 | -- | -- |
| 2009 | $2,068 +8% | -- |
| 2008 | $1,914 +5.3% | -- |
| 2007 | $1,818 +16.8% | -- |
| 2006 | $1,556 +21% | -- |
| 2005 | $1,286 -15.2% | -- |
| 2004 | $1,516 +8.4% | -- |
| 2003 | $1,398 +13.1% | -- |
| 2002 | $1,236 -9.6% | -- |
| 2001 | $1,368 +49.8% | -- |
| 2000 | $913 | -- |
Find assessor info on the county website
Monthly payment
Est. payment
Payment breakdown
Explore the cost of this home by adjusting the details. Changes won't be saved.Climate risks
Neighborhood: Greater Eastside
Nearby schools
GreatSchools rating
- 4/10The Heights Community SchoolGrades: PK-5Distance: 0.4 mi
- 2/10Battle Creek Middle SchoolGrades: 6-8Distance: 3 mi
- 2/10Johnson Senior High SchoolGrades: 9-12Distance: 2.3 mi
- $274,5002 bd2 ba1.4k sqft1863 Hoyt Ave E, Saint Paul, MN 55119Off Market
- $287,3004 bd2 ba1.4k sqft1853 Hoyt Ave E, Saint Paul, MN 55119Off Market
- $304,6003 bd2 ba1.7k sqft1867 Hoyt Ave E, Saint Paul, MN 55119Off Market
- $253,5002 bd1 ba924 sqft1845 Hoyt Ave E, Saint Paul, MN 55119Off Market
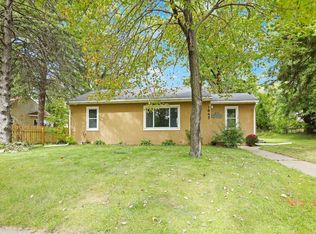
- $248,4003 bd2 ba1.1k sqft1860 Iowa Ave E, Saint Paul, MN 55119Off Market
- $266,8003 bd1 ba1.5k sqft1871 Hoyt Ave E, Saint Paul, MN 55119Off Market
- $265,3003 bd1 ba943 sqft1856 Iowa Ave E, Saint Paul, MN 55119Off Market
- $303,8003 bd2 ba1.2k sqft1864 Iowa Ave E, Saint Paul, MN 55119Off Market
A local agent can set up tours, give advice and negotiate with sellers.
Similar homes
- $--2 bd2 ba1.4k sqft568 Hazel St N, Saint Paul, MN 55119Auction
 Auction.com 2
 - $--2 bd2 ba1k sqft1953 Nevada Ave E, Saint Paul, MN 55119Auction
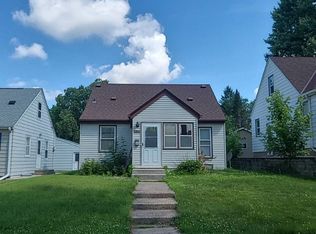 Auction.com 2
 - $--3 bd2 ba1.5k sqft101 Sycamore St E, Saint Paul, MN 55117Auction
 Auction.com 2
 - $--4 bd2 ba1.5k sqft140 2nd Ave S, South Saint Paul, MN 55075Auction
 Auction.com 2
 - $--3 bd1 ba1k sqft1868 Mechanic Ave, Saint Paul, MN 55119AuctionAuction.com 1
- $--3 bd2 ba1.9k sqft469 Little Canada Rd E, Little Canada, MN 55117AuctionAuction.com 2
- $--3 bd1 ba1.3k sqft1545 Hudson Rd, Saint Paul, MN 55106AuctionAuction.com 2
- $--4 bd3 ba2.2k sqft349 Eldridge Ave E, Maplewood, MN 55117AuctionAuction.com 2
- $349,9003 bd2 ba1.2k sqft175 Ruth St N, Saint Paul, MN 55119For Sale
 MLS ID #7112141, Anthony Khambata, RE/MAX Professionals. NorthstarMLS as distributed by MLS GRID
 - $--4 bd2 ba1.9k sqft2291 Hillwood Dr E, Maplewood, MN 55119AuctionAuction.com 2
- $--5 bd3 ba2.3k sqft2572 Cohansey St, Roseville, MN 55113AuctionAuction.com 2
- $--3 bd1 ba1.3k sqft1002 5th St E, Saint Paul, MN 55106AuctionAuction.com 2
- $--3 bd1 ba1k sqft1623 Nevada Ave E, Saint Paul, MN 55106AuctionServiceLink Auction
- $--4 bd2 ba960 sqft679 Skillman Ave W, Roseville, MN 55113AuctionAuction.com 4
- $--3 bd2 ba1.6k sqft1432 Parkwood Dr, Woodbury, MN 55125AuctionAuction.com 2
- $--4 bd2 ba1.5k sqft99 Geranium Ave W, Saint Paul, MN 55117AuctionAuction.com 1
- $--3 bd1 ba1k sqft1544 Beech St, Saint Paul, MN 55106AuctionAuction.com 2
- $--4 bd2 ba2.4k sqft467 Case Ave, Saint Paul, MN 55130AuctionServiceLink Auction
- $--3 bd2 ba1.4k sqft479 Hopkins St, Saint Paul, MN 55130AuctionAuction.com 2
- $--3 bd2 ba1.7k sqft911 Conway St, Saint Paul, MN 55106AuctionServiceLink Auction
