Welcome to 1015 Hubbard! Conveniently located just blocks from Como Park, Allianz Field, and many of St. Paul's everyday amenities, this 2-bedroom, 1-bathroom home offers comfortable living.
Rich hardwood floors run throughout the main level, which features a functional layout designed to make the most of the space. Recent improvements include bathroom updates and a brand-new 200-amp electrical panel. The unfinished lower level provides excellent storage and the opportunity to add finished living space in the future.
Outside, the oversized city lot offers plenty of room for gardening, entertaining, or relaxing, while the storage shed helps keep seasonal items organized while preserving space in the garage for parking.
Whether you're looking for your first home, a place to simplify, or an opportunity to make a space your own over time, the home's practical layout, future potential, and generous outdoor space is ready to enjoy from day one. Come check it out!
Pending
Price cut: $15.1K (9/21)
$199,900
1015 Hubbard Ave, Saint Paul, MN 55104
2beds
714sqft
Single Family
Built in 1955
5,227 Square Feet Lot
$196,400 Zestimate®
$280/sqft
$-- HOA
What's special
- 83 days
- 547
- 50
Zillow last checked:
Listing updated:
Listed by:
Christopher Yortsos 612-214-3190,
VIBE Realty
Source: NorthstarMLS as distributed by MLS GRID,MLS#: 7073842
Facts & features
Interior
Bedrooms & bathrooms
- Bedrooms: 2
- Bathrooms: 1
- Full bathrooms: 1
Bedroom
- Level: Main
- Area: 150.32 Square Feet
- Dimensions: 13'2" x 11'5"
Bedroom 2
- Level: Main
- Area: 130.34 Square Feet
- Dimensions: 11'5" x 11'5"
Bathroom
- Level: Main
- Area: 55.61 Square Feet
- Dimensions: 8'8" x 6'5"
Kitchen
- Level: Main
- Area: 140.97 Square Feet
- Dimensions: 14'7" x 9'8"
Living room
- Level: Main
- Area: 203.79 Square Feet
- Dimensions: 16'9" x 12'2"
Heating
- Forced Air
Cooling
- Central Air
Appliances
- Included: Cooktop, Dryer, Freezer, Gas Water Heater, Refrigerator, Washer
- Laundry: In Basement
Features
- Basement: Block,Unfinished
- Has fireplace: No
Interior area
- Total structure area: 1,307
- Total interior livable area: 714 sqft
- Finished area above ground: 714
- Finished area below ground: 0
Property
Parking
- Total spaces: 1
- Parking features: Detached Garage
- Garage spaces: 1
- Details: Garage Dimensions (25'4" x 13'9"), Garage Door Height (8), Garage Door Width (7)
Accessibility
- Accessibility features: None
Features
- Levels: One
- Stories: 1
- Patio & porch: Deck
- Pool features: None
- Fencing: Chain Link
Lot
- Size: 5,227 Square Feet
- Dimensions: 39 x 134
- Features: Near Public Transit, Tree Coverage - Heavy
Details
- Additional structures: Storage Shed
- Foundation area: 714
- Parcel number: 262923330007
- Zoning description: Residential-Single Family
Construction
Type & style
- Home type: SingleFamily
- Property subtype: Single Family
Materials
- Block, Concrete
- Roof: Age Over 8 Years
Condition
- New construction: No
- Year built: 1955
Utilities & green energy
- Electric: Circuit Breakers, 200+ Amp Service, Power Company: Xcel Energy
- Gas: Natural Gas
- Sewer: City Sewer/Connected
- Water: City Water/Connected
Community & HOA
Community
- Subdivision: Winters Add To, St Paul
HOA
- Has HOA: No
Location
- Region: Saint Paul
Financial & listing details
- Price per square foot: $280/sqft
- Tax assessed value: $202,000
- Annual tax amount: $2,980
- Date on market: 7/22/2026
- Cumulative days on market: 81 days
Estimated market value
$196,400
$187,000 - $206,000
$1,586/mo
Price history
| Date | Event | Price |
|---|---|---|
| 10/5/2026 | Pending sale | $199,900$280/sqft |
Source:  NorthstarMLS as distributed by MLS GRID #7073842 Report a problem NorthstarMLS as distributed by MLS GRID #7073842 Report a problem | ||
| 9/21/2026 | Price change | $199,900-7%$280/sqft |
Source: NorthstarMLS as distributed by MLS GRID #7073842 Report a problem | ||
| 9/10/2026 | Price change | $215,000-4.4%$301/sqft |
Source: NorthstarMLS as distributed by MLS GRID #7073842 Report a problem | ||
| 8/10/2026 | Price change | $225,000-4.3%$315/sqft |
Source: NorthstarMLS as distributed by MLS GRID #7073842 Report a problem | ||
| 7/24/2026 | Listed for sale | $235,000+273%$329/sqft |
Source: NorthstarMLS as distributed by MLS GRID #7073842 Report a problem | ||
| 6/29/2012 | Sold | $63,000+5%$88/sqft |
Source: Public Record Report a problem | ||
| 4/17/2002 | Sold | $60,000$84/sqft |
Source: Public Record Report a problem | ||
Public tax history
| Year | Property taxes | Tax assessment |
|---|---|---|
| 2026 | $3,842 +2.5% | $202,000 +3% |
| 2025 | $3,750 +5% | $196,200 -0.4% |
| 2024 | $3,572 -2.4% | $196,900 -3.2% |
| 2023 | $3,658 +16% | $203,500 -4.2% |
| 2022 | $3,154 +10.2% | $212,400 +20.1% |
| 2021 | $2,862 +41.3% | $176,900 +12% |
| 2020 | $2,026 +44.9% | $157,900 +10.3% |
| 2019 | $1,398 | $143,200 |
| 2018 | $1,398 -12.4% | $143,200 +29.5% |
| 2017 | $1,596 | $110,600 |
| 2016 | $1,596 +1% | -- |
| 2015 | $1,580 +16.2% | $103,500 |
| 2014 | $1,360 +9% | -- |
| 2013 | $1,248 -37.6% | -- |
| 2012 | $2,000 +9.1% | -- |
| 2011 | $1,834 | -- |
| 2010 | -- | -- |
| 2009 | $1,752 -16.9% | -- |
| 2008 | $2,108 +22.7% | -- |
| 2007 | $1,718 +21.2% | -- |
| 2006 | $1,418 +29.4% | -- |
| 2005 | $1,096 -0.2% | -- |
| 2004 | $1,098 +5.2% | -- |
| 2003 | $1,044 +19.5% | -- |
| 2002 | $874 -14.8% | -- |
| 2001 | $1,026 +27.9% | -- |
| 2000 | $802 | -- |
Find assessor info on the county website
Monthly payment
Est. payment
Payment breakdown
Explore the cost of this home by adjusting the details. Changes won't be saved.Climate risks
Neighborhood: Thomas Dale
Similar homes
- $222,5003 bd1 ba1k sqft1259 Laurel Ave, Saint Paul, MN 55104For Sale
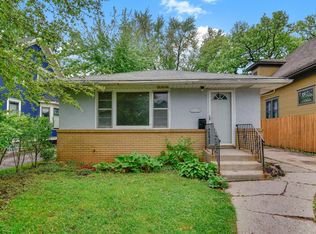
 MLS ID #7149968, Megan Moreau, Kris Lindahl Real Estate. NorthstarMLS as distributed by MLS GRID
 - $222,0003 bd1 ba900 sqft1302 Hewitt Ave, Saint Paul, MN 55104For Sale
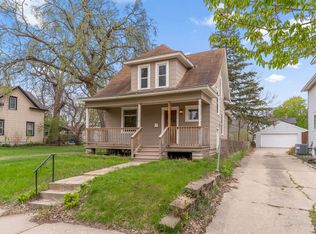 MLS ID #7092251, Man H. Huynh, Edina Realty, Inc.. NorthstarMLS as distributed by MLS GRID
 - $195,0002 bd1 ba768 sqft345 Lafond Ave, Saint Paul, MN 55103For Sale
 MLS ID #7028904, Kris Lindahl, Kris Lindahl Real Estate. NorthstarMLS as distributed by MLS GRID
 - $200,0002 bd1 ba1k sqft1340 3rd St E, Saint Paul, MN 55106For Sale
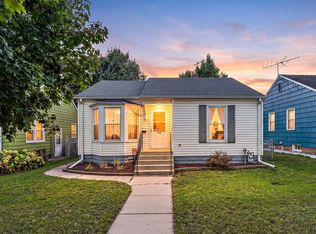 MLS ID #7156157, Justyna M. Johnson, eXp Realty. NorthstarMLS as distributed by MLS GRID
 - $250,0002 bd1 ba1k sqft1144 Charles Ave, Saint Paul, MN 55104For SaleMLS ID #7152006, Shane M. Montoya, Coldwell Banker Realty. NorthstarMLS as distributed by MLS GRID
- $199,9002 bd1 ba816 sqft1017 Maryland Ave E, Saint Paul, MN 55106For SaleMLS ID #7092651, Eric Moorman, Middle Child Real Estate, LLC. NorthstarMLS as distributed by MLS GRID
- $223,5003 bd2 ba1k sqft1331 4th St E, Saint Paul, MN 55106For SaleMLS ID #7127852, Kurtis Pauley, Zarabenny Real Estate LLC. NorthstarMLS as distributed by MLS GRID
- $189,9992 bd1 ba980 sqft1094 Kent St, Saint Paul, MN 55117For SaleMLS ID #7099003, Ryan Kowalski, Real Broker, LLC. NorthstarMLS as distributed by MLS GRID
- $217,0002 bd1 ba864 sqft287 Duke St, Saint Paul, MN 55102For SaleMLS ID #7133521, Benjamin V. Hanf, LPT Realty, LLC. NorthstarMLS as distributed by MLS GRID
- $195,0002 bd1 ba856 sqft1812 Minnehaha Ave E, Saint Paul, MN 55119For SaleMLS ID #7138695, Megan Moreau, Kris Lindahl Real Estate. NorthstarMLS as distributed by MLS GRID
- $219,9003 bd1 ba1k sqft1125 Farrington St, Saint Paul, MN 55117For SaleMLS ID #6766977, Shari L Gesche, Pemberton RE. NorthstarMLS as distributed by MLS GRID
- $220,0002 bd1 ba1k sqft717 Hall Ave, Saint Paul, MN 55107For SaleMLS ID #7126592, Shane M. Montoya, Coldwell Banker Realty. NorthstarMLS as distributed by MLS GRID
- $205,0002 bd1 ba912 sqft1677 Burns Ave, Saint Paul, MN 55106For SaleMLS ID #7133195, Zachary Navarro, eXp Realty. NorthstarMLS as distributed by MLS GRID
- $175,0002 bd1 ba900 sqft971 Lawson Ave E, Saint Paul, MN 55106For SaleMLS ID #7118998, Tim Devane, Real Broker, LLC. NorthstarMLS as distributed by MLS GRID
- $212,0002 bd1 ba589 sqft678 Hazel St N, Saint Paul, MN 55119For SaleMLS ID #7126783, Christopher Yortsos, VIBE Realty. NorthstarMLS as distributed by MLS GRID
- $195,0002 bd1 ba845 sqft1992 Clear Ave, Saint Paul, MN 55119For SaleMLS ID #7118167, Juley V Speed, Edina Realty, Inc.. NorthstarMLS as distributed by MLS GRID
- $170,0002 bd2 ba1k sqft1050 Matilda St, Saint Paul, MN 55117For SaleMLS ID #7126876, Mark Younghans, Northstar Real Estate Associates. NorthstarMLS as distributed by MLS GRID
- $199,9001 bd1 ba821 sqft112 Western Ave N APT 5, Saint Paul, MN 55102For SaleMLS ID #7136990, Cameron Ralston, Real Broker, LLC. NorthstarMLS as distributed by MLS GRID
- $190,0002 bd2 ba937 sqft2296 Benson Ave APT G, Saint Paul, MN 55116For SaleMLS ID #7134523, Angela Mitchell, Real Broker, LLC. NorthstarMLS as distributed by MLS GRID
