Own a piece of St. Paul history at Castle House, a beautifully converted historic mansion in one of the city’s most iconic neighborhoods. Unit 5 is a one-of-a-kind, two-level condo filled with natural light, historic charm, and architectural character you simply won’t find in a typical condo.
Large windows brighten the main living spaces, while a spiral staircase leads to the private upper-level bedroom, creating a layout that feels distinctive and full of personality. Two private balconies provide rare outdoor space, including one off the main level and another off the bedroom, perfect for morning coffee or unwinding at the end of the day.
Recent updates include a reglazed tile shower and refinished balconies, adding fresh appeal while complementing the character of this historic setting.
The location is hard to beat, just one block from Selby Avenue and neighborhood favorites including W.A. Frost, Nina’s Coffee Cafe, shops, restaurants, and more. Enjoy the charm and walkability of historic Summit Hill with convenient access to downtown St. Paul, major freeways, and the best of the surrounding neighborhood.
A truly unique opportunity for anyone looking for character, location, outdoor space, and a home that feels anything but ordinary.
Active
$199,900
112 Western Ave N APT 5, Saint Paul, MN 55102
1beds
821sqft
(CC) Converted Mansion
Built in 1874
-- sqft lot
$199,200 Zestimate®
$243/sqft
$439/mo HOA
What's special
- 3 days
- 422
- 32
Zillow last checked:
Listing updated:
Listed by:
Cameron Ralston 612-669-7493,
Real Broker, LLC,
Gary Kurth 612-730-8581
Source: NorthstarMLS as distributed by MLS GRID,MLS#: 7136990
Facts & features
Interior
Bedrooms & bathrooms
- Bedrooms: 1
- Bathrooms: 1
- 3/4 bathrooms: 1
Bedroom
- Level: Upper
- Area: 120 Square Feet
- Dimensions: 10x12
Dining room
- Level: Main
- Area: 140 Square Feet
- Dimensions: 14x10
Kitchen
- Level: Main
- Area: 72 Square Feet
- Dimensions: 8x9
Living room
- Level: Main
- Area: 252 Square Feet
- Dimensions: 18x14
Storage
- Level: Lower
- Area: 91 Square Feet
- Dimensions: 7x13
Heating
- Boiler, Hot Water
Cooling
- Wall Unit(s), Window Unit(s)
Appliances
- Laundry: Common Area
Features
- Basement: None
- Number of fireplaces: 1
- Fireplace features: Living Room, Wood Burning
Interior area
- Total structure area: 821
- Total interior livable area: 821 sqft
- Finished area above ground: 821
- Finished area below ground: 0
Property
Parking
- Total spaces: 1
- Parking features: Detached Garage, Asphalt, Shared Driveway, Garage Door Opener, Open
- Garage spaces: 1
- Has uncovered spaces: Yes
Accessibility
- Accessibility features: None
Features
- Levels: Two
- Stories: 2
Lot
- Size: 8,145 Square Feet
- Features: Near Public Transit
Details
- Foundation area: 821
- Parcel number: 012823130041
- Zoning description: Residential-Single Family
Construction
Type & style
- Home type: Condo
- Property subtype: (CC) Converted Mansion
- Attached to another structure: Yes
Condition
- New construction: No
- Year built: 1874
Utilities & green energy
- Gas: Natural Gas
- Sewer: City Sewer/Connected
- Water: City Water/Connected
Community & HOA
Community
- Subdivision: Condo 125 Castle House Condo
HOA
- Has HOA: Yes
- Services included: Maintenance Structure, Hazard Insurance, Heating, Lawn Care, Maintenance Grounds, Parking, Sanitation, Sewer, Water
- HOA fee: $439 monthly
- HOA name: Castle House Condo
- HOA phone: 651-491-4195
Location
- Region: Saint Paul
Financial & listing details
- Price per square foot: $243/sqft
- Tax assessed value: $195,700
- Annual tax amount: $3,222
- Date on market: 9/7/2026
Estimated market value
$199,200
$189,000 - $209,000
$1,627/mo
Price history
| Date | Event | Price |
|---|---|---|
| 9/10/2026 | Listed for sale | $199,900+14.2%$243/sqft |
Source:  NorthstarMLS as distributed by MLS GRID #7136990 Report a problem NorthstarMLS as distributed by MLS GRID #7136990 Report a problem | ||
| 5/5/2016 | Sold | $175,000$213/sqft |
Source: NorthstarMLS as distributed by MLS GRID #4682731 Report a problem | ||
| 2/26/2016 | Listed for sale | $175,000+40.6%$213/sqft |
Source: Edina Realty, Inc., a Berkshire Hathaway affiliate #4682731 Report a problem | ||
| 9/20/2013 | Sold | $124,500+3.8%$152/sqft |
Source: NorthstarMLS as distributed by MLS GRID #4399103 Report a problem | ||
| 8/7/2013 | Listed for sale | $119,900+90.3%$146/sqft |
Source: RE/MAX Results #4399103 Report a problem | ||
| 5/21/2012 | Sold | $63,000+1.6%$77/sqft |
Source: NorthstarMLS as distributed by MLS GRID #4135737 Report a problem | ||
| 3/30/2012 | Listed for sale | $62,000-62.2%$76/sqft |
Source: PRODIGY REAL ESTATE GROUP Report a problem | ||
| 4/16/2002 | Sold | $164,000+30.2%$200/sqft |
Source: Public Record Report a problem | ||
| 4/14/2000 | Sold | $126,000$153/sqft |
Source: Public Record Report a problem | ||
Public tax history
| Year | Property taxes | Tax assessment |
|---|---|---|
| 2025 | $2,966 +7.4% | $195,700 +1.4% |
| 2024 | $2,762 +0.1% | $193,000 +3% |
| 2023 | $2,760 -1.6% | $187,400 +1.4% |
| 2022 | $2,804 +8.5% | $184,800 +0.9% |
| 2021 | $2,584 -4.1% | $183,200 +0.4% |
| 2020 | $2,694 +14.7% | $182,400 +10.9% |
| 2019 | $2,349 | $164,400 |
| 2018 | $2,349 -3.4% | $164,400 |
| 2017 | $2,432 | $164,400 |
| 2016 | $2,432 +1.4% | -- |
| 2015 | $2,398 +1.8% | $162,400 |
| 2014 | $2,356 +6.7% | -- |
| 2013 | $2,208 -1.1% | -- |
| 2012 | $2,232 +3% | -- |
| 2011 | $2,166 | -- |
| 2010 | -- | -- |
| 2009 | $1,992 +6.8% | -- |
| 2008 | $1,866 +9.8% | -- |
| 2007 | $1,700 +20.4% | -- |
| 2006 | $1,412 +22.6% | -- |
| 2005 | $1,152 -12.7% | -- |
| 2004 | $1,320 +43.8% | -- |
| 2003 | $918 +10.1% | -- |
| 2002 | $834 -10.1% | -- |
| 2001 | $928 +17.6% | -- |
| 2000 | $789 | -- |
Find assessor info on the county website
Monthly payment
Est. payment
Payment breakdown
Explore the cost of this home by adjusting the details. Changes won't be saved.Climate risks
Neighborhood: Summit-University
- $403,0002 bd1 ba1.3k sqft112 Western Ave N APT 1, Saint Paul, MN 55102Off Market
- $358,2002 bd2 ba1.3k sqft112 Western Ave N APT 2, Saint Paul, MN 55102Off Market
- $300,0002 bd2 ba1.4k sqft112 Western Ave N APT 3, Saint Paul, MN 55102Sold

- $230,0001 bd1 ba949 sqft112 Western Ave N APT 4, Saint Paul, MN 55102Sold
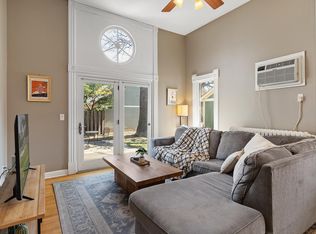
Similar homes
- $228,0001 bd1 ba777 sqft350 Saint Peter St Unit 606, Saint Paul, MN 55102For Sale
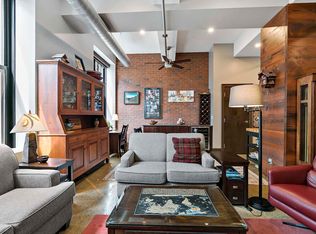
 MLS ID #7142324, Joyce S. Peterson, Coldwell Banker Realty. NorthstarMLS as distributed by MLS GRID
 - $--1 bd1 ba768 sqft455 Dayton Ave APT 303, Saint Paul, MN 55102Auction
 Auction.com 2
 - $195,0001 bd2 ba861 sqft579 Summit Ave APT 105, Saint Paul, MN 55102For Sale
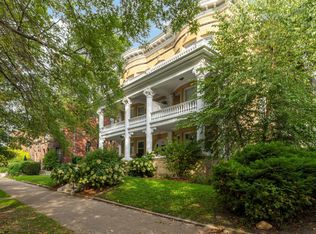 MLS ID #7041648, Daniel Schneider, VIBE Realty. NorthstarMLS as distributed by MLS GRID
 - $279,9002 bd1 ba1.1k sqft505 Selby Ave APT 11, Saint Paul, MN 55102For Sale
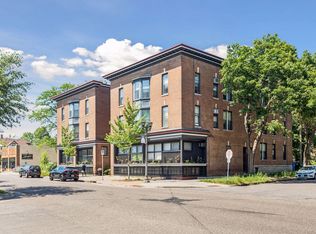 MLS ID #7140248, Mary K. Knudsen, CRS, Coldwell Banker Realty. NorthstarMLS as distributed by MLS GRID
 - $200,0002 bd2 ba1k sqft350 Saint Peter St Unit 909, Saint Paul, MN 55102For SaleMLS ID #7087427, Success Home Team, Keller Williams Select Realty. NorthstarMLS as distributed by MLS GRID
- $170,0001 bd1 ba1.1k sqft443 Dayton Ave APT 10, Saint Paul, MN 55102For SaleMLS ID #7093104, Allison Deal, Pemberton RE. NorthstarMLS as distributed by MLS GRID
- $195,0001 bd1 ba901 sqft350 Saint Peter St Unit 908, Saint Paul, MN 55102For SaleMLS ID #7106582, TJ Pierret, Coldwell Banker Realty. NorthstarMLS as distributed by MLS GRID
- $180,0002 bd2 ba989 sqft78 10th St E Unit 2910, Saint Paul, MN 55101For SaleMLS ID #7124611, Karna Ferguson, Edina Realty, Inc.. NorthstarMLS as distributed by MLS GRID
- $229,9002 bd1 ba1k sqft350 Saint Peter St Unit 1012, Saint Paul, MN 55102For SaleMLS ID #7069651, Scott A Lindquist, Imagine Realty. NorthstarMLS as distributed by MLS GRID
- $179,9002 bd2 ba934 sqft78 10th St E Unit 1710, Saint Paul, MN 55101For SaleMLS ID #7114923, David J Doran, eXp Realty. NorthstarMLS as distributed by MLS GRID
- $197,5001 bd1 ba1.1k sqft350 Saint Peter St Unit 308, Saint Paul, MN 55102For SaleMLS ID #7080982, Kris Lindahl, Kris Lindahl Real Estate. NorthstarMLS as distributed by MLS GRID
- $190,0002 bd1 ba844 sqft652 Watson Ave, Saint Paul, MN 55102For SaleMLS ID #7132674, Benjamin V. Hanf, LPT Realty, LLC. NorthstarMLS as distributed by MLS GRID
- $270,0001 bd1 ba800 sqft370 Marshall Ave APT 102, Saint Paul, MN 55102For SaleMLS ID #7109338, Adam Tafel, Real Broker, LLC. NorthstarMLS as distributed by MLS GRID
- $217,0002 bd1 ba864 sqft287 Duke St, Saint Paul, MN 55102For SaleMLS ID #7133521, Benjamin V. Hanf, LPT Realty, LLC. NorthstarMLS as distributed by MLS GRID
- $240,0001 bd1 ba1k sqft544 Portland Ave APT 1, Saint Paul, MN 55102For SaleMLS ID #7094591, Kara Cleveland, Real Broker, LLC. NorthstarMLS as distributed by MLS GRID
- $195,0001 bd1 ba1k sqft500 Robert St Unit 216, Saint Paul, MN 55101For SaleMLS ID #7059431, Greta Fay, Anderson Realty. NorthstarMLS as distributed by MLS GRID
- $190,0001 bd1 ba888 sqft810 Randolph Ave, Saint Paul, MN 55102For SaleMLS ID #7121131, Thomas Edelstein, CRS, ABR, Coldwell Banker Realty. NorthstarMLS as distributed by MLS GRID
- $189,9002 bd2 ba894 sqft78 10th St E Unit 2104, Saint Paul, MN 55101For SaleMLS ID #6787743, Matt Schlieman, North Coast Realty. NorthstarMLS as distributed by MLS GRID
- $294,0002 bd2 ba1.2k sqft350 Saint Peter St Unit 1205, Saint Paul, MN 55102For SaleMLS ID #7130449, Gregory W Lawrence, Home Avenue Flat Fee Realty. NorthstarMLS as distributed by MLS GRID
- $139,9991 bd1 ba626 sqft78 10th St E Unit 2408, Saint Paul, MN 55101For SaleMLS ID #7140896, Jonathan Kiernan, BRIX Real Estate. NorthstarMLS as distributed by MLS GRID
