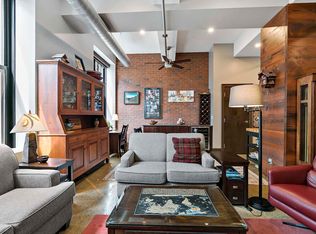
One of the largest one-bedroom residences in The Lowry, this spacious downtown Saint Paul condo offers a rare combination of historic character, modern convenience, and room to truly live. The open-concept layout feels expansive from the moment you enter, with generous living and dining spaces, a walk-in closet featuring a custom California Closets system, in-unit laundry, Levolor blinds, and thoughtful updates including a new kitchen faucet, garbage disposal, shower head, and built-in china cabinet.
Enjoy beautiful urban views accented by trees and a water feature while living in one of Saint Paul's
most iconic historic buildings. HOA dues cover many major expenses including heat, air conditioning, internet, water, sewer, sanitation, professional management, snow removal, and exterior maintenance.
Step outside and enjoy an unmatched walkable lifestyle just moments from Rice Park, the Ordway, Grand Casino Arena, Mississippi River trails, the Saint Paul Farmers Market, light rail, coffee shops, restaurants, and entertainment. A unique opportunity to own one of the building's most spacious one-bedroom homes in the heart of downtown Saint Paul.
Active
$197,500
350 Saint Peter St Unit 308, Saint Paul, MN 55102
1beds
1,144sqft
:
Get pre-qualified$1,988/mo
(CC) High Rise (4+ Levels)
Built in 1896
-- sqft lot
$195,800 Zestimate®
$173/sqft
$671/mo HOA
What's special
Modern convenienceHistoric characterOpen-concept layoutIn-unit laundryBuilt-in china cabinetLevolor blinds
- 57 days |
- 212 |
- 17 |
Zillow last checked:
Listing updated:
Listed by:
Kris Lindahl 763-292-4455,
Kris Lindahl Real Estate,
Ashley Bredemus 270-283-8877
Source: NorthstarMLS as distributed by MLS GRID,MLS#: 7080982
Facts & features
Interior
Bedrooms & bathrooms
- Bedrooms: 1
- Bathrooms: 1
- Full bathrooms: 1
Bedroom
- Level: Main
- Area: 194.25 Square Feet
- Dimensions: 10.5x18.5
Dining room
- Level: Main
- Area: 198 Square Feet
- Dimensions: 16.5x12
Kitchen
- Level: Main
- Area: 165 Square Feet
- Dimensions: 16.5x10
Laundry
- Level: Main
- Area: 147 Square Feet
- Dimensions: 10.5x14
Living room
- Level: Main
- Area: 288.75 Square Feet
- Dimensions: 17.5x16.5
Heating
- Hot Water
Cooling
- Central Air
Appliances
- Included: Dishwasher, Disposal, Dryer, ENERGY STAR Qualified Appliances, Exhaust Fan, Freezer, Microwave, Range, Refrigerator, Stainless Steel Appliance(s), Washer
Features
- Basement: None
- Has fireplace: No
Interior area
- Total structure area: 1,144
- Total interior livable area: 1,144 sqft
- Finished area above ground: 1,144
- Finished area below ground: 0
Property
Parking
- Parking features: Garage, More Parking Onsite for Fee, Secured, Underground
- Has garage: Yes
Accessibility
- Accessibility features: Doors 36"+, Accessible Elevator Installed, Hallways 42"+, No Stairs Internal
Features
- Levels: One
- Stories: 1
Details
- Foundation area: 1144
- Parcel number: 062822120141
- Zoning description: Other,Residential-Single Family
Construction
Type & style
- Home type: Condo
- Property subtype: (CC) High Rise (4+ Levels)
- Attached to another structure: Yes
Materials
- Brick, Stone
Condition
- New construction: No
- Year built: 1896
Utilities & green energy
- Gas: Natural Gas
- Sewer: City Sewer/Connected
- Water: City Water/Connected
Community & HOA
Community
- Security: Secured Garage/Parking
- Subdivision: Cic 587 The Lowry
HOA
- Has HOA: Yes
- Services included: Air Conditioning, Maintenance Structure, Hazard Insurance, Heating, Internet, Maintenance Grounds, Professional Mgmt, Sanitation, Sewer, Snow Removal, Water
- HOA fee: $671 monthly
- HOA name: Gassen Company
- HOA phone: 952-922-5575
Location
- Region: Saint Paul
Financial & listing details
- Price per square foot: $173/sqft
- Tax assessed value: $220,500
- Annual tax amount: $3,823
- Date on market: 6/5/2026
- Cumulative days on market: 99 days
Estimated market value
$195,800
$186,000 - $206,000
$1,795/mo
Price history
| Date | Event | Price |
|---|---|---|
| 6/5/2026 | Listed for sale | $197,500-20.4%$173/sqft |
Source:  NorthstarMLS as distributed by MLS GRID #7080982 Report a problem NorthstarMLS as distributed by MLS GRID #7080982 Report a problem | ||
| 12/30/2025 | Listing removed | $248,000$217/sqft |
Source: NorthstarMLS as distributed by MLS GRID #6781896 Report a problem | ||
| 9/26/2025 | Listed for sale | $248,000-0.8%$217/sqft |
Source: NorthstarMLS as distributed by MLS GRID #6781896 Report a problem | ||
| 9/29/2024 | Listing removed | $249,900$218/sqft |
Source: NorthstarMLS as distributed by MLS GRID #6558221 Report a problem | ||
| 6/26/2024 | Listed for sale | $249,900+13.6%$218/sqft |
Source: NorthstarMLS as distributed by MLS GRID #6558221 Report a problem | ||
| 2/4/2021 | Sold | $220,000-3.9%$192/sqft |
Source: NorthstarMLS as distributed by MLS GRID #5650557 Report a problem | ||
| 1/12/2021 | Pending sale | $229,000$200/sqft |
Source: Coldwell Banker Realty #5650557 Report a problem | ||
| 9/24/2020 | Listed for sale | $229,000+11.7%$200/sqft |
Source: Coldwell Banker Realty #5650557 Report a problem | ||
| 7/23/2010 | Sold | $205,000-8.8%$179/sqft |
Source: Public Record Report a problem | ||
| 5/10/2006 | Sold | $224,781$196/sqft |
Source: Public Record Report a problem | ||
Public tax history
| Year | Property taxes | Tax assessment |
|---|---|---|
| 2025 | $3,868 +8% | $220,500 +1.4% |
| 2024 | $3,580 -4.9% | $217,400 -5% |
| 2023 | $3,764 -8.6% | $228,800 -1.5% |
| 2022 | $4,116 +14.3% | $232,300 -8.5% |
| 2021 | $3,602 -5.6% | $253,900 +4.2% |
| 2020 | $3,816 +3.4% | $243,600 +1.4% |
| 2019 | $3,691 | $240,300 |
| 2018 | $3,691 -2.2% | $240,300 |
| 2017 | $3,774 | $240,300 |
| 2016 | $3,774 +16.4% | -- |
| 2015 | $3,242 +23.6% | $210,500 |
| 2014 | $2,622 +6.3% | -- |
| 2013 | $2,466 -15.8% | -- |
| 2012 | $2,930 +3.3% | -- |
| 2011 | $2,836 | -- |
| 2010 | -- | -- |
| 2009 | $2,692 +6% | -- |
| 2008 | $2,540 +9.6% | -- |
| 2007 | $2,318 +1509.7% | -- |
| 2006 | $144 | -- |
Find assessor info on the county website
Monthly payment
Est. payment
Payment breakdown
Explore the cost of this home by adjusting the details. Changes won't be saved.Climate risks
Neighborhood: Downtown
Nearby schools
GreatSchools rating
- 1/10Maxfield Magnet Elementary SchoolGrades: PK-5Distance: 2 mi
- 3/10Hidden River Middle SchoolGrades: 6-8Distance: 3.4 mi
- 7/10Central Senior High SchoolGrades: 9-12Distance: 2.6 mi
- $127,5001 bd1 ba780 sqft350 Saint Peter St UNIT 305, Saint Paul, MN 55102Sold

- $154,9001 bd1 ba969 sqft350 Saint Peter St UNIT 307, Saint Paul, MN 55102For Sale

- $130,000-- bd1 ba740 sqft350 Saint Peter St UNIT 315, Saint Paul, MN 55102Sold
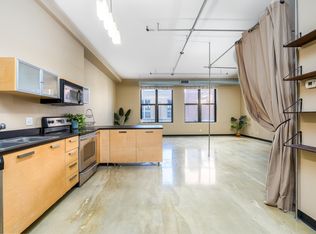
- $85,000-- bd1 ba535 sqft350 Saint Peter St UNIT 317, Saint Paul, MN 55102For Sale
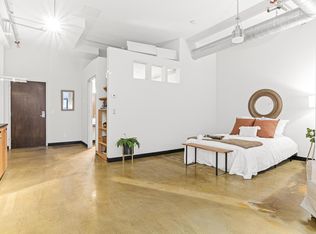
- $127,7501 bd1 ba950 sqft350 Saint Peter St UNIT 405, Saint Paul, MN 55102Sold
- $135,000-- bd1 ba745 sqft350 Saint Peter St UNIT 410, Saint Paul, MN 55102Sold
- $120,000-- bd1 ba801 sqft350 Saint Peter St UNIT 413, Saint Paul, MN 55102Sold
- $110,000-- bd1 ba792 sqft350 Saint Peter St UNIT 417, Saint Paul, MN 55102Sold
A local agent can set up tours, give advice and negotiate with sellers.
Similar homes
- $195,0001 bd1 ba901 sqft350 Saint Peter St Unit 908, Saint Paul, MN 55102For Sale
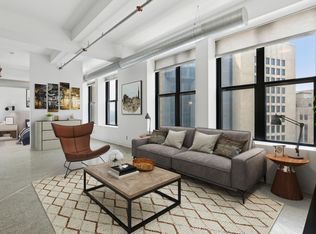
 MLS ID #7106582, TJ Pierret, Coldwell Banker Realty. NorthstarMLS as distributed by MLS GRID
 - $234,9972 bd2 ba1k sqft350 Saint Peter St Unit 909, Saint Paul, MN 55102For Sale
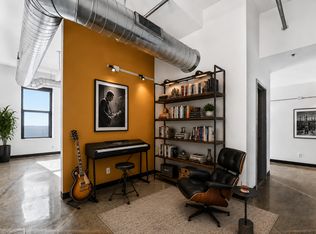 MLS ID #7087427, Success Home Team, Keller Williams Select Realty. NorthstarMLS as distributed by MLS GRID
 - $239,9002 bd1 ba1.1k sqft350 Saint Peter St Unit 1012, Saint Paul, MN 55102For Sale
 MLS ID #7069651, Scott A Lindquist, Imagine Realty. NorthstarMLS as distributed by MLS GRID
 - $228,0001 bd1 ba777 sqft350 Saint Peter St Unit 606, Saint Paul, MN 55102For Sale
 MLS ID #7065841, Joyce S. Peterson, Coldwell Banker Realty. NorthstarMLS as distributed by MLS GRID
 - $179,9002 bd2 ba934 sqft78 10th St E Unit 1710, Saint Paul, MN 55101For SaleMLS ID #7114923, David J Doran, eXp Realty. NorthstarMLS as distributed by MLS GRID
- $235,0001 bd1 ba1.3k sqft500 Robert St #401, Saint Paul, MN 55101For SaleMLS ID #7111469, Beth Jackson, Real Broker, LLC. NorthstarMLS as distributed by MLS GRID
- $195,0001 bd1 ba1k sqft500 Robert St Unit 216, Saint Paul, MN 55101For SaleMLS ID #7059431, Greta Fay, Anderson Realty. NorthstarMLS as distributed by MLS GRID
- $239,0001 bd1 ba1k sqft406 Wacouta St Unit 505, Saint Paul, MN 55101For SaleMLS ID #7111983, Seana M. Daley, Living Life Realty. NorthstarMLS as distributed by MLS GRID
- $190,0001 bd1 ba1k sqft500 Robert St #702, Saint Paul, MN 55101For SaleMLS ID #7079219, Jacob M Miller, RE/MAX Results. NorthstarMLS as distributed by MLS GRID
- $185,0002 bd1 ba869 sqft406 Wacouta St Unit 611, Saint Paul, MN 55101For SaleMLS ID #7066086, Randi Dahl, Keller Williams Premier Realty. NorthstarMLS as distributed by MLS GRID
- $194,9001 bd1 ba900 sqft500 Robert St Unit 708, Saint Paul, MN 55101For SaleMLS ID #6805789, Clinton Bradley, RE/MAX Results. NorthstarMLS as distributed by MLS GRID
- $154,9001 bd1 ba969 sqft350 Saint Peter St Unit 307, Saint Paul, MN 55102For SaleMLS ID #6626536, Matthew J. Kennedy, LPT Realty, LLC. NorthstarMLS as distributed by MLS GRID
- $150,0002 bd2 ba1.1k sqft66 9th St #2115, Saint Paul, MN 55101For SaleMLS ID #7107849, Scott A Wojahn, Edina Realty, Inc.. NorthstarMLS as distributed by MLS GRID
- $190,0001 bd1 ba868 sqft214 4th St E Unit 103, Saint Paul, MN 55101For SaleMLS ID #7037476, Chris Walsh, RE/MAX Results. NorthstarMLS as distributed by MLS GRID
- $190,000-- bd1 ba951 sqft500 Robert St N Unit 608, Saint Paul, MN 55101For SaleMLS ID #6789952, Natasha Cejudo, Lakes Sotheby's International Realty. NorthstarMLS as distributed by MLS GRID
- $180,0002 bd2 ba1.1k sqft1225 Lasalle Ave APT 1502, Minneapolis, MN 55403For SaleMLS ID #7117407, Myrna L Bourcy, RE/MAX Results. NorthstarMLS as distributed by MLS GRID
- $200,0002 bd1 ba1.2k sqft2929 Chicago Ave Unit 1002, Minneapolis, MN 55407For SaleMLS ID #7063276, Gretchen Kuriger, Coldwell Banker Realty. NorthstarMLS as distributed by MLS GRID
- $255,0002 bd1 ba1.1k sqft289 5th St E Unit 305, Saint Paul, MN 55101For SaleMLS ID #7080461, Olivia VanOrsdale, Lakes Area Realty. NorthstarMLS as distributed by MLS GRID
- $139,900-- bd1 ba856 sqft523 Jackson St APT 302, Saint Paul, MN 55101For SaleMLS ID #7113494, Natasha Cejudo, Lakes Sotheby's International Realty. NorthstarMLS as distributed by MLS GRID
- $185,0002 bd1 ba932 sqft410 Groveland Ave APT 702, Minneapolis, MN 55403For SaleMLS ID #7114106, Zachary Robb, Premier Realty LLC. NorthstarMLS as distributed by MLS GRID
