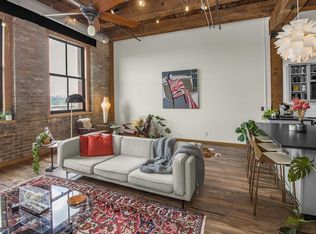
This corner loft at Market House sits with 14-foot ceilings, exposed brick, and original wood beams overhead — the kind of bones you only get in a building that's stood since 1902. Eight windows wrap the unit, including the ones that matter most: a straight-on view of CHS Field, so you can watch a Saints game from your living room or walk across the street and catch it in person. Step outside and you're at the Farmer's Market, with restaurants, breweries, and coffee shops within a block.
The building has been updated where it counts — a newly completed HVAC system keeps the space comfortable year-round, without losing any of the historic character overhead. Inside, you'll find in-unit laundry, a custom kitchen pantry, and a bathroom with a double vanity and soaking tub. Storage tucked beneath the loft handles what doesn't have a home elsewhere.
Building amenities include a secure mail room, elevators, a rooftop deck, and a two-story party room. See supplements for nearby parking options - sellers now offering a free year of parking!
Active
Price cut: $10K (8/3)
$245,000
289 5th St E Unit 305, Saint Paul, MN 55101
2beds
1,140sqft
(CC) High Rise (4+ Levels)
Built in 1902
-- sqft lot
$-- Zestimate®
$215/sqft
$640/mo HOA
What's special
Newly completed hvac systemExposed brickIn-unit laundryOriginal wood beams overheadRooftop deckCustom kitchen pantry
- 106 days
- 1,124
- 82
Zillow last checked:
Listing updated:
Listed by:
Olivia VanOrsdale 651-226-4791,
Lakes Area Realty
Source: NorthstarMLS as distributed by MLS GRID,MLS#: 7080461
Facts & features
Interior
Bedrooms & bathrooms
- Bedrooms: 2
- Bathrooms: 1
- Full bathrooms: 1
Bedroom
- Level: Main
- Area: 126 Square Feet
- Dimensions: 9x14
Bedroom 2
- Level: Upper
- Area: 132 Square Feet
- Dimensions: 11x12
Kitchen
- Level: Main
- Area: 198 Square Feet
- Dimensions: 11x18
Living room
- Level: Main
- Area: 306 Square Feet
- Dimensions: 17x18
Storage
- Level: Main
- Area: 154 Square Feet
- Dimensions: 14x11
Heating
- Forced Air
Cooling
- Central Air
Appliances
- Included: Dishwasher, Dryer, Microwave, Range, Refrigerator, Stainless Steel Appliance(s), Washer
- Laundry: In Unit
Features
- Basement: None
- Has fireplace: No
Interior area
- Total structure area: 1,140
- Total interior livable area: 1,140 sqft
- Finished area above ground: 1,140
- Finished area below ground: 0
Property
Parking
- Total spaces: 1
- Parking features: None
- Garage spaces: 1
Accessibility
- Accessibility features: Accessible Elevator Installed
Features
- Levels: One
- Stories: 1
- Pool features: None
- Fencing: None
Lot
- Size: 0.45 Acres
- Dimensions: 200 x 99
Details
- Foundation area: 1140
- Parcel number: 322922330059
- Zoning description: Residential-Single Family
Construction
Type & style
- Home type: Condo
- Property subtype: (CC) High Rise (4+ Levels)
- Attached to another structure: Yes
Materials
- Brick, Concrete
- Roof: Age 8 Years or Less
Condition
- New construction: No
- Year built: 1902
Utilities & green energy
- Electric: Circuit Breakers
- Gas: Natural Gas
- Sewer: City Sewer/Connected
- Water: City Water/Connected
Community & HOA
Community
- Security: Fire Sprinkler System
- Subdivision: Condo 222 Market House Condo
HOA
- Has HOA: Yes
- Amenities included: Deck, Elevator(s), Fire Sprinkler System, Lobby Entrance, Other, Security Building
- Services included: Air Conditioning, Hazard Insurance, Heating, Internet, Lawn Care, Maintenance Grounds, Professional Mgmt, Sanitation, Security System, Sewer, Shared Amenities, Snow Removal, Water
- HOA fee: $640 monthly
- HOA name: First Service Residential
- HOA phone: 952-277-2716
Location
- Region: Saint Paul
Financial & listing details
- Price per square foot: $215/sqft
- Tax assessed value: $191,800
- Annual tax amount: $3,184
- Date on market: 5/26/2026
- Cumulative days on market: 64 days
Estimated market value
Not available
Estimated sales range
Not available
Not available
Price history
| Date | Event | Price |
|---|---|---|
| 8/3/2026 | Price change | $245,000-3.9%$215/sqft |
Source:  NorthstarMLS as distributed by MLS GRID #7080461 Report a problem NorthstarMLS as distributed by MLS GRID #7080461 Report a problem | ||
| 5/26/2026 | Listed for sale | $255,000-3.8%$224/sqft |
Source: NorthstarMLS as distributed by MLS GRID #7080461 Report a problem | ||
| 5/26/2026 | Listing removed | $265,000$232/sqft |
Source: NorthstarMLS as distributed by MLS GRID #7035878 Report a problem | ||
| 3/26/2026 | Listed for sale | $265,000+10.4%$232/sqft |
Source: NorthstarMLS as distributed by MLS GRID #7035878 Report a problem | ||
| 9/10/2020 | Sold | $240,000-4%$211/sqft |
Source: NorthstarMLS as distributed by MLS GRID #5632553 Report a problem | ||
| 8/20/2020 | Pending sale | $249,900$219/sqft |
Source: National Realty Guild #5632553 Report a problem | ||
| 7/30/2020 | Listed for sale | $249,900+85.1%$219/sqft |
Source: National Realty Guild #5632553 Report a problem | ||
| 6/1/2010 | Sold | $135,000-7.5%$118/sqft |
Source: Public Record Report a problem | ||
| 3/25/2010 | Listed for sale | $146,000-49.7%$128/sqft |
Source: Saint Paul Home Realty #3869804 Report a problem | ||
| 2/13/2006 | Sold | $290,000+26.9%$254/sqft |
Source: Public Record Report a problem | ||
| 11/15/2004 | Sold | $228,500+42.1%$200/sqft |
Source: Public Record Report a problem | ||
| 8/29/2001 | Sold | $160,840+217.9%$141/sqft |
Source: Public Record Report a problem | ||
| 10/20/1995 | Sold | $50,600$44/sqft |
Source: Agent Provided Report a problem | ||
Public tax history
| Year | Property taxes | Tax assessment |
|---|---|---|
| 2025 | $3,184 -9.2% | $191,800 -4.5% |
| 2024 | $3,506 -2.6% | $200,800 -13.9% |
| 2023 | $3,598 +1.1% | $233,200 -3% |
| 2022 | $3,558 +8.9% | $240,300 +3% |
| 2021 | $3,268 -4.9% | $233,300 +4.4% |
| 2020 | $3,436 +14.4% | $223,500 +18% |
| 2019 | $3,003 | $189,400 |
| 2018 | $3,003 -2.7% | $189,400 +3% |
| 2017 | $3,086 | $183,900 |
| 2016 | $3,086 +55.1% | -- |
| 2015 | $1,990 -2.7% | $117,600 |
| 2014 | $2,046 +5.8% | -- |
| 2013 | $1,934 -0.9% | -- |
| 2012 | $1,952 -30% | -- |
| 2011 | $2,790 | -- |
| 2010 | -- | -- |
| 2009 | $2,780 +17% | -- |
| 2008 | $2,376 +15.6% | -- |
| 2007 | $2,056 +18.8% | -- |
| 2006 | $1,730 +31.9% | -- |
| 2005 | $1,312 +6.7% | -- |
| 2004 | $1,230 +15.8% | -- |
| 2003 | $1,062 +26.7% | -- |
| 2002 | $838 -13.3% | -- |
| 2001 | $966 +20.1% | -- |
| 2000 | $804 | -- |
Find assessor info on the county website
Monthly payment
Est. payment
Payment breakdown
Explore the cost of this home by adjusting the details. Changes won't be saved.Climate risks
Neighborhood: Downtown



Similar homes
- $259,0002 bd2 ba1.4k sqft270 4th St E Unit 102, Saint Paul, MN 55101For Sale
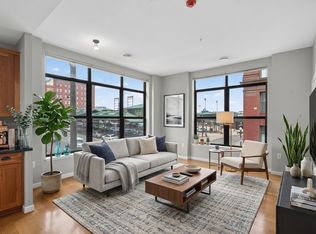
 MLS ID #7104865, Shantell K Cramer, HOMESTEAD ROAD. NorthstarMLS as distributed by MLS GRID
 - $270,0002 bd1 ba1.4k sqft300 Wall St Unit 203, Saint Paul, MN 55101For Sale
 MLS ID #6812212, Brittany Monio, eXp Realty. NorthstarMLS as distributed by MLS GRID
 - $235,0002 bd2 ba1k sqft168 6th St E Unit 3105, Saint Paul, MN 55101For Sale
 MLS ID #7086046, Gregory J Weinberger, RE/MAX Results. NorthstarMLS as distributed by MLS GRID
 - $229,9002 bd1 ba1k sqft350 Saint Peter St Unit 1012, Saint Paul, MN 55102For Sale
 MLS ID #7069651, Scott A Lindquist, Imagine Realty. NorthstarMLS as distributed by MLS GRID
 - $275,0002 bd1 ba1.1k sqft225 9th St E Unit 304, Saint Paul, MN 55101For SaleMLS ID #7113952, Karen S. Keljik, Coldwell Banker Realty. NorthstarMLS as distributed by MLS GRID
- $245,0001 bd2 ba842 sqft214 4th St E Unit 101, Saint Paul, MN 55101For SaleMLS ID #7093338, Rhea Barrow, Root Down Realty, Inc. NorthstarMLS as distributed by MLS GRID
- $275,0002 bd2 ba1k sqft168 6th St E Unit 3205, Saint Paul, MN 55101For SaleMLS ID #7111430, Cameron Voss, Edina Realty, Inc.. NorthstarMLS as distributed by MLS GRID
- $179,9002 bd2 ba934 sqft78 10th St E Unit 1710, Saint Paul, MN 55101For SaleMLS ID #7114923, David J Doran, eXp Realty. NorthstarMLS as distributed by MLS GRID
- $200,0002 bd2 ba1k sqft350 Saint Peter St Unit 909, Saint Paul, MN 55102For SaleMLS ID #7087427, Success Home Team, Keller Williams Select Realty. NorthstarMLS as distributed by MLS GRID
- $299,0002 bd2 ba1.1k sqft168 6th St E Unit 2702, Saint Paul, MN 55101For SaleMLS ID #7039928, Amy Sperling, Verve Realty. NorthstarMLS as distributed by MLS GRID
- $139,900-- bd1 ba856 sqft523 Jackson St APT 302, Saint Paul, MN 55101For SaleMLS ID #7113494, Natasha Cejudo, Lakes Sotheby's International Realty. NorthstarMLS as distributed by MLS GRID
- $190,0001 bd1 ba1k sqft500 Robert St #702, Saint Paul, MN 55101For SaleMLS ID #7079219, Jacob M Miller, RE/MAX Results. NorthstarMLS as distributed by MLS GRID
- $150,0001 bd1 ba734 sqft270 4th St E Unit 203, Saint Paul, MN 55101For SaleMLS ID #7117074, Scott S Skjei, Edina Realty, Inc.. NorthstarMLS as distributed by MLS GRID
- $285,0002 bd1 ba1.1k sqft350 Saint Peter St Unit 512, Saint Paul, MN 55102For SaleMLS ID #7131000, Daniel Weber, Counselor Realty, Inc.. NorthstarMLS as distributed by MLS GRID
- $190,000-- bd1 ba951 sqft500 Robert St N Unit 608, Saint Paul, MN 55101For SaleMLS ID #6789952, Natasha Cejudo, Lakes Sotheby's International Realty. NorthstarMLS as distributed by MLS GRID
- $194,9001 bd1 ba900 sqft500 Robert St Unit 708, Saint Paul, MN 55101For SaleMLS ID #6805789, Clinton Bradley, RE/MAX Results. NorthstarMLS as distributed by MLS GRID
- $233,9002 bd2 ba1.3k sqft2929 Chicago Ave Unit 1105, Minneapolis, MN 55407For SaleMLS ID #7080346, Joe Michael Grunnet, DRG. NorthstarMLS as distributed by MLS GRID
- $244,9002 bd2 ba1.1k sqft121 Washington Ave S APT 1104, Minneapolis, MN 55401For SaleMLS ID #7104652, Nicole Y Wang, RE/MAX Results. NorthstarMLS as distributed by MLS GRID
- $300,0002 bd2 ba1.3k sqft350 Saint Peter St Unit 701, Saint Paul, MN 55102For SaleMLS ID #7084984, Gregory Kuntz, RE/MAX Results. NorthstarMLS as distributed by MLS GRID
- $220,0002 bd1 ba1k sqft250 Park Ave Unit 404, Minneapolis, MN 55415For SaleMLS ID #7107953, Stephen M. Norton, Norton Realty, Inc. NorthstarMLS as distributed by MLS GRID
