Perched above downtown Saint Paul on the ninth floor of the iconic Lowry building, Unit 909 offers sweeping skyline and Mississippi River valley views that transform with the light throughout the day. From sunrise over the city to golden evening light reflecting off the river valley, the expansive windows create a living backdrop that makes this home feel truly elevated above the city.

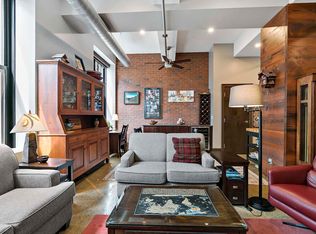
Originally built in 1911, The Lowry is a celebrated turn-of-the-century landmark that has been thoughtfully modernized while preserving its iconic industrial character. Soaring loft ceilings, polished terrazzo floors, and exposed architectural ductwork create a space that feels both historic and effortlessly modern.
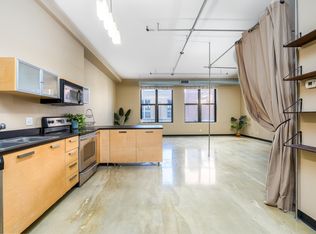
The open-concept layout flows seamlessly from the kitchen into a spacious living and dining area designed to maximize light and views. The kitchen features a full stainless-steel appliance suite, sleek flat-front cabinetry, rich, dark countertops, and modern pendant lighting that anchors the space. Oversized ninth-floor windows frame panoramic views of the Saint Paul skyline and the Mississippi River valley beyond, bringing natural light deep into the home and creating a living space that feels both dramatic and inviting.
The primary bedroom continues the loft aesthetic with polished terrazzo flooring and large windows that capture beautiful city light. The nearby full bath is appointed with a floating black vanity, vessel sink, and modern chrome fixtures that complement the building's contemporary industrial style. The second bedroom offers multiple windows, expansive city views, flexible space for guests, a home office, or a creative studio.
A stylishly finished half bath, dedicated in-unit front-load laundry with storage cabinetry, and a double-door hallway storage area add convenience and functionality to the thoughtfully designed floor plan.
The Lowry itself is an experience. This professionally managed building offers fob-secured entry, on-site security staff, a beautifully renovated lobby, residential floor lounges, and secure package lockers. The building is also home to the Saint Paul Conservatory for Performing Artists and the Sakura restaurant at street level.
Step outside and you are in the heart of downtown Saint Paul's most walkable cultural district. The climate-controlled skyway system connects you directly to the Saint Paul Hotel, the Saint Paul Grill, Xcel Energy Center, the Ordway Center for the Performing Arts, and Herbie's on the Park. Just outside the doors, Historic Rice Park features fountains, gardens, and landmark architecture, all surrounded by some of the city's most beloved destinations. CHS Field, the Mississippi River trails, acclaimed dining, theaters, and arts venues are all within easy reach.
Downtown Saint Paul is known for its character, culture, and historic charm, and Unit 909 at The Lowry offers a rare opportunity to experience it all from above the city skyline.
Active
Price cut: $15K (7/1)
$234,997
350 Saint Peter St Unit 909, Saint Paul, MN 55102
2beds
1,090sqft
:
Get pre-qualified$2,526/mo
(CC) High Rise (4+ Levels)
Built in 1896
-- sqft lot
$234,800 Zestimate®
$216/sqft
$915/mo HOA
What's special
- 65 days |
- 440 |
- 32 |
Zillow last checked:
Listing updated:
Listed by:
Success Home Team 651-571-0665,
Keller Williams Select Realty
Source: NorthstarMLS as distributed by MLS GRID,MLS#: 7087427
Facts & features
Interior
Bedrooms & bathrooms
- Bedrooms: 2
- Bathrooms: 2
- Full bathrooms: 1
- 1/2 bathrooms: 1
Bedroom
- Level: Main
- Area: 160 Square Feet
- Dimensions: 10x16
Bedroom 2
- Level: Main
- Area: 110 Square Feet
- Dimensions: 10x11
Dining room
- Level: Main
- Area: 156 Square Feet
- Dimensions: 13x12
Foyer
- Level: Main
- Area: 80 Square Feet
- Dimensions: 5x16
Kitchen
- Level: Main
- Area: 91 Square Feet
- Dimensions: 13x7
Living room
- Level: Main
- Area: 506 Square Feet
- Dimensions: 22x23
Walk in closet
- Level: Main
Heating
- Forced Air
Cooling
- Central Air
Appliances
- Included: Dishwasher, Disposal, Microwave, Range, Refrigerator, Stainless Steel Appliance(s)
- Laundry: Electric Dryer Hookup, Laundry Closet, In Unit
Features
- Basement: None
- Has fireplace: No
Interior area
- Total structure area: 1,090
- Total interior livable area: 1,090 sqft
- Finished area above ground: 1,090
- Finished area below ground: 0
Property
Parking
- Parking features: Contract Pkg Required, Underground
Accessibility
- Accessibility features: None
Features
- Levels: One
- Stories: 1
Lot
- Size: 0.63 Acres
- Features: Near Public Transit
Details
- Foundation area: 1090
- Parcel number: 062822120232
- Zoning description: Residential-Multi-Family
Construction
Type & style
- Home type: Condo
- Property subtype: (CC) High Rise (4+ Levels)
- Attached to another structure: Yes
Materials
- Block, Brick, Concrete, Steel Siding
Condition
- New construction: No
- Year built: 1896
Utilities & green energy
- Electric: Circuit Breakers
- Gas: Electric
- Sewer: City Sewer/Connected
- Water: City Water/Connected
Community & HOA
Community
- Security: Fire Sprinkler System
- Subdivision: Cic 587 The Lowry
HOA
- Has HOA: Yes
- Amenities included: Elevator(s), Fire Sprinkler System, Lobby Entrance, Security Building
- Services included: Air Conditioning, Maintenance Structure, Controlled Access, Heating, Internet, Maintenance Grounds, Professional Mgmt, Sanitation, Security Staff, Sewer, Snow Removal, Water
- HOA fee: $915 monthly
- HOA name: Gassen
- HOA phone: 952-922-5575
Location
- Region: Saint Paul
Financial & listing details
- Price per square foot: $216/sqft
- Tax assessed value: $278,500
- Annual tax amount: $4,766
- Date on market: 6/6/2026
- Cumulative days on market: 102 days
Estimated market value
$234,800
$223,000 - $247,000
$2,126/mo
Price history
| Date | Event | Price |
|---|---|---|
| 7/1/2026 | Price change | $234,997-6%$216/sqft |
Source:  NorthstarMLS as distributed by MLS GRID #7087427 Report a problem NorthstarMLS as distributed by MLS GRID #7087427 Report a problem | ||
| 6/11/2026 | Listed for sale | $250,000-9.1%$229/sqft |
Source: NorthstarMLS as distributed by MLS GRID #7087427 Report a problem | ||
| 6/1/2026 | Listing removed | $275,000$252/sqft |
Source: NorthstarMLS as distributed by MLS GRID #7033950 Report a problem | ||
| 3/20/2026 | Listed for sale | $275,000+7%$252/sqft |
Source: NorthstarMLS as distributed by MLS GRID #7033950 Report a problem | ||
| 6/13/2014 | Sold | $257,000-0.8%$236/sqft |
Source: NorthstarMLS as distributed by MLS GRID #4413845 Report a problem | ||
| 12/19/2013 | Price change | $259,000-3.7%$238/sqft |
Source: Coldwell Banker Burnet - Crocus Hill #4413845 Report a problem | ||
| 9/20/2013 | Listed for sale | $269,000+3.9%$247/sqft |
Source: Coldwell Banker Burnet - Crocus Hill #4413845 Report a problem | ||
| 1/17/2013 | Listing removed | $259,000$238/sqft |
Source: Coldwell Banker Burnet - Crocus Hill #4194340 Report a problem | ||
| 9/27/2012 | Listed for sale | $259,000-3.7%$238/sqft |
Source: Coldwell Banker Burnet - Crocus Hill #4194340 Report a problem | ||
| 8/4/2008 | Sold | $269,000$247/sqft |
Source: Public Record Report a problem | ||
Public tax history
| Year | Property taxes | Tax assessment |
|---|---|---|
| 2025 | $4,460 +2.5% | $278,500 +0% |
| 2024 | $4,352 -3.2% | $278,400 -4% |
| 2023 | $4,494 -12.3% | $290,000 -1.5% |
| 2022 | $5,122 +3.7% | $294,400 -9.1% |
| 2021 | $4,938 -2.7% | $324,000 |
| 2020 | $5,077 +9.6% | $324,000 +3.2% |
| 2019 | $4,633 | $313,900 |
| 2018 | $4,633 -3.1% | $313,900 +6.9% |
| 2017 | $4,780 | $293,700 |
| 2016 | $4,780 +31.7% | -- |
| 2015 | $3,630 +1.6% | $224,400 |
| 2014 | $3,574 +9.2% | -- |
| 2013 | $3,274 -15.7% | -- |
| 2012 | $3,886 +0.2% | -- |
| 2011 | $3,880 | -- |
| 2010 | -- | -- |
| 2009 | $3,328 +0.4% | -- |
| 2008 | $3,314 -16.4% | -- |
| 2007 | $3,966 +2654.2% | -- |
| 2006 | $144 | -- |
Find assessor info on the county website
Monthly payment
Est. payment
Payment breakdown
Explore the cost of this home by adjusting the details. Changes won't be saved.Climate risks
Neighborhood: Downtown
Nearby schools
GreatSchools rating
- 1/10Maxfield Magnet Elementary SchoolGrades: PK-5Distance: 2 mi
- 3/10Hidden River Middle SchoolGrades: 6-8Distance: 3.4 mi
- 7/10Central Senior High SchoolGrades: 9-12Distance: 2.6 mi
- $127,5001 bd1 ba780 sqft350 Saint Peter St UNIT 305, Saint Paul, MN 55102Sold
- $154,9001 bd1 ba969 sqft350 Saint Peter St UNIT 307, Saint Paul, MN 55102For Sale

- $197,5001 bd1 ba1.1k sqft350 Saint Peter St UNIT 308, Saint Paul, MN 55102For Sale

- $130,000-- bd1 ba740 sqft350 Saint Peter St UNIT 315, Saint Paul, MN 55102Sold
- $85,000-- bd1 ba535 sqft350 Saint Peter St UNIT 317, Saint Paul, MN 55102For Sale
- $127,7501 bd1 ba950 sqft350 Saint Peter St UNIT 405, Saint Paul, MN 55102Sold
- $135,000-- bd1 ba745 sqft350 Saint Peter St UNIT 410, Saint Paul, MN 55102Sold
- $120,000-- bd1 ba801 sqft350 Saint Peter St UNIT 413, Saint Paul, MN 55102Sold
- $110,000-- bd1 ba792 sqft350 Saint Peter St UNIT 417, Saint Paul, MN 55102Sold
A local agent can set up tours, give advice and negotiate with sellers.
Similar homes
- $229,9002 bd1 ba1.1k sqft350 Saint Peter St Unit 1012, Saint Paul, MN 55102For Sale

 MLS ID #7069651, Scott A Lindquist, Imagine Realty. NorthstarMLS as distributed by MLS GRID
 - $228,0001 bd1 ba777 sqft350 Saint Peter St Unit 606, Saint Paul, MN 55102For Sale
 MLS ID #7065841, Joyce S. Peterson, Coldwell Banker Realty. NorthstarMLS as distributed by MLS GRID
 - $235,0001 bd1 ba1.3k sqft500 Robert St #401, Saint Paul, MN 55101For Sale
 MLS ID #7111469, Beth Jackson, Real Broker, LLC. NorthstarMLS as distributed by MLS GRID
 - $245,0002 bd1 ba1.1k sqft289 5th St E Unit 305, Saint Paul, MN 55101For Sale
 MLS ID #7080461, Olivia VanOrsdale, Lakes Area Realty. NorthstarMLS as distributed by MLS GRID
 - $195,0001 bd1 ba901 sqft350 Saint Peter St Unit 908, Saint Paul, MN 55102For SaleMLS ID #7106582, TJ Pierret, Coldwell Banker Realty. NorthstarMLS as distributed by MLS GRID
- $197,5001 bd1 ba1.1k sqft350 Saint Peter St Unit 308, Saint Paul, MN 55102For SaleMLS ID #7080982, Kris Lindahl, Kris Lindahl Real Estate. NorthstarMLS as distributed by MLS GRID
- $300,0002 bd2 ba1.3k sqft350 Saint Peter St Unit 701, Saint Paul, MN 55102For SaleMLS ID #7084984, Gregory Kuntz, RE/MAX Results. NorthstarMLS as distributed by MLS GRID
- $245,0001 bd2 ba842 sqft214 4th St E Unit 101, Saint Paul, MN 55101For SaleMLS ID #7093338, Rhea Barrow, Root Down Realty, Inc. NorthstarMLS as distributed by MLS GRID
- $234,9002 bd2 ba1.3k sqft2929 Chicago Ave Unit 1105, Minneapolis, MN 55407For SaleMLS ID #7080346, Joe Michael Grunnet, DRG. NorthstarMLS as distributed by MLS GRID
- $289,0002 bd2 ba1.4k sqft270 4th St E Unit 102, Saint Paul, MN 55101For SaleMLS ID #7104865, Shantell K Cramer, HOMESTEAD ROAD. NorthstarMLS as distributed by MLS GRID
- $299,9002 bd1 ba1.2k sqft406 Wacouta St Unit 216, Saint Paul, MN 55101For SaleMLS ID #7037927, Scott Seeley, Coldwell Banker Realty. NorthstarMLS as distributed by MLS GRID
- $195,0001 bd1 ba1k sqft500 Robert St Unit 216, Saint Paul, MN 55101For SaleMLS ID #7059431, Greta Fay, Anderson Realty. NorthstarMLS as distributed by MLS GRID
- $285,0002 bd1 ba1.4k sqft300 Wall St Unit 203, Saint Paul, MN 55101For SaleMLS ID #6812212, Brittany Monio, eXp Realty. NorthstarMLS as distributed by MLS GRID
- $225,0002 bd1 ba1k sqft250 Park Ave Unit 404, Minneapolis, MN 55415For SaleMLS ID #7107953, Stephen M. Norton, Norton Realty, Inc. NorthstarMLS as distributed by MLS GRID
- $154,0001 bd1 ba961 sqft350 Saint Peter St Unit 511, Saint Paul, MN 55102For SaleMLS ID #7073638, Lasha S Raddatz, Keller Williams Realty Integrity Lakes. NorthstarMLS as distributed by MLS GRID
- $190,0001 bd1 ba1k sqft500 Robert St #702, Saint Paul, MN 55101For SaleMLS ID #7079219, Jacob M Miller, RE/MAX Results. NorthstarMLS as distributed by MLS GRID
- $300,0002 bd1 ba1.1k sqft225 9th St E Unit 304, Saint Paul, MN 55101For SaleMLS ID #7113952, Karen S. Keljik, Coldwell Banker Realty. NorthstarMLS as distributed by MLS GRID
- $225,5002 bd1 ba1.2k sqft111 E Franklin Ave APT 109, Minneapolis, MN 55404For SaleMLS ID #7113341, Justin J. Schwartz, Ashworth Real Estate. NorthstarMLS as distributed by MLS GRID
- $299,0002 bd2 ba1.1k sqft168 6th St E Unit 2702, Saint Paul, MN 55101For SaleMLS ID #7039928, Amy Sperling, Verve Realty. NorthstarMLS as distributed by MLS GRID
- $245,0001 bd1 ba860 sqft8151 33rd Ave S Unit 501, Bloomington, MN 55425For SaleMLS ID #7111716, Rachel Langsjoen, Coldwell Banker Realty. NorthstarMLS as distributed by MLS GRID
