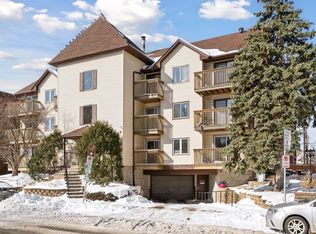
Welcome to charming 111 E Franklin Ave #109 only available due to relocation. This end corner unit is
located on the ground level which provides a sense of convenience while also being private.
Step inside to a bright, open, functional layout with high ceilings creating a sense of grandeur. The
spacious living area flows nicely offering 2 bedrooms and 1 bathroom. The massive interior hallway was
previously used as both an art studio as well as an exercise area lending to the unique possibilities
housed within the walls of this home.
The standout feature of this property is the private and secured ground level outdoor patio - perfect for
morning coffee, Minnesota summer evenings, or entertaining friends. Another rare feature of this home is the 2 assigned underground parking spaces, almost unheard of in the area.
The HOA to this property is second to none. Running smoothly, providing you peace of mind. This particular HOA had a new roof constructed on the building in 2024 and paid in full. as a historic property the building is meticulously maintained which keeps the character intact. Many occupants have called this building home for over 20 years
You will fall in love with the community who calls this building home. Don't miss your chance to own a piece of Art Deco history.
Active
$225,500
111 E Franklin Ave APT 109, Minneapolis, MN 55404
2beds
1,251sqft
:
Get pre-qualified$2,444/mo
(CC) Low Rise (3- Levels)
Built in 1950
-- sqft lot
$-- Zestimate®
$180/sqft
$981/mo HOA
What's special
End corner unitBright open functional layout
- 3 days |
- 294 |
- 12 |
Zillow last checked:
Listing updated:
Listed by:
Justin J. Schwartz 507-213-6305,
Ashworth Real Estate,
Joshua Pelovsky 651-605-5101
Source: NorthstarMLS as distributed by MLS GRID,MLS#: 7113341
Facts & features
Interior
Bedrooms & bathrooms
- Bedrooms: 2
- Bathrooms: 1
- Full bathrooms: 1
Bedroom
- Level: Main
- Area: 236.67 Square Feet
- Dimensions: 17'9"x13'4"
Bedroom 2
- Level: Main
- Area: 141.11 Square Feet
- Dimensions: 10'7"x13'4"
Bathroom
- Level: Main
- Area: 72.22 Square Feet
- Dimensions: 5'5"x13'4"
Exercise room
- Level: Main
- Area: 117.31 Square Feet
- Dimensions: 6'10"x17'2"
Foyer
- Level: Main
- Area: 76.08 Square Feet
- Dimensions: 6'11"x11'0"
Kitchen
- Level: Main
- Area: 196.19 Square Feet
- Dimensions: 10'9"x18'3"
Laundry
- Level: Main
- Area: 22.61 Square Feet
- Dimensions: 6'2"x3'8"
Living room
- Level: Main
- Area: 228.13 Square Feet
- Dimensions: 12'6"x18'3"
Patio
- Level: Main
- Area: 518 Square Feet
- Dimensions: 18'6"x28'0"
Heating
- Forced Air
Cooling
- Attic Fan, Central Air, Whole House Fan
Appliances
- Included: Dishwasher, Disposal, Dryer, Exhaust Fan, Microwave, Range, Refrigerator, Stainless Steel Appliance(s), Washer
- Laundry: In Unit
Features
- Basement: None
- Has fireplace: No
Interior area
- Total structure area: 1,251
- Total interior livable area: 1,251 sqft
- Finished area above ground: 1,251
- Finished area below ground: 0
Property
Parking
- Total spaces: 2
- Parking features: Assigned, Attached, Floor Drain, Guest, Heated Garage, Insulated Garage, Garage, Secured, Underground
- Attached garage spaces: 2
Accessibility
- Accessibility features: Accessible Elevator Installed, Door Lever Handles
Features
- Levels: One
- Stories: 1
- Patio & porch: Patio
- Fencing: Full
Lot
- Size: 1.73 Acres
- Dimensions: 263 x 237 x 132 x 100 x 132 x 337
- Features: Near Public Transit, Tree Coverage - Light
Details
- Foundation area: 1251
- Parcel number: 3402924120085
- Zoning description: Residential-Multi-Family
Construction
Type & style
- Home type: Condo
- Property subtype: (CC) Low Rise (3- Levels)
- Attached to another structure: Yes
Materials
- Block, Brick, Concrete
- Roof: Age 8 Years or Less,Flat
Condition
- New construction: No
- Year built: 1950
Utilities & green energy
- Electric: Circuit Breakers, Power Company: Xcel Energy
- Gas: Natural Gas
- Sewer: City Sewer/Connected
- Water: City Water/Connected
Community & HOA
Community
- Security: Fire Sprinkler System, Secured Garage/Parking
- Subdivision: Cic 1309 Franklin Lofts Condo
HOA
- Has HOA: Yes
- Amenities included: Common Garden, Fire Sprinkler System, In-Ground Sprinkler System, Patio, Security Building
- Services included: Maintenance Structure, Controlled Access, Hazard Insurance, Lawn Care, Maintenance Grounds, Professional Mgmt, Security System, Sewer, Shared Amenities, Snow Removal, Water
- HOA fee: $981 monthly
- HOA name: Cities Management
- HOA phone: 612-381-8600
Location
- Region: Minneapolis
Financial & listing details
- Price per square foot: $180/sqft
- Annual tax amount: $3,115
- Date on market: 7/21/2026
- Cumulative days on market: 47 days
Estimated market value
Not available
Estimated sales range
Not available
Not available
Price history
| Date | Event | Price |
|---|---|---|
| 7/21/2026 | Listed for sale | $225,500-4.2%$180/sqft |
Source:  NorthstarMLS as distributed by MLS GRID #7113341 Report a problem NorthstarMLS as distributed by MLS GRID #7113341 Report a problem | ||
| 7/21/2026 | Listing removed | $235,500$188/sqft |
Source: NorthstarMLS as distributed by MLS GRID #7085560 Report a problem | ||
| 7/13/2026 | Price change | $235,500-2.4%$188/sqft |
Source: NorthstarMLS as distributed by MLS GRID #7085560 Report a problem | ||
| 7/5/2026 | Price change | $241,250-0.4%$193/sqft |
Source: NorthstarMLS as distributed by MLS GRID #7085560 Report a problem | ||
| 6/17/2026 | Price change | $242,250-5%$194/sqft |
Source: NorthstarMLS as distributed by MLS GRID #7085560 Report a problem | ||
| 6/5/2026 | Listed for sale | $255,000+8.5%$204/sqft |
Source: NorthstarMLS as distributed by MLS GRID #7085560 Report a problem | ||
| 3/28/2025 | Sold | $235,000+2.2%$188/sqft |
Source: NorthstarMLS as distributed by MLS GRID #6676284 Report a problem | ||
| 3/18/2025 | Pending sale | $230,000$184/sqft |
Source: NorthstarMLS as distributed by MLS GRID #6676284 Report a problem | ||
| 3/10/2025 | Listing removed | $230,000$184/sqft |
Source: NorthstarMLS as distributed by MLS GRID #6676284 Report a problem | ||
| 3/7/2025 | Listed for sale | $230,000-17.9%$184/sqft |
Source: NorthstarMLS as distributed by MLS GRID #6676284 Report a problem | ||
| 7/10/2018 | Sold | $280,000$224/sqft |
Source: NorthstarMLS as distributed by MLS GRID #4948566 Report a problem | ||
Public tax history
Tax history is unavailable.
Monthly payment
Est. payment
Payment breakdown
Explore the cost of this home by adjusting the details. Changes won't be saved.Climate risks
Neighborhood: Whittier
Nearby schools
GreatSchools rating
- 2/10Whittier InternationalGrades: PK-5Distance: 0.6 mi
- NAAndersen CommunityGrades: PK-8Distance: 1 mi
- 6/10South Senior High SchoolGrades: 9-12Distance: 1.9 mi
- $230,0002 bd1 ba983 sqft111 E Franklin Ave APT 105, Minneapolis, MN 55404Sold

- $219,9002 bd1 ba1k sqft111 E Franklin Ave APT 108, Minneapolis, MN 55404Sold

- $150,0001 bd1 ba690 sqft111 E Franklin Ave APT 212, Minneapolis, MN 55404Sold

- $165,0001 bd1 ba890 sqft111 E Franklin Ave APT 316, Minneapolis, MN 55404Sold

- $230,0002 bd1 ba1k sqft111 E Franklin Ave APT 308, Minneapolis, MN 55404Sold
- $215,0002 bd1 ba969 sqft111 E Franklin Ave APT 103, Minneapolis, MN 55404Sold
- $219,9002 bd1 ba960 sqft111 E Franklin Ave APT 303, Minneapolis, MN 55404Sold
- $250,0002 bd1 ba1k sqft111 E Franklin Ave APT 320, Minneapolis, MN 55404Sold
A local agent can set up tours, give advice and negotiate with sellers.
Similar homes
- $205,0002 bd2 ba1.3k sqft1829 3rd Ave S APT 203, Minneapolis, MN 55404For Sale

 MLS ID #7045507, Katrina Dewit, Compass. NorthstarMLS as distributed by MLS GRID
 - $229,0003 bd2 ba1.3k sqft2900 11th Ave S #1009, Minneapolis, MN 55407For Sale
 MLS ID #7115886, Tami A Klenzman, eXp Realty. NorthstarMLS as distributed by MLS GRID
 - $205,0002 bd1 ba1k sqft1720 3rd Ave S APT 203, Minneapolis, MN 55404For Sale
 MLS ID #7043498, Gregory Sand, The Realty House. NorthstarMLS as distributed by MLS GRID
 - $229,9002 bd2 ba1k sqft2600 University Ave SE APT 108, Minneapolis, MN 55414For Sale
 MLS ID #7109524, Anthony Nguyen, HOMESTEAD ROAD. NorthstarMLS as distributed by MLS GRID
 - $225,0002 bd1 ba1k sqft250 Park Ave Unit 404, Minneapolis, MN 55415For SaleMLS ID #7107953, Stephen M. Norton, Norton Realty, Inc. NorthstarMLS as distributed by MLS GRID
- $234,9002 bd2 ba1.3k sqft2929 Chicago Ave Unit 1105, Minneapolis, MN 55407For SaleMLS ID #7080346, Joe Michael Grunnet, DRG. NorthstarMLS as distributed by MLS GRID
- $214,3002 bd2 ba1.1k sqft2900 11th Ave S APT 113, Minneapolis, MN 55407For SaleMLS ID #7046769, Adade Amenounve, United Realty LLC. NorthstarMLS as distributed by MLS GRID
- $254,9002 bd2 ba1.1k sqft121 Washington Ave S APT 1104, Minneapolis, MN 55401For SaleMLS ID #7104652, Nicole Y Wang, RE/MAX Results. NorthstarMLS as distributed by MLS GRID
- $289,9002 bd1 ba1k sqft521 S 7th St Unit 508, Minneapolis, MN 55415For SaleMLS ID #7111907, Danielle Glover, Core Properties. NorthstarMLS as distributed by MLS GRID
- $289,9002 bd2 ba1.2k sqft301 Oak Grove St APT 314, Minneapolis, MN 55403For SaleMLS ID #7111665, Freddy L Jara, Coldwell Banker Realty - Lakes. NorthstarMLS as distributed by MLS GRID
- $330,0002 bd2 ba1.3k sqft308 E 18th St APT 305, Minneapolis, MN 55404For SaleMLS ID #7105118, Dan Nelson-Sohus Real Estate Group, Edina Realty, Inc.. NorthstarMLS as distributed by MLS GRID
- $229,9002 bd1 ba871 sqft1901 E Hennepin Ave Unit 104, Minneapolis, MN 55413For SaleMLS ID #7113694, Lucas McDonough, DRG. NorthstarMLS as distributed by MLS GRID
- $205,0001 bd1 ba920 sqft3640 Wooddale Ave S Unit 111, Saint Louis Park, MN 55416For SaleMLS ID #7113470, Josephine Marie Johnson, Keller Williams Realty Integrity. NorthstarMLS as distributed by MLS GRID
- $200,0002 bd1 ba1.2k sqft2929 Chicago Ave Unit 1002, Minneapolis, MN 55407For SaleMLS ID #7063276, Gretchen Kuriger, Coldwell Banker Realty. NorthstarMLS as distributed by MLS GRID
- $250,0001 bd1 ba1k sqft1926 Pleasant Ave APT 101, Minneapolis, MN 55403For SaleMLS ID #7098827, John Brekken, Compass. NorthstarMLS as distributed by MLS GRID
- $299,0002 bd2 ba1.4k sqft308 18th St E #303, Minneapolis, MN 55404For SaleMLS ID #7037296, Andy A Asbury, eXp Realty. NorthstarMLS as distributed by MLS GRID
- $319,0002 bd2 ba1.2k sqft2566 Ellis Ave APT 416, Saint Paul, MN 55114For SaleMLS ID #7111141, Benjamin C Dzurik, Keller Williams Premier Realty Lake Minnetonka. NorthstarMLS as distributed by MLS GRID
- $240,0001 bd1 ba759 sqft400 N 1st St APT 507, Minneapolis, MN 55401For SaleMLS ID #7107453, Benjamin Lucius, Keller Williams Realty Integrity Lakes. NorthstarMLS as distributed by MLS GRID
- $115,0002 bd2 ba842 sqft2500 Blaisdell Ave APT 404, Minneapolis, MN 55404For SaleMLS ID #7053710, Shana Schaffer, Real Broker, LLC. NorthstarMLS as distributed by MLS GRID
- $270,0001 bd1 ba943 sqft500 E Grant St APT 1806, Minneapolis, MN 55404For SaleMLS ID #7021454, Mark P. Abdel, RE/MAX Advantage Plus. NorthstarMLS as distributed by MLS GRID
