Skip main navigation
Active
  • $240,000

    400 N 1st St APT 507, Minneapolis, MN 55401

    1beds
    759sqft
    : 
    Loading
    Get pre-qualified
    (CC) High Rise (4+ Levels)
    Built in 1900
    -- sqft lot
    $235,500 Zestimate®
    $316/sqft
    $589/mo HOA

    What's special

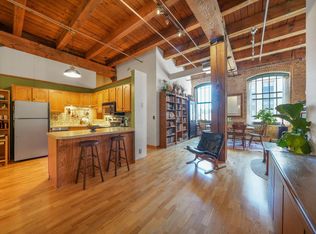
    Breakfast barTall ceilingsExposed brickSolid wood beamsStainless steel appliances
    Welcome to Riverwalk Lofts, where classic character meets North Loop city living. This condo delivers the loft vibe that people, whom are searching for character, actually want - tall ceilings, exposed brick, solid wood beams, and an open layout that feels bright, comfortable, and functional. The kitchen flows into the living space and features stainless steel appliances, and a breakfast bar making it a great setup for everyday living or hosting friends. The brick wall is not only in the living room but it makes it's way into the generously sized bedroom as well. The full bath is a nice size and the fixtures have recently been updated. There have been a handful of other thoughtful updates, like the beautiful hardwood floors that were recently installed. Beyond the unit, the lifestyle is hard to beat. Riverwalk Lofts puts you right in the mix with quick access to downtown Minneapolis, riverfront trails, breweries, restaurants, coffee shops, Target Field, The Timberwolves, and everything that makes city living fun and convenient. Whether you’re heading out for a night downtown or enjoying a quieter evening at home, this space fits both. The condo also includes a dedicated garage parking space and a large storage area, two things you’ll be very glad to have in the city. If you’re looking for a place with real character, a great layout, and a location that makes life easier, this one checks all the boxes.
    7 days
    |
    401
    |
    25
    |

    Zillow last checked:

    Listing updated:

    Listed by:

    Benjamin Lucius 952-451-3520,

    Keller Williams Realty Integrity Lakes,

    Benjamin Mattson 651-955-8400

    Source: NorthstarMLS as distributed by MLS GRID,MLS#: 7107453MLS Logo

    Loading...

      Facts & features

      Interior

      Bedrooms & bathrooms
      • Bedrooms: 1
      • Bathrooms: 1
      • Full bathrooms: 1
      Bedroom
      • Level: Main
      • Area: 160 Square Feet
      • Dimensions: 10x16
      Bathroom
      • Level: Main
      • Area: 55 Square Feet
      • Dimensions: 5x11
      Dining room
      • Level: Main
      • Area: 162 Square Feet
      • Dimensions: 18x9
      Foyer
      • Level: Main
      • Area: 180 Square Feet
      • Dimensions: 10x18
      Kitchen
      • Level: Main
      • Area: 90 Square Feet
      • Dimensions: 10x9
      Living room
      • Level: Main
      • Area: 168 Square Feet
      • Dimensions: 12x14
      Heating
      • Baseboard, Hot Water
      Cooling
      • Central Air
      Appliances
      • Included: Dishwasher, Dryer, Microwave, Range, Refrigerator, Stainless Steel Appliance(s), Washer
      • Laundry: Common Area, In Kitchen, Main Level, Washer Hookup, Coin-op Laundry Leased
      Features
      • Basement: Storage/Locker
      • Has fireplace: No
      Interior area
      • Total structure area: 759
      • Total interior livable area: 759 sqft
      • Finished area above ground: 759
      • Finished area below ground: 0

      Property

      Parking
      • Total spaces: 1
      • Parking features: Assigned, Attached, Shared Driveway, Garage Door Opener, Secured, Underground, Varies by Unit
      • Attached garage spaces: 1
      • Has uncovered spaces: Yes
      Accessibility
      • Accessibility features: None
      Features
      • Levels: One
      • Stories: 1
      • Patio & porch: Patio
      Lot
      • Size: 0.43 Acres
      • Features: Near Public Transit
      Details
      • Foundation area: 716
      • Parcel number: 2202924140610
      • Zoning description: Residential-Single Family

      Construction

      Type & style
      • Home type: Condo
      • Property subtype: (CC) High Rise (4+ Levels)
      • Attached to another structure: Yes
      Materials
      • Roof: Flat
      Condition
      • New construction: No
      • Year built: 1900

      Utilities & green energy

      • Gas: Natural Gas
      • Sewer: City Sewer/Connected
      • Water: City Water/Connected

      Community & HOA

      Community
      • Security: Secured Garage/Parking
      • Subdivision: Cic 1356 Riverwalk Lofts
      HOA
      • Has HOA: Yes
      • Amenities included: Coin-op Laundry Leased, Elevator(s), Security Building
      • Services included: Air Conditioning, Maintenance Structure, Hazard Insurance, Heating, Internet, Maintenance Grounds, Parking, Professional Mgmt, Sanitation, Security System, Shared Amenities
      • HOA fee: $589 monthly
      • HOA name: First Service Residential
      • HOA phone: 952-277-2770
      Location
      • Region: Minneapolis

      Financial & listing details

      • Price per square foot: $316/sqft
      • Annual tax amount: $2,896
      • Date on market: 7/10/2026
      • Cumulative days on market: 343 days
      • Road surface type: Paved

        Estimated market value

        $235,500

        $224,000 - $247,000

        $2,099/mo

        Price history

        DateEventPrice
        7/10/2026Listed for sale$240,000-2%$316/sqft
        Source: NorthstarMLS as distributed by MLS GRID #7107453 Report a problem
        7/10/2026Listing removed$245,000$323/sqft
        Source: NorthstarMLS as distributed by MLS GRID #7078781 Report a problem
        5/21/2026Price change$245,000-2%$323/sqft
        Source: NorthstarMLS as distributed by MLS GRID #7078781 Report a problem
        2/6/2026Listed for sale$250,000+0%$329/sqft
        Source: NorthstarMLS as distributed by MLS GRID #7012495 Report a problem
        11/23/2025Listing removed$249,900$329/sqft
        Source: NorthstarMLS as distributed by MLS GRID #6710044 Report a problem
        10/18/2025Price change$249,900-2.7%$329/sqft
        Source: NorthstarMLS as distributed by MLS GRID #6710044 Report a problem
        9/11/2025Price change$256,900-3%$338/sqft
        Source: NorthstarMLS as distributed by MLS GRID #6710044 Report a problem
        8/20/2025Price change$264,900-1.9%$349/sqft
        Source: NorthstarMLS as distributed by MLS GRID #6710044 Report a problem
        7/14/2025Price change$269,900-3.6%$356/sqft
        Source: NorthstarMLS as distributed by MLS GRID #6710044 Report a problem
        5/20/2025Listed for sale$279,900+19.1%$369/sqft
        Source: NorthstarMLS as distributed by MLS GRID #6710044 Report a problem
        3/19/2018Sold$235,000$310/sqft
        Source: NorthstarMLS as distributed by MLS GRID #4903023 Report a problem

        Public tax history

        Tax history is unavailable.

        Monthly payment

        Est. payment

        Payment breakdown

        Explore the cost of this home by adjusting the details. Changes won't be saved.
        All calculations are estimates and provided by Zillow, Inc. for informational purposes only. Actual amounts may vary.
        HOA fees may include property taxes on listings classified as Co-Ops. Contact the listing agent and/or owner for fee details.
        Mortgage interest rates are dependent on a number of factors, including credit score, down payment, and repayment length. Interest rate data provided by Zillow Group Marketplace, Inc. as of 1/1/1970 from various mortgage lenders with which we have lead or other similar arrangements; the Estimated Payment is an average of those rates.
        See how much you could borrow to make a competitive offer.

        Climate risks

        Neighborhood: North Loop

        Getting around

        89 / 100
        Very Walkable
        79 / 100
        Excellent Transit
        96 / 100
        Biker's Paradise

        Nearby schools

        GreatSchools rating

        A local agent can set up tours, give advice and negotiate with sellers.

        Browse local experts

        Similar homes