This is a SHORT SALE. A $1,000 credit for a washer and dryer included! Welcome to this exceptional top floor, corner unit in one of Minneapolis' most vibrant neighborhoods. Flooded with natural light from expansive windows, the unit flows seamlessly across a spacious open layout with new flooring. The prime corner position offers breathtaking views—stunning sunrises over the rooftops, golden fall light across speckled tree tops. The two levels separating your private and main living spaces provide the privacy and comfort urban living demands. Modern upgrades include a full kitchen, and the heated garage space features 240-volt EV charging for sustainable, hassle-free Minnesota winters. Stevens Square pulses with authentic urban energy, and this location captures it perfectly. You're steps from beloved local coffee shops, minutes from downtown via dedicated walking and bike paths, and embedded in a genuine community. The building's amenities—underground parking, fitness center, secure bike racks, community room, rooftop solar panels—enhance your lifestyle considerably. This isn't just a loft; it's your base for living at the intersection of convenience and character in the heart of Minneapolis. No rules against building walls/enclosing the bedrooms if you desire.
Active with contingency
Price cut: $5K (9/1)
$179,000
1829 3rd Ave S APT 203, Minneapolis, MN 55404
2beds
1,304sqft
(CC) High Rise (4+ Levels)
Built in 2003
-- sqft lot
$-- Zestimate®
$137/sqft
$656/mo HOA
What's special
Spacious open layoutTop floor corner unitRooftop solar panelsUnderground parking
- 194 days
- 1,948
- 180
Zillow last checked:
Listing updated:
Listed by:
Katrina DeWit 612-381-7194,
Compass
Source: NorthstarMLS as distributed by MLS GRID,MLS#: 7045507
Facts & features
Interior
Bedrooms & bathrooms
- Bedrooms: 2
- Bathrooms: 2
- Full bathrooms: 1
- 1/2 bathrooms: 1
Bedroom
- Level: Upper
- Area: 180 Square Feet
- Dimensions: 15x12
Bedroom 2
- Level: Upper
- Area: 136 Square Feet
- Dimensions: 17x8
Bonus room
- Level: Upper
- Area: 102 Square Feet
- Dimensions: 17x6
Deck
- Level: Main
- Area: 35 Square Feet
- Dimensions: 7x5
Dining room
- Level: Main
- Area: 140 Square Feet
- Dimensions: 20x7
Kitchen
- Level: Main
- Area: 210 Square Feet
- Dimensions: 15x14
Living room
- Level: Main
- Area: 180 Square Feet
- Dimensions: 15x12
Heating
- Forced Air
Cooling
- Central Air
Appliances
- Included: Dishwasher, Microwave, Range, Refrigerator, Stainless Steel Appliance(s)
- Laundry: Main Level, Washer Hookup
Features
- Basement: None
- Has fireplace: No
Interior area
- Total structure area: 1,304
- Total interior livable area: 1,304 sqft
- Finished area above ground: 1,304
- Finished area below ground: 0
Property
Parking
- Total spaces: 1
- Parking features: Electric Vehicle Charging Station(s), Heated Garage, Underground
- Garage spaces: 1
Accessibility
- Accessibility features: No Stairs External
Features
- Levels: Two
- Stories: 2
- Patio & porch: Deck
Lot
- Size: 0.59 Acres
- Dimensions: 201 x 128
- Features: Near Public Transit, Corner Lot, Tree Coverage - Light
Details
- Foundation area: 665
- Additional parcels included: 2702924440188
- Parcel number: 2702924440226
- Zoning description: Residential-Single Family
Construction
Type & style
- Home type: Condo
- Property subtype: (CC) High Rise (4+ Levels)
- Attached to another structure: Yes
Materials
- Roof: Age 8 Years or Less
Condition
- New construction: No
- Year built: 2003
Utilities & green energy
- Gas: Natural Gas
- Sewer: City Sewer/Connected
- Water: City Water/Connected
Community & HOA
Community
- Subdivision: Cic 1151 Lofts On Arts Ave
HOA
- Has HOA: Yes
- Services included: Maintenance Structure, Cable TV, Controlled Access, Hazard Insurance, Internet, Maintenance Grounds, Professional Mgmt, Sanitation, Security System, Shared Amenities, Snow Removal, Water
- HOA fee: $656 monthly
- HOA name: RowCal
- HOA phone: 651-233-1307
Location
- Region: Minneapolis
Financial & listing details
- Price per square foot: $137/sqft
- Tax assessed value: $242,900
- Annual tax amount: $4,052
- Date on market: 4/6/2026
- Cumulative days on market: 335 days
Estimated market value
Not available
Estimated sales range
Not available
$2,465/mo
Price history
| Date | Event | Price |
|---|---|---|
| 9/1/2026 | Price change | $179,000-2.7%$137/sqft |
Source:  NorthstarMLS as distributed by MLS GRID #7045507 Report a problem NorthstarMLS as distributed by MLS GRID #7045507 Report a problem | ||
| 8/6/2026 | Price change | $184,000-7.5%$141/sqft |
Source: NorthstarMLS as distributed by MLS GRID #7045507 Report a problem | ||
| 7/27/2026 | Price change | $199,000-2.9%$153/sqft |
Source: NorthstarMLS as distributed by MLS GRID #7045507 Report a problem | ||
| 7/14/2026 | Price change | $205,000-5.1%$157/sqft |
Source: NorthstarMLS as distributed by MLS GRID #7045507 Report a problem | ||
| 6/15/2026 | Price change | $216,000-1.8%$166/sqft |
Source: NorthstarMLS as distributed by MLS GRID #7045507 Report a problem | ||
| 4/23/2026 | Price change | $220,000-2.2%$169/sqft |
Source: NorthstarMLS as distributed by MLS GRID #7045507 Report a problem | ||
| 4/6/2026 | Listed for sale | $225,000$173/sqft |
Source: NorthstarMLS as distributed by MLS GRID #7045507 Report a problem | ||
| 4/2/2026 | Listing removed | $225,000$173/sqft |
Source:  Engel & Volkers #6798903 Report a problem Engel & Volkers #6798903 Report a problem | ||
| 12/24/2025 | Price change | $225,000-6.3%$173/sqft |
Source: NorthstarMLS as distributed by MLS GRID #6798903 Report a problem | ||
| 11/10/2025 | Price change | $240,000-4%$184/sqft |
Source: NorthstarMLS as distributed by MLS GRID #6798903 Report a problem | ||
| 10/16/2025 | Listed for sale | $250,000-1.8%$192/sqft |
Source: NorthstarMLS as distributed by MLS GRID #6798903 Report a problem | ||
| 7/12/2025 | Listing removed | $254,500$195/sqft |
Source: NorthstarMLS as distributed by MLS GRID #6679417 Report a problem | ||
| 5/16/2025 | Listed for sale | $254,500-4%$195/sqft |
Source: NorthstarMLS as distributed by MLS GRID #6679417 Report a problem | ||
| 3/4/2025 | Listing removed | $265,000$203/sqft |
Source: NorthstarMLS as distributed by MLS GRID #6646823 Report a problem | ||
| 1/8/2025 | Listed for sale | $265,000+18.8%$203/sqft |
Source: NorthstarMLS as distributed by MLS GRID #6646823 Report a problem | ||
| 1/24/2023 | Sold | $223,000+6.7%$171/sqft |
Source: NorthstarMLS as distributed by MLS GRID #6176086 Report a problem | ||
| 1/22/2021 | Listing removed | -- |
Source:  Auction.com 2 Report a problem Auction.com 2 Report a problem | ||
| 1/18/2021 | Listed for sale | -- |
Source: Auction.com Report a problem | ||
| 6/2/2020 | Listing removed | -- |
Source: Auction.com Report a problem | ||
| 5/5/2020 | Listed for sale | -- |
Source: Auction.com Report a problem | ||
| 12/19/2018 | Listing removed | $209,074+22.4%$160/sqft |
Source: Auction.com Report a problem | ||
| 12/11/2018 | Listed for sale | -- |
Source: Auction.com Report a problem | ||
| 11/4/2004 | Sold | $170,859$131/sqft |
Source: Public Record Report a problem | ||
Public tax history
| Year | Property taxes | Tax assessment |
|---|---|---|
| 2026 | $3,973 +5.6% | $242,900 -4% |
| 2025 | $3,763 +9.2% | $253,000 |
| 2024 | $3,446 +3.5% | $253,000 -4.2% |
| 2023 | $3,329 -5.1% | $264,000 +4.3% |
| 2022 | $3,506 +7.7% | $253,000 |
| 2021 | $3,255 +3.2% | $253,000 +2.2% |
| 2020 | $3,156 -3.1% | $247,500 +6.9% |
| 2019 | $3,255 +3.2% | $231,500 |
| 2018 | $3,156 -3.5% | $231,500 +14.9% |
| 2017 | $3,270 +14.5% | $201,500 +9.2% |
| 2016 | $2,856 +7.3% | $184,500 +12.5% |
| 2015 | $2,661 +9.1% | $164,000 +2.5% |
| 2014 | $2,439 -1% | $160,000 +2.2% |
| 2013 | $2,463 +2.5% | $156,500 |
| 2012 | $2,403 -0.1% | $156,500 |
| 2011 | $2,405 +10.7% | $156,500 -4% |
| 2010 | $2,172 -5.7% | $163,000 -3.8% |
| 2009 | $2,303 -4.4% | $169,500 -7.1% |
| 2006 | $2,408 | $182,500 |
Find assessor info on the county website
Monthly payment
Est. payment
Payment breakdown
Explore the cost of this home by adjusting the details. Changes won't be saved.Climate risks
Neighborhood: Stevens Square
- $215,0001 bd2 ba1.2k sqft1829 3rd Ave S APT 105, Minneapolis, MN 55404Off Market
- $250,0002 bd2 ba1.2k sqft1829 3rd Ave S APT 115, Minneapolis, MN 55404Sold
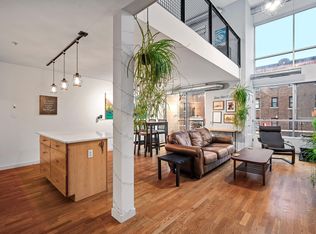
- $280,0002 bd3 ba1.8k sqft1829 3rd Ave S APT 204, Minneapolis, MN 55404Sold

- $263,0002 bd2 ba1.2k sqft1829 3rd Ave S APT 209, Minneapolis, MN 55404Sold

Similar homes
- $200,0002 bd2 ba1.1k sqft2900 11th Ave S APT 113, Minneapolis, MN 55407For Sale

 MLS ID #7156421, Svetlana Kalinowski, Edina Realty, Inc.. NorthstarMLS as distributed by MLS GRID
 - $189,5002 bd2 ba1k sqft19 S 1st St APT B802, Minneapolis, MN 55401For Sale
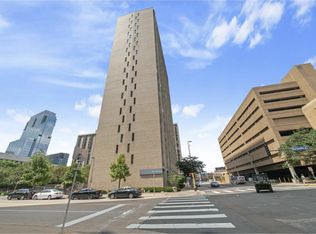 MLS ID #7104899, Martin P. Morgan, Morgan And Trust Realty. NorthstarMLS as distributed by MLS GRID
 - $190,0002 bd1 ba1k sqft2929 21st Ave S APT 203, Minneapolis, MN 55407For Sale
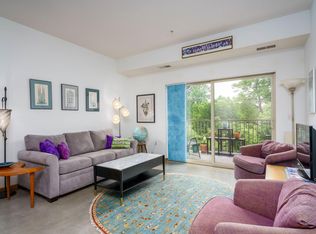 MLS ID #7049765, Doni Hamann, Edina Realty, Inc.. NorthstarMLS as distributed by MLS GRID
 - $159,9002 bd2 ba940 sqft433 S 7th St APT 1627, Minneapolis, MN 55415For Sale
 MLS ID #7140659, John Evans, Keller Williams Realty Integrity Lakes. NorthstarMLS as distributed by MLS GRID
 - $199,9002 bd1 ba1.2k sqft1200 Nicollet Mall APT 518, Minneapolis, MN 55403For SaleMLS ID #7141858, Nicole Y Wang, RE/MAX Results. NorthstarMLS as distributed by MLS GRID
- $164,9002 bd1 ba913 sqft410 Groveland Ave APT 1605, Minneapolis, MN 55403For SaleMLS ID #7127073, Lauren Neal, Capsule Realty. NorthstarMLS as distributed by MLS GRID
- $139,0001 bd1 ba769 sqft15 E Franklin Ave APT 210, Minneapolis, MN 55404For SaleMLS ID #7139132, Jeffrey A Wall, RE/MAX Results. NorthstarMLS as distributed by MLS GRID
- $169,9002 bd2 ba1k sqft19 1st St S #B202, Minneapolis, MN 55401For SaleMLS ID #7113449, Joe S Maselter, Pemberton RE. NorthstarMLS as distributed by MLS GRID
- $175,0001 bd1 ba655 sqft48 Groveland Ter #B204, Minneapolis, MN 55403For SaleMLS ID #7125203, Ashley Winkelman, Edina Realty, Inc.. NorthstarMLS as distributed by MLS GRID
- $199,9002 bd2 ba1.1k sqft2900 11th Ave S APT 314, Minneapolis, MN 55407For SaleMLS ID #7132750, Austin Allen Housh, DRG. NorthstarMLS as distributed by MLS GRID
- $229,9002 bd2 ba1.3k sqft2929 Chicago Ave Unit 1105, Minneapolis, MN 55407For SaleMLS ID #7144179, Joe Michael Grunnet, DRG. NorthstarMLS as distributed by MLS GRID
- $229,9002 bd2 ba1.1k sqft121 Washington Ave S APT 1104, Minneapolis, MN 55401For SaleMLS ID #7104652, Nicole Y Wang, RE/MAX Results. NorthstarMLS as distributed by MLS GRID
- $259,9002 bd2 ba1.2k sqft301 Oak Grove St APT 414, Minneapolis, MN 55403For SaleMLS ID #7027399, Sierra A Bethea, RE/MAX Results. NorthstarMLS as distributed by MLS GRID
- $155,0001 bd1 ba880 sqft1200 Nicollet Mall APT 914, Minneapolis, MN 55403For SaleMLS ID #7098658, Nicole A. Lettner, Edina Realty, Inc.. NorthstarMLS as distributed by MLS GRID
- $144,9002 bd2 ba915 sqft433 S 7th St APT 2113, Minneapolis, MN 55415For SaleMLS ID #7155898, Lucas McDonough, DRG. NorthstarMLS as distributed by MLS GRID
- $199,9001 bd1 ba680 sqft929 Portland Ave S #1310, Minneapolis, MN 55404For SaleMLS ID #7121003, Isaac Arthur Kuehn, DRG. NorthstarMLS as distributed by MLS GRID
- $224,9001 bd1 ba695 sqft401 S 1st St Unit 1103, Minneapolis, MN 55401For SaleMLS ID #7130831, Zach Olson, DRG. NorthstarMLS as distributed by MLS GRID
- $149,5001 bd1 ba860 sqft1200 Nicollet Mall APT 307, Minneapolis, MN 55403For SaleMLS ID #7137591, Philip Wahlberg, Coldwell Banker Realty. NorthstarMLS as distributed by MLS GRID
- $179,9001 bd1 ba771 sqft121 Washington Ave S APT 305, Minneapolis, MN 55401For SaleMLS ID #7143575, Isaac Arthur Kuehn, DRG. NorthstarMLS as distributed by MLS GRID
