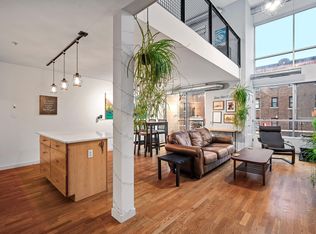
One-of-a-kind urban living in this exceptional two-story loft-style condo in the heart of Minneapolis — directly across from Boiler Room Coffee and just three blocks from the Convention Center, Eat Street, and the Minneapolis Institute of Art. This quiet, top-floor corner unit offers over 1,800 finished square feet, soaring ceilings, and expansive windows that flood the space with natural light. High-end details include Teragren Synergy Strand bamboo floors - the same flooring used in Lifetime Fitness yoga studios - valued for their durability, refinishing capability, and built-in noise reduction. The open-concept layout flows seamlessly to a private balcony off the living room and is complemented by a Haiku ceiling fan with a DC motor and LED lighting. The kitchen features stainless steel appliances, a rare top-opening microwave, LG HI-MACS countertops, and a center island with seating - ideal for both everyday living and entertaining. An Ecobee Smart Thermostat provides convenient app-based climate control. Upstairs, the lofted level offers flexible living space, a spacious laundry/storage room with California Closets built-ins, the primary bedroom, and two full bathrooms. Additional highlights include a GE Profile washer/dryer combo, a separate in-unit furnace and A/C, and a 90-gallon water heater. Recent updates include a new roof (2025), a new maintenance-free deck, and a MagicPak furnace (2023) with a 10-year warranty. Building amenities include a secure lobby, ButterflyMX entry system, heated garage parking with a private EV-equipped stall wired directly to the unit, a state-of-the-art fitness center, community/media room, and a fenced outdoor lawn area. HOA dues include 1-gig US Internet fiber, cable, water, sanitation, snow and lawn care, exterior maintenance, security, and shared amenities.
Closed
Zillow last checked:
Listing updated:
Bought with:
Lee R Shelton
Home Avenue Flat Fee Realty
Source: NorthstarMLS as distributed by MLS GRID,MLS#: 7081069
Price history
| Date | Event | Price |
|---|---|---|
| 8/24/2026 | Sold | $280,000-6.7%$148/sqft |
Source:  NorthstarMLS as distributed by MLS GRID #7081069 Report a problem NorthstarMLS as distributed by MLS GRID #7081069 Report a problem | ||
| 8/10/2026 | Pending sale | $299,999$159/sqft |
Source: NorthstarMLS as distributed by MLS GRID #7081069 Report a problem | ||
| 5/29/2026 | Listed for sale | $299,999-7.7%$159/sqft |
Source: NorthstarMLS as distributed by MLS GRID #7081069 Report a problem | ||
| 5/29/2026 | Listing removed | $325,000$172/sqft |
Source: NorthstarMLS as distributed by MLS GRID #6749930 Report a problem | ||
| 3/12/2026 | Listed for sale | $325,000+6.9%$172/sqft |
Source: NorthstarMLS as distributed by MLS GRID #6749930 Report a problem | ||
| 6/12/2007 | Sold | $304,000$161/sqft |
Source: Agent Provided Report a problem | ||
Nearby homes
- $215,0001 bd2 ba1.2k sqft1829 3rd Ave S APT 105, Minneapolis, MN 55404Off Market
- $250,0002 bd2 ba1.2k sqft1829 3rd Ave S APT 115, Minneapolis, MN 55404Sold
- $179,0002 bd2 ba1.3k sqft1829 3rd Ave S APT 203, Minneapolis, MN 55404For Sale

- $263,0002 bd2 ba1.2k sqft1829 3rd Ave S APT 209, Minneapolis, MN 55404Sold

Get a cash offer in 3 minutes
Find out how much your home could sell for in as little as 3 minutes with a no-obligation cash offer.
Estimated market value
$294,700
