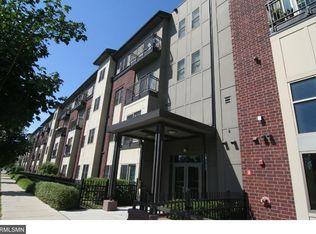
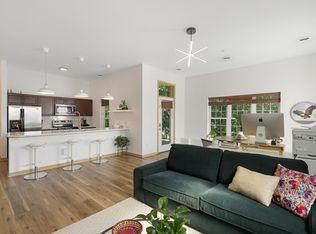
Experience elevated condo living in this beautiful top-floor residence offering comfort, style, and convenience. The spacious layout features two bedrooms, two full bathrooms, a dedicated dining area, generous closet space, and in-unit laundry. Underground parking adds everyday convenience, while the prime location puts you just steps from the Midtown Greenway, perfect for biking, walking, and enjoying the city. Direct tunnel access to Midtown Global Market places an incredible variety of restaurants, shops, and services right outside your door. Enjoy all that Midtown Exchange has to offer in a truly connected urban setting.
Active
$219,900
2900 11th Ave S APT 314, Minneapolis, MN 55407
2beds
1,139sqft
(CC) Low Rise (3- Levels)
Built in 2006
-- sqft lot
$218,700 Zestimate®
$193/sqft
$528/mo HOA
What's special
Beautiful top-floor residenceDedicated dining areaUnderground parkingIn-unit laundryGenerous closet spaceTwo bedroomsSpacious layout
- 11 days
- 223
- 22
Zillow last checked:
Listing updated:
Listed by:
Austin Allen Housh 612-220-6337,
DRG
Source: NorthstarMLS as distributed by MLS GRID,MLS#: 7132750
Facts & features
Interior
Bedrooms & bathrooms
- Bedrooms: 2
- Bathrooms: 2
- Full bathrooms: 2
Bedroom
- Level: Main
- Area: 168 Square Feet
- Dimensions: 14x12
Bedroom 2
- Level: Main
- Area: 132 Square Feet
- Dimensions: 12x11
Dining room
- Level: Main
- Area: 90 Square Feet
- Dimensions: 10x9
Kitchen
- Level: Main
- Area: 108 Square Feet
- Dimensions: 12x9
Living room
- Level: Main
- Area: 260 Square Feet
- Dimensions: 20x13
Heating
- Forced Air
Cooling
- Central Air
Appliances
- Included: Dishwasher, Disposal, Dryer, Microwave, Range, Refrigerator, Washer
Features
- Basement: None
- Has fireplace: No
Interior area
- Total structure area: 1,139
- Total interior livable area: 1,139 sqft
- Finished area above ground: 1,139
- Finished area below ground: 0
Property
Parking
- Total spaces: 1
- Parking features: Assigned, Attached, Garage Door Opener, Secured, Underground
- Attached garage spaces: 1
- Has uncovered spaces: Yes
Accessibility
- Accessibility features: Doors 36"+
Features
- Levels: One
- Stories: 1
- Pool features: None
Lot
- Features: Near Public Transit, Tree Coverage - Light
Details
- Foundation area: 1139
- Parcel number: 3502924340446
- Zoning description: Residential-Single Family
Construction
Type & style
- Home type: Condo
- Property subtype: (CC) Low Rise (3- Levels)
- Attached to another structure: Yes
Materials
- Roof: Age Over 8 Years
Condition
- New construction: No
- Year built: 2006
Utilities & green energy
- Gas: Natural Gas
- Sewer: City Sewer/Connected
- Water: City Water/Connected
Community & HOA
Community
- Security: Fire Sprinkler System, Secured Garage/Parking
- Subdivision: Midtown Exchange Condos
HOA
- Has HOA: Yes
- Amenities included: Concrete Floors & Walls, Elevator(s), Fire Sprinkler System, Security Building
- Services included: Maintenance Structure, Hazard Insurance, Maintenance Grounds, Professional Mgmt, Sanitation, Shared Amenities
- HOA fee: $528 monthly
- HOA name: New Concepts Management
- HOA phone: 952-922-2500
Location
- Region: Minneapolis
Financial & listing details
- Price per square foot: $193/sqft
- Tax assessed value: $219,300
- Annual tax amount: $3,394
- Date on market: 8/25/2026
- Road surface type: Paved
Estimated market value
$218,700
$208,000 - $230,000
$1,990/mo
Price history
| Date | Event | Price |
|---|---|---|
| 8/25/2026 | Listed for sale | $219,900+33.3%$193/sqft |
Source:  NorthstarMLS as distributed by MLS GRID #7132750 Report a problem NorthstarMLS as distributed by MLS GRID #7132750 Report a problem | ||
| 2/28/2017 | Sold | $165,000$145/sqft |
Source: NorthstarMLS as distributed by MLS GRID #4789091 Report a problem | ||
| 1/29/2017 | Pending sale | $165,000$145/sqft |
Source: Edina Realty, Inc., a Berkshire Hathaway affiliate #4789091 Report a problem | ||
| 1/24/2017 | Listed for sale | $165,000$145/sqft |
Source: Edina Realty, Inc., a Berkshire Hathaway affiliate #4789091 Report a problem | ||
Public tax history
| Year | Property taxes | Tax assessment |
|---|---|---|
| 2025 | $3,198 +12.4% | $219,300 +2% |
| 2024 | $2,845 +21.1% | $215,000 -1.4% |
| 2023 | $2,349 +7.4% | $218,000 +11.8% |
| 2022 | $2,188 +11.4% | $195,000 +10.8% |
| 2021 | $1,964 -4.7% | $176,000 +9% |
| 2020 | $2,061 +4.9% | $161,500 |
| 2019 | $1,964 -4.7% | $161,500 |
| 2018 | $2,061 +5.4% | $161,500 +22.8% |
| 2017 | $1,956 +15.5% | $131,500 +7.3% |
| 2016 | $1,693 +6% | $122,500 +14% |
| 2015 | $1,597 +13.4% | $107,500 -3.6% |
| 2014 | $1,408 -14.9% | $111,500 -3% |
| 2013 | $1,656 -7.9% | $115,000 -7.6% |
| 2012 | $1,798 -25.5% | $124,500 -21% |
| 2011 | $2,413 +0.4% | $157,500 -12% |
| 2010 | $2,404 -9.2% | $179,000 |
| 2009 | $2,648 | $179,000 |
Find assessor info on the county website
Monthly payment
Est. payment
Payment breakdown
Explore the cost of this home by adjusting the details. Changes won't be saved.Climate risks
Neighborhood: Midtown Phillips
- $219,0002 bd2 ba1.1k sqft2900 11th Ave S APT 413, Minneapolis, MN 55407For Sale

- $139,5001 bd1 ba722 sqft2900 11th Ave S UNIT 214, Minneapolis, MN 55408Off Market
- $131,7001 bd1 ba722 sqft2900 11th Ave S UNIT 109, Minneapolis, MN 55408Off Market
- $189,5002 bd2 ba1.1k sqft2900 11th Ave S, Minneapolis, MN 55407Off Market
Similar homes
- $179,9002 bd1 ba1k sqft2850 Cedar Ave S Unit 101, Minneapolis, MN 55407For Sale
 MLS ID #7087270, Nataly Sanchez, RE/MAX Results. NorthstarMLS as distributed by MLS GRID
 - $225,0002 bd2 ba925 sqft2040 Como Ave Unit 104, Saint Paul, MN 55108For Sale
 MLS ID #7126807, Becky Lund, Edina Realty, Inc.. NorthstarMLS as distributed by MLS GRID
 - $209,9002 bd2 ba1k sqft821 Douglas Ave APT 204, Minneapolis, MN 55403For Sale
 MLS ID #7130441, Kerby & Cristina Real Estate Experts, RE/MAX Results. NorthstarMLS as distributed by MLS GRID
 - $269,9001 bd1 ba850 sqft660 N 2nd St Unit 301, Minneapolis, MN 55401For Sale
 MLS ID #7139374, Isaac Arthur Kuehn, DRG. NorthstarMLS as distributed by MLS GRID
 - $230,0001 bd1 ba986 sqft2803 E 38th St APT 305, Minneapolis, MN 55406For SaleMLS ID #7125494, Joel Lambert, RE/MAX Advantage Plus. NorthstarMLS as distributed by MLS GRID
- $234,9002 bd2 ba1.2k sqft6040 Chasewood Pkwy APT 2, Minnetonka, MN 55343For SaleMLS ID #7133877, Paige Bieker, eXp Realty. NorthstarMLS as distributed by MLS GRID
- $222,6001 bd1 ba875 sqft317 Groveland Ave Unit 116, Minneapolis, MN 55403For SaleMLS ID #7125679, Lana Dahlgren, Prudden & Company. NorthstarMLS as distributed by MLS GRID
- $189,9002 bd2 ba1.2k sqft1372 Carling Dr APT 306, Saint Paul, MN 55108For SaleMLS ID #7107931, Scott G Graham, Uptown Realty. NorthstarMLS as distributed by MLS GRID
- $299,9001 bd2 ba1k sqft645 N 1st St APT 129, Minneapolis, MN 55401For SaleMLS ID #7126192, Zach Olson, DRG. NorthstarMLS as distributed by MLS GRID
- $225,0003 bd2 ba1.5k sqft318 E 44th St, Minneapolis, MN 55409For SaleMLS ID #7109202, John Brekken, Compass. NorthstarMLS as distributed by MLS GRID
- $215,0002 bd2 ba1.3k sqft6085 Lincoln Dr APT 225, Edina, MN 55436For SaleMLS ID #7108559, David J Kramer, Keller Williams Classic Rlty NW. NorthstarMLS as distributed by MLS GRID
- $229,0002 bd2 ba1k sqft6048 Chasewood Pkwy APT 1, Minnetonka, MN 55343For SaleMLS ID #7082105, Ryan Fischer, RE/MAX Results. NorthstarMLS as distributed by MLS GRID
- $249,9001 bd1 ba886 sqft110 1st Ave NE Unit F704, Minneapolis, MN 55413For SaleMLS ID #7110458, Freddy L Jara, Coldwell Banker Realty - Lakes. NorthstarMLS as distributed by MLS GRID
- $270,0001 bd1 ba943 sqft500 E Grant St APT 1806, Minneapolis, MN 55404For SaleMLS ID #7021454, Mark P. Abdel, RE/MAX Advantage Plus. NorthstarMLS as distributed by MLS GRID
- $229,9002 bd2 ba1k sqft13560 Technology Dr APT 1115, Eden Prairie, MN 55344For SaleMLS ID #7060891, Mark J Bartikoski, RE/MAX Results. NorthstarMLS as distributed by MLS GRID
- $169,9002 bd2 ba1k sqft19 1st St S #B202, Minneapolis, MN 55401For SaleMLS ID #7113449, Joe S Maselter, Fuze Real Estate. NorthstarMLS as distributed by MLS GRID
- $234,5002 bd2 ba1.1k sqft13580 Technology Dr APT 3215, Eden Prairie, MN 55344For SaleMLS ID #7096579, Venkata Kishore Goli, Real Broker, LLC. NorthstarMLS as distributed by MLS GRID
- $285,0001 bd2 ba1.2k sqft301 Clifton Ave APT 1H, Minneapolis, MN 55403For SaleMLS ID #7036577, Martha J Webb, Edina Realty, Inc.. NorthstarMLS as distributed by MLS GRID
- $239,9001 bd1 ba773 sqft4525 Park Commons Dr Unit 205, Saint Louis Park, MN 55416For SaleMLS ID #7042398, Erick Patterson, P.S. Real Estate, LLC. NorthstarMLS as distributed by MLS GRID
- $185,0002 bd2 ba1.1k sqft450 Ford Rd Unit 225, Saint Louis Park, MN 55426For SaleMLS ID #7096428, Mark R Fruen, RE/MAX Results. NorthstarMLS as distributed by MLS GRID
