There is something special about a home that has been cared for with this much thought and attention.
Beautifully updated and truly move-in ready, this South Minneapolis condo will impress even the most particular buyer. From the lovely finishes to the major improvements already completed, the care shines through.
The inviting kitchen features quartz countertops, an updated backsplash, freshly painted cabinetry, and newer appliances, including a gas stove, refrigerator, and dishwasher. The bathroom has been thoughtfully refreshed with updated shower tile, a shower door, vanity countertop, faucet, lighting, and toilet. Replacement windows installed in 2021, a new furnace and central air in 2023, and a washer and dryer added in 2023 bring added value to everyday living. Kitchen flooring, lighting, interior paint, and living room and bedroom blinds received further updates in 2025. Even the outlets have been replaced, reflecting the attention given to the little things.
Enjoy a location that makes it easy to get out and experience South Minneapolis, with neighborhood restaurants, shopping, parks, and everyday conveniences close by. Spend an afternoon exploring Minnehaha Falls and the walking and biking paths at Minnehaha Regional Park, or head to the nearby 38th Street light rail station for Blue Line service to downtown Minneapolis, MSP Airport, and the Mall of America.
So much has already been done to make this a welcoming place to land at the end of the day. Unpack, settle in, and start making memories in a home that has been lovingly prepared for its next chapter.
Active
Price cut: $10K (9/18)
$220,000
2803 E 38th St APT 305, Minneapolis, MN 55406
1beds
986sqft
(CC) Low Rise (3- Levels)
Built in 2003
-- sqft lot
$219,100 Zestimate®
$223/sqft
$529/mo HOA
What's special
Newer appliancesUpdated backsplashGas stoveFreshly painted cabinetryUpdated shower tileQuartz countertopsInviting kitchen
- 69 days
- 167
- 7
Zillow last checked:
Listing updated:
Listed by:
Joel Lambert 612-220-2611,
RE/MAX Advantage Plus,
Lisa A. Handley 612-390-6520
Source: NorthstarMLS as distributed by MLS GRID,MLS#: 7125494
Facts & features
Interior
Bedrooms & bathrooms
- Bedrooms: 1
- Bathrooms: 1
- Full bathrooms: 1
Bedroom
- Level: Main
- Area: 121 Square Feet
- Dimensions: 11x11
Dining room
- Level: Main
- Area: 176 Square Feet
- Dimensions: 16x11
Kitchen
- Level: Main
- Area: 130 Square Feet
- Dimensions: 10x13
Living room
- Level: Main
- Area: 208 Square Feet
- Dimensions: 16x13
Heating
- Forced Air
Cooling
- Central Air
Appliances
- Included: Dishwasher, Disposal, Dryer, Freezer, Microwave, Range, Refrigerator, Stainless Steel Appliance(s), Washer
- Laundry: In Unit
Features
- Basement: None
- Has fireplace: No
Interior area
- Total structure area: 986
- Total interior livable area: 986 sqft
- Finished area above ground: 986
- Finished area below ground: 0
Property
Parking
- Total spaces: 1
- Parking features: Assigned, Garage Door Opener, Insulated Garage, Garage, Underground
- Garage spaces: 1
- Has uncovered spaces: Yes
Accessibility
- Accessibility features: Accessible Elevator Installed
Features
- Levels: More Than 2 Stories
Lot
- Size: 9,975 Square Feet
Details
- Foundation area: 986
- Parcel number: 1202824110233
- Zoning description: Residential-Multi-Family
Construction
Type & style
- Home type: Condo
- Property subtype: (CC) Low Rise (3- Levels)
- Attached to another structure: Yes
Condition
- New construction: No
- Year built: 2003
Utilities & green energy
- Gas: Natural Gas
- Sewer: City Sewer - In Street
- Water: City Water/Connected, City Water - In Street
Community & HOA
Community
- Subdivision: Cic 1204 Hiawatha Square Cic
HOA
- Has HOA: Yes
- Services included: Maintenance Structure, Hazard Insurance, Lawn Care, Maintenance Grounds, Professional Mgmt, Sanitation, Security System, Sewer, Shared Amenities, Snow Removal, Water
- HOA fee: $529 monthly
- HOA name: Hiawatha Square Association
- HOA phone: 952-224-4777
Location
- Region: Minneapolis
Financial & listing details
- Price per square foot: $223/sqft
- Annual tax amount: $2,731
- Date on market: 8/13/2026
Estimated market value
$219,100
$208,000 - $230,000
$1,816/mo
Price history
| Date | Event | Price |
|---|---|---|
| 9/18/2026 | Price change | $220,000-4.3%$223/sqft |
Source:  NorthstarMLS as distributed by MLS GRID #7125494 Report a problem | ||
| 8/25/2026 | Price change | $230,000-4.2%$233/sqft |
Source: NorthstarMLS as distributed by MLS GRID #7125494 Report a problem | ||
| 8/15/2026 | Listed for sale | $240,000+30.4%$243/sqft |
Source: NorthstarMLS as distributed by MLS GRID #7125494 Report a problem | ||
| 9/11/2020 | Sold | $184,000+13.2%$187/sqft |
Source: NorthstarMLS as distributed by MLS GRID #5631086 Report a problem | ||
| 5/18/2016 | Sold | $162,500$165/sqft |
Source: NorthstarMLS as distributed by MLS GRID #4692934 Report a problem | ||
Public tax history
Tax history is unavailable.
Monthly payment
Est. payment
Payment breakdown
Explore the cost of this home by adjusting the details. Changes won't be saved.Climate risks
Neighborhood: Standish
- $244,600-- bd-- ba-- sqft2803 E 38th St #G16, Minneapolis, MN 55406Off Market
- $162,200-- bd-- ba-- sqft2803 E 38th St #G17, Minneapolis, MN 55406Off Market
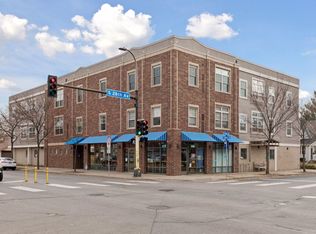
- $189,0002 bd1 ba940 sqft2803 E 38th St APT 301, Minneapolis, MN 55406Off Market

- $170,0001 bd1 ba720 sqft2803 E 38th St APT 202, Minneapolis, MN 55406Sold
Similar homes
- $200,0002 bd2 ba1.1k sqft2900 11th Ave S APT 113, Minneapolis, MN 55407For Sale
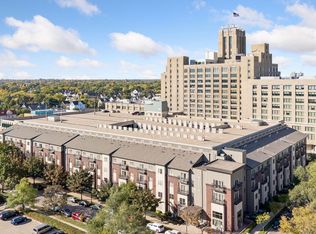
 MLS ID #7156421, Svetlana Kalinowski, Edina Realty, Inc.. NorthstarMLS as distributed by MLS GRID
- $225,0002 bd2 ba800 sqft2600 University Ave SE APT 109, Minneapolis, MN 55414For Sale
 MLS ID #7102470, Alex Zauner, Real Broker, LLC. NorthstarMLS as distributed by MLS GRID
- $224,9001 bd1 ba695 sqft401 S 1st St Unit 1103, Minneapolis, MN 55401For Sale
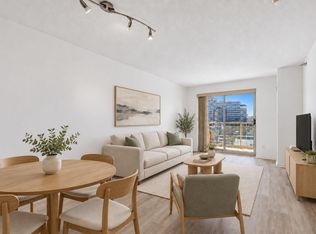 MLS ID #7130831, Zach Olson, DRG. NorthstarMLS as distributed by MLS GRID
- $249,9002 bd2 ba1.1k sqft500 E Grant St APT 205, Minneapolis, MN 55404For Sale
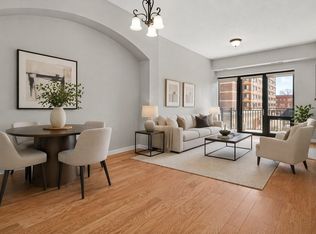 MLS ID #7148869, Cathryn Perinovic, Curated Realty Group. NorthstarMLS as distributed by MLS GRID
- $229,9001 bd1 ba950 sqft317 Groveland Ave Unit 311, Minneapolis, MN 55403For SaleMLS ID #7154475, James J. Snaza, Homes Plus Realty. NorthstarMLS as distributed by MLS GRID
- $199,9001 bd1 ba853 sqft500 E Grant St APT 709, Minneapolis, MN 55404For SaleMLS ID #7141957, Marissa Winegarden, eXp Realty. NorthstarMLS as distributed by MLS GRID
- $199,9001 bd1 ba695 sqft401 S 1st St Unit 321, Minneapolis, MN 55401For SaleMLS ID #7162618, Joe Michael Grunnet, DRG. NorthstarMLS as distributed by MLS GRID
- $220,0002 bd2 ba925 sqft2040 Como Ave Unit 104, Saint Paul, MN 55108For SaleMLS ID #7126807, Becky Lund, Edina Realty, Inc.. NorthstarMLS as distributed by MLS GRID
- $194,9002 bd2 ba1k sqft1425 W 28th St APT 508, Minneapolis, MN 55408For SaleMLS ID #7061109, Michael K Gardner, RE/MAX Results. NorthstarMLS as distributed by MLS GRID
- $240,0002 bd1 ba1k sqft2885 Knox Ave S APT 707, Minneapolis, MN 55408For SaleMLS ID #7093583, Tim J Ulvin, BRIX Real Estate. NorthstarMLS as distributed by MLS GRID
- $215,0002 bd2 ba1.3k sqft7601 Aldrich Ave S APT 317, Richfield, MN 55423For SaleMLS ID #7122458, Jennifer Hingos, Real Broker, LLC. NorthstarMLS as distributed by MLS GRID
- $239,9001 bd2 ba870 sqft929 Portland Ave APT 2308, Minneapolis, MN 55404For SaleMLS ID #7148593, Edwin M Bell, Coldwell Banker Realty - Lakes. NorthstarMLS as distributed by MLS GRID
- $250,0001 bd1 ba1k sqft1926 Pleasant Ave APT 101, Minneapolis, MN 55403For SaleMLS ID #7098827, John Brekken, Compass. NorthstarMLS as distributed by MLS GRID
- $197,0002 bd2 ba1k sqft6305 Colony Way APT 2B, Edina, MN 55435For SaleMLS ID #7153112, Natasha M. Wells, Keller Williams Preferred Rlty. NorthstarMLS as distributed by MLS GRID
- $259,9002 bd2 ba1.2k sqft301 Oak Grove St APT 414, Minneapolis, MN 55403For SaleMLS ID #7027399, Sierra A Bethea, RE/MAX Results. NorthstarMLS as distributed by MLS GRID
- $185,0001 bd1 ba1k sqft500 E Grant St APT 311, Minneapolis, MN 55404For SaleMLS ID #7136290, Michael J Gross, RE/MAX Results. NorthstarMLS as distributed by MLS GRID
- $199,0002 bd2 ba1.1k sqft6500 Woodlake Dr APT 710, Richfield, MN 55423For SaleMLS ID #7065522, Brette M Hermann, Edina Realty, Inc.. NorthstarMLS as distributed by MLS GRID
- $250,0001 bd1 ba800 sqft370 Marshall Ave APT 401, Saint Paul, MN 55102For SaleMLS ID #7141571, Joe Lindsay, Edina Realty, Inc.. NorthstarMLS as distributed by MLS GRID
- $269,9001 bd1 ba788 sqft2800 W 44th St Unit 603, Minneapolis, MN 55410For SaleMLS ID #7140243, Adam G Fonda, Compass. NorthstarMLS as distributed by MLS GRID
- $250,0001 bd1 ba976 sqft209 8th St E APT 305, Saint Paul, MN 55101For SaleMLS ID #7088972, Jared Stoneman, Pemberton RE. NorthstarMLS as distributed by MLS GRID
