This main-level condo offers an exceptional layout that maximizes every square foot. Its location within the building is a standout feature, with only one shared wall and a nearby side entrance, making it easy to head out for a walk, bike ride, or simply come and go with ease. Style, comfort, and convenience come together in the heart of St. Louis Park!
The open floor plan flows effortlessly from the kitchen with a center island to the dining area and into the spacious living room, anchored by a beautiful gas fireplace. Enjoy abundant south-facing natural light throughout the day, along with peaceful courtyard views framed by mature trees that provide both beauty and privacy. Step outside to your private balcony and soak in the serene setting—a rare find so close to the city.
Thoughtful features include a Nest Smart Thermostat, LED lighting, a water filtration system, built-in surround sound, quality kitchen appliances (range, microwave, and dishwasher), and a new A/C compressor. The building's roof and siding were replaced in 2023, and for added peace of mind, the seller is including a one-year home warranty.
Exceptional storage is another highlight, with custom built-in cabinetry, generous closet space, and an upgraded raised steel storage locker located in the heated, secure underground parking garage. Association dues also include high-speed fiber optic internet, making remote work and streaming a breeze.
The location is hard to beat—just steps from the future Light Rail station with easy access to Highways 100 and 7. Enjoy nearby shopping, including Target, Trader Joe's, Lunds & Byerlys, Fresh Thyme, Costco, and more, along with local favorites such as Hazelwood, Bunny's, The Block, Park Tavern, Chipotle, and countless other dining options. You'll also appreciate the nearby parks and miles of trails along the Cedar Lake Regional Trail. Downtown Minneapolis, Lake Bde Maka Ska, and Lake Harriet are all just minutes away.
Don't miss this rare opportunity to enjoy the perfect blend of thoughtful updates, low-maintenance living, and an unbeatable St. Louis Park location!
Pending
Price cut: $5K (8/15)
$200,000
3640 Wooddale Ave S Unit 111, Saint Louis Park, MN 55416
1beds
920sqft
(CC) Low Rise (3- Levels)
Built in 2006
-- sqft lot
$-- Zestimate®
$217/sqft
$694/mo HOA
What's special
- 40 days
- 417
- 27
Zillow last checked:
Listing updated:
Listed by:
Josephine Marie Johnson 612-845-6229,
Keller Williams Realty Integrity
Source: NorthstarMLS as distributed by MLS GRID,MLS#: 7113470
Facts & features
Interior
Bedrooms & bathrooms
- Bedrooms: 1
- Bathrooms: 1
- Full bathrooms: 1
Bedroom
- Level: Main
- Area: 154 Square Feet
- Dimensions: 11x14
Dining room
- Level: Main
- Area: 100 Square Feet
- Dimensions: 10x10
Kitchen
- Level: Main
- Area: 72 Square Feet
- Dimensions: 9x8
Living room
- Level: Main
- Area: 176 Square Feet
- Dimensions: 16x11
Patio
- Level: Main
- Area: 48 Square Feet
- Dimensions: 8x6
Heating
- Forced Air
Cooling
- Central Air
Appliances
- Included: Dishwasher, Dryer, Gas Water Heater, Microwave, Range, Refrigerator, Stainless Steel Appliance(s)
- Laundry: In Hall, Laundry Closet, Main Level, In Unit
Features
- Basement: None
- Number of fireplaces: 1
- Fireplace features: Gas
Interior area
- Total structure area: 920
- Total interior livable area: 920 sqft
- Finished area above ground: 920
- Finished area below ground: 0
Property
Parking
- Total spaces: 1
- Parking features: Heated Garage, Garage, Underground
- Garage spaces: 1
Accessibility
- Accessibility features: No Stairs Internal
Features
- Levels: One
- Stories: 1
Lot
- Size: 0.69 Acres
Details
- Foundation area: 920
- Parcel number: 1611721340227
- Zoning description: Residential-Single Family
Construction
Type & style
- Home type: Condo
- Property subtype: (CC) Low Rise (3- Levels)
- Attached to another structure: Yes
Materials
- Roof: Age 8 Years or Less
Condition
- New construction: No
- Year built: 2006
Utilities & green energy
- Gas: Natural Gas
- Sewer: City Sewer/Connected
- Water: City Water/Connected
Community & HOA
Community
- Security: Security Lights
- Subdivision: Cic 1407 Village In The Park Lofts
HOA
- Has HOA: Yes
- Amenities included: Elevator(s), Lobby Entrance, Security Building, Security Lighting
- Services included: Maintenance Structure, Internet, Lawn Care, Parking, Professional Mgmt, Sanitation, Security System, Sewer, Shared Amenities, Snow Removal, Water
- HOA fee: $694 monthly
- HOA name: First Service Residential
- HOA phone: 954-926-2921
Location
- Region: Saint Louis Park
Financial & listing details
- Price per square foot: $217/sqft
- Annual tax amount: $3,132
- Date on market: 7/23/2026
- Cumulative days on market: 361 days
Estimated market value
Not available
Estimated sales range
Not available
Not available
Price history
| Date | Event | Price |
|---|---|---|
| 9/1/2026 | Pending sale | $200,000$217/sqft |
Source:  NorthstarMLS as distributed by MLS GRID #7113470 Report a problem NorthstarMLS as distributed by MLS GRID #7113470 Report a problem | ||
| 8/15/2026 | Price change | $200,000-2.4%$217/sqft |
Source: NorthstarMLS as distributed by MLS GRID #7113470 Report a problem | ||
| 7/23/2026 | Listed for sale | $205,000-0.2%$223/sqft |
Source: NorthstarMLS as distributed by MLS GRID #7113470 Report a problem | ||
| 7/21/2026 | Listing removed | $205,500$223/sqft |
Source: NorthstarMLS as distributed by MLS GRID #6772364 Report a problem | ||
| 6/1/2026 | Price change | $205,500+0.2%$223/sqft |
Source: NorthstarMLS as distributed by MLS GRID #6772364 Report a problem | ||
| 4/3/2026 | Price change | $205,000-8.9%$223/sqft |
Source: NorthstarMLS as distributed by MLS GRID #6772364 Report a problem | ||
| 2/21/2026 | Price change | $225,000-4.3%$245/sqft |
Source: NorthstarMLS as distributed by MLS GRID #6772364 Report a problem | ||
| 10/15/2025 | Price change | $235,000-2.1%$255/sqft |
Source: NorthstarMLS as distributed by MLS GRID #6772364 Report a problem | ||
| 9/3/2025 | Listed for sale | $240,000-2%$261/sqft |
Source: NorthstarMLS as distributed by MLS GRID #6772364 Report a problem | ||
| 9/1/2020 | Sold | $245,000$266/sqft |
Source: NorthstarMLS as distributed by MLS GRID #5619921 Report a problem | ||
Public tax history
Tax history is unavailable.
Monthly payment
Est. payment
Payment breakdown
Explore the cost of this home by adjusting the details. Changes won't be saved.Climate risks
Neighborhood: Elmwood
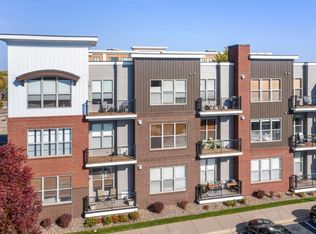
- $189,9901 bd1 ba972 sqft3640 Wooddale Ave #319, Saint Louis Park, MN 55416For Sale
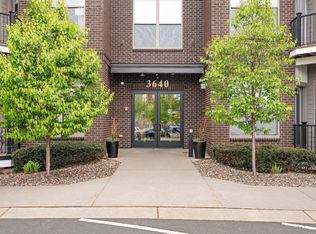
- $200,0001 bd1 ba920 sqft3640 Wooddale Ave S UNIT 113, Minneapolis, MN 55416Sold
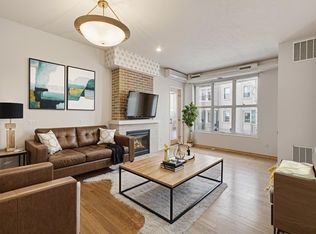
- $295,0002 bd2 ba1.2k sqft3640 Wooddale Ave S UNIT 109, Minneapolis, MN 55416Sold
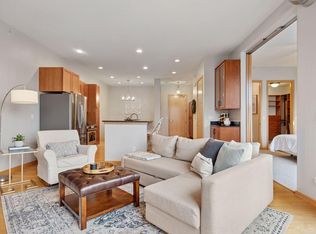
- $230,8001 bd1 ba972 sqft3640 Wooddale Ave S UNIT 317, Minneapolis, MN 55416Sold
Similar homes
- $189,9901 bd1 ba972 sqft3640 Wooddale Ave #319, Saint Louis Park, MN 55416For Sale
 MLS ID #7031300, Jesse J Forsell, Coldwell Banker Realty - Lakes. NorthstarMLS as distributed by MLS GRID
 - $249,0002 bd1 ba945 sqft4820 Park Commons Dr APT 319, Saint Louis Park, MN 55416For Sale
 MLS ID #7133171, Ryan Fischer, RE/MAX Results. NorthstarMLS as distributed by MLS GRID
 - $239,9001 bd1 ba773 sqft4525 Park Commons Dr Unit 205, Saint Louis Park, MN 55416For Sale
 MLS ID #7042398, Erick Patterson, P.S. Real Estate, LLC. NorthstarMLS as distributed by MLS GRID
 - $157,9001 bd1 ba554 sqft2100 Ridge Dr APT 22, Saint Louis Park, MN 55416For Sale
 MLS ID #7131255, Darisha M Hill, RE/MAX Results. NorthstarMLS as distributed by MLS GRID
 - $296,5001 bd2 ba1k sqft4525 Park Commons Dr Unit 521, Saint Louis Park, MN 55416For SaleMLS ID #7113823, Sara R Melby, eXp Realty. NorthstarMLS as distributed by MLS GRID
- $249,9992 bd1 ba920 sqft3640 Wooddale Ave S Unit 121, Minneapolis, MN 55416For SaleMLS ID #7051021, The Huerkamp Home Group, Keller Williams Preferred Rlty. NorthstarMLS as distributed by MLS GRID
- $164,9001 bd1 ba790 sqft3131 Excelsior Blvd APT 113, Minneapolis, MN 55416For SaleMLS ID #7076583, Drew Hoefler, Side by Side Realty LLC. NorthstarMLS as distributed by MLS GRID
- $164,9001 bd1 ba700 sqft2928 Dean Pkwy APT 4B, Minneapolis, MN 55416For SaleMLS ID #7114960, J.J. Korman, Korman Realty. NorthstarMLS as distributed by MLS GRID
- $173,0001 bd1 ba707 sqft2928 Dean Pkwy APT 2L, Minneapolis, MN 55416For SaleMLS ID #7043158, Ryan M Platzke, Coldwell Banker Realty - Southwest Regional. NorthstarMLS as distributed by MLS GRID
- $225,0001 bd1 ba1k sqft1155 Ford Rd APT 407, Saint Louis Park, MN 55426For SaleMLS ID #7052647, Madelyn Picka, Schatz Real Estate Group. NorthstarMLS as distributed by MLS GRID
- $300,0002 bd2 ba1.1k sqft3251 Louisiana Ave S APT 111, Saint Louis Park, MN 55426For SaleMLS ID #7127022, Kristin P Smith, Edina Realty, Inc.. NorthstarMLS as distributed by MLS GRID
- $220,0001 bd1 ba868 sqft7600 Lyndale Ave S APT 312, Richfield, MN 55423For SaleMLS ID #7130154, Carter Rae CasaDeCalvo, Banneker Realty, LLC. NorthstarMLS as distributed by MLS GRID
- $179,9002 bd1 ba1k sqft2850 Cedar Ave S Unit 101, Minneapolis, MN 55407For SaleMLS ID #7087270, Nataly Sanchez, RE/MAX Results. NorthstarMLS as distributed by MLS GRID
- $234,9002 bd2 ba1.2k sqft6040 Chasewood Pkwy APT 2, Minnetonka, MN 55343For SaleMLS ID #7133877, Paige Bieker, eXp Realty. NorthstarMLS as distributed by MLS GRID
- $165,0001 bd1 ba880 sqft1200 Nicollet Mall APT 914, Minneapolis, MN 55403For SaleMLS ID #7098658, Nicole A. Lettner, Edina Realty, Inc.. NorthstarMLS as distributed by MLS GRID
- $179,9001 bd1 ba771 sqft121 Washington Ave S APT 1407, Minneapolis, MN 55401For SaleMLS ID #7120482, Joe Michael Grunnet, DRG. NorthstarMLS as distributed by MLS GRID
- $160,0001 bd1 ba818 sqft1211 Lagoon Ave Unit 410, Minneapolis, MN 55408For SaleMLS ID #7126987, Benjamin Lucius, Keller Williams Realty Integrity Lakes. NorthstarMLS as distributed by MLS GRID
- $225,0002 bd2 ba1.3k sqft7601 Aldrich Ave S APT 317, Richfield, MN 55423For SaleMLS ID #7122458, Jennifer Hingos, Real Broker, LLC. NorthstarMLS as distributed by MLS GRID
- $169,9002 bd2 ba1.1k sqft1225 Lasalle Ave APT 1502, Minneapolis, MN 55403For SaleMLS ID #7117407, Myrna L Bourcy, RE/MAX Results. NorthstarMLS as distributed by MLS GRID
- $175,0001 bd1 ba868 sqft7601 Aldrich Ave S APT 307, Richfield, MN 55423For SaleMLS ID #7115443, David Babcock, RE/MAX Advantage Plus. NorthstarMLS as distributed by MLS GRID
