Enjoy carefree living in this stylish and move in ready condo unit that maximizes space with a well designed and functional layout! Welcome to 7601 Lyndale Avenue where contemporary urban design meets modern convenience and low maintenance living! This location offers quick access to both downtown Minneapolis and St. Paul, as well as the MSP Airport and the Mall of America. Enjoy the fitness center, large and well appointed community room, heated underground parking with a car wash, and a separate secure storage unit. This north facing unit overlooks a quiet residential street and also helps keep the air conditioning bill lower in the summer while still allowing in ample light!
Active
$169,900
7601 Aldrich Ave S APT 307, Richfield, MN 55423
1beds
868sqft
(CC) High Rise (4+ Levels)
Built in 2004
-- sqft lot
$167,800 Zestimate®
$196/sqft
$670/mo HOA
What's special
Contemporary urban designNorth facing unit
- 8 hours
- 37
- 0
Zillow last checked:
Listing updated:
Listed by:
David Babcock 952-818-7647,
RE/MAX Advantage Plus
Source: NorthstarMLS as distributed by MLS GRID,MLS#: 7141909
Facts & features
Interior
Bedrooms & bathrooms
- Bedrooms: 1
- Bathrooms: 1
- Full bathrooms: 1
Bedroom
- Level: Main
- Area: 120 Square Feet
- Dimensions: 12x10
Dining room
- Level: Main
- Area: 180 Square Feet
- Dimensions: 15x12
Family room
- Level: Main
- Area: 180 Square Feet
- Dimensions: 15x12
Kitchen
- Level: Main
- Area: 108 Square Feet
- Dimensions: 12x9
Heating
- Forced Air
Cooling
- Central Air
Appliances
- Included: Dishwasher, Disposal, Dryer, Microwave, Range, Refrigerator, Stainless Steel Appliance(s), Washer
- Laundry: In Unit
Features
- Basement: None
- Has fireplace: No
Interior area
- Total structure area: 868
- Total interior livable area: 868 sqft
- Finished area above ground: 868
- Finished area below ground: 0
Property
Parking
- Total spaces: 1
- Parking features: Heated Garage, Parking Lot, Underground
- Garage spaces: 1
Accessibility
- Accessibility features: Accessible Elevator Installed
Features
- Levels: One
- Stories: 1
- Pool features: None
- Fencing: None
Lot
- Size: 2.13 Acres
- Features: Tree Coverage - Light
Details
- Foundation area: 868
- Parcel number: 3302824440176
- Zoning description: Residential-Single Family
Construction
Type & style
- Home type: Condo
- Property subtype: (CC) High Rise (4+ Levels)
- Attached to another structure: Yes
Condition
- New construction: No
- Year built: 2004
Utilities & green energy
- Electric: Circuit Breakers
- Gas: Natural Gas
- Sewer: City Sewer/Connected
- Water: City Water/Connected
Community & HOA
Community
- Subdivision: Cic 1416 Kensington Park
HOA
- Has HOA: Yes
- Amenities included: Car Wash, Elevator(s), Lobby Entrance
- Services included: Maintenance Structure, Controlled Access, Hazard Insurance, Maintenance Grounds, Parking, Professional Mgmt, Sanitation, Security System, Sewer, Shared Amenities, Snow Removal, Water
- HOA fee: $670 monthly
- HOA name: First Service Residential
- HOA phone: 952-277-2700
Location
- Region: Richfield
Financial & listing details
- Price per square foot: $196/sqft
- Tax assessed value: $183,000
- Annual tax amount: $2,520
- Date on market: 9/10/2026
- Cumulative days on market: 32 days
- Road surface type: Paved
Estimated market value
$167,800
$159,000 - $176,000
$1,645/mo
Price history
| Date | Event | Price |
|---|---|---|
| 9/10/2026 | Listed for sale | $169,900-2.9%$196/sqft |
Source:  NorthstarMLS as distributed by MLS GRID #7141909 Report a problem NorthstarMLS as distributed by MLS GRID #7141909 Report a problem | ||
| 9/8/2026 | Listing removed | $175,000$202/sqft |
Source: NorthstarMLS as distributed by MLS GRID #7115443 Report a problem | ||
| 8/25/2026 | Price change | $175,000-2.8%$202/sqft |
Source: NorthstarMLS as distributed by MLS GRID #7115443 Report a problem | ||
| 8/7/2026 | Listed for sale | $180,000$207/sqft |
Source: NorthstarMLS as distributed by MLS GRID #7115443 Report a problem | ||
| 1/27/2022 | Sold | $180,000$207/sqft |
Source: NorthstarMLS as distributed by MLS GRID #6134499 Report a problem | ||
| 1/12/2022 | Pending sale | $180,000$207/sqft |
Source: NorthstarMLS as distributed by MLS GRID #6134499 Report a problem | ||
| 12/23/2021 | Listed for sale | $180,000+96.7%$207/sqft |
Source: NorthstarMLS as distributed by MLS GRID #6134499 Report a problem | ||
| 2/1/2013 | Sold | $91,500$105/sqft |
Source: NorthstarMLS as distributed by MLS GRID #4310677 Report a problem | ||
| 10/24/2012 | Sold | $91,500+1.8%$105/sqft |
Source: Agent Provided Report a problem | ||
| 10/17/2012 | Listed for sale | $89,900-43.8%$104/sqft |
Source: RE/MAX Results #4310677 Report a problem | ||
| 3/29/2011 | Sold | $159,855-8.9%$184/sqft |
Source: Public Record Report a problem | ||
| 8/9/2005 | Sold | $175,503$202/sqft |
Source: Public Record Report a problem | ||
Public tax history
| Year | Property taxes | Tax assessment |
|---|---|---|
| 2025 | $2,224 -3.6% | $183,000 +9.6% |
| 2024 | $2,308 +11.6% | $167,000 -5.1% |
| 2023 | $2,068 +6.4% | $176,000 |
| 2022 | $1,943 +2% | $176,000 +12.1% |
| 2021 | $1,906 +0.3% | $157,000 +2.6% |
| 2020 | $1,900 -0.3% | $153,000 +4.1% |
| 2019 | $1,906 +0.3% | $147,000 +13.1% |
| 2018 | $1,900 +23.2% | $130,000 +20.4% |
| 2017 | $1,542 +22.8% | $108,000 +3.8% |
| 2016 | $1,255 -1.6% | $104,000 |
| 2015 | $1,275 +1.3% | $104,000 +10.6% |
| 2014 | $1,259 -24.5% | $94,000 -2.1% |
| 2013 | $1,668 +2.4% | $96,000 -3% |
| 2012 | $1,630 -4.3% | $99,000 -10.8% |
| 2011 | $1,703 -20.9% | $111,000 -28.4% |
| 2010 | $2,152 -0.9% | $155,000 -7.7% |
| 2009 | $2,172 | $168,000 |
Find assessor info on the county website
Monthly payment
Est. payment
Payment breakdown
Explore the cost of this home by adjusting the details. Changes won't be saved.Climate risks
Neighborhood: 55423
- $174,5001 bd1 ba837 sqft7601 Aldrich Ave S APT 107, Richfield, MN 55423Off Market

- $147,8001 bd1 ba679 sqft7601 Aldrich Ave S APT 205, Richfield, MN 55423Off Market
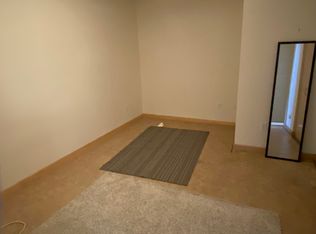
- $175,4001 bd1 ba837 sqft7601 Aldrich Ave S APT 207, Richfield, MN 55423Off Market

- $199,3001 bd1 ba1.2k sqft7601 Aldrich Ave S APT 219, Richfield, MN 55423Off Market
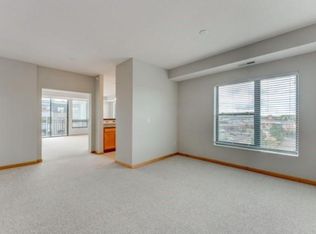
Similar homes
- $172,5001 bd1 ba758 sqft7600 Lyndale Ave S APT 204, Richfield, MN 55423For Sale

 MLS ID #7131876, Brian R Amiot, Joe Sorenson Realty. NorthstarMLS as distributed by MLS GRID
 - $174,9001 bd1 ba758 sqft7601 Aldrich Ave S APT 401, Richfield, MN 55423For Sale
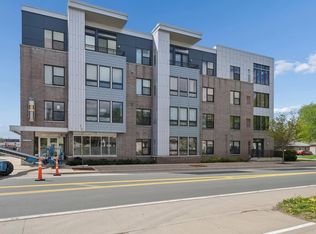 MLS ID #7063345, Doris A Pajala, Coldwell Banker Realty - Southwest Regional. NorthstarMLS as distributed by MLS GRID
 - $220,0001 bd1 ba868 sqft7600 Lyndale Ave S APT 312, Richfield, MN 55423For Sale
 MLS ID #7130154, Carter Rae CasaDeCalvo, Banneker Realty, LLC. NorthstarMLS as distributed by MLS GRID
 - $174,9001 bd1 ba711 sqft7600 Lyndale Ave S APT 108, Richfield, MN 55423For Sale
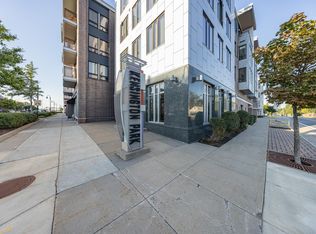 MLS ID #7012639, Brian R Amiot, Joe Sorenson Realty. NorthstarMLS as distributed by MLS GRID
 - $199,0002 bd2 ba1.1k sqft6500 Woodlake Dr APT 710, Richfield, MN 55423For SaleMLS ID #7065522, Brette M Hermann, Edina Realty, Inc.. NorthstarMLS as distributed by MLS GRID
- $157,0001 bd1 ba956 sqft6500 Woodlake Dr APT 601, Richfield, MN 55423For SaleMLS ID #7123473, Lyndon L Smith, Edina Realty, Inc.. NorthstarMLS as distributed by MLS GRID
- $164,9002 bd2 ba1.2k sqft6450 York Ave S APT 510, Edina, MN 55435For SaleMLS ID #7071729, David K Wells III, Coldwell Banker Realty - Lakes. NorthstarMLS as distributed by MLS GRID
- $145,0001 bd1 ba843 sqft6500 Woodlake Dr APT 905, Richfield, MN 55423For SaleMLS ID #7118732, Christopher Wasilensky, Keller Williams Realty Integrity Lakes. NorthstarMLS as distributed by MLS GRID
- $174,9001 bd1 ba728 sqft1800 Graham Ave Unit 130, Saint Paul, MN 55116For SaleMLS ID #7099628, Paul L St Andrew, RE/MAX Results. NorthstarMLS as distributed by MLS GRID
- $169,9002 bd2 ba1.1k sqft1225 Lasalle Ave APT 1502, Minneapolis, MN 55403For SaleMLS ID #7117407, Myrna L Bourcy, RE/MAX Results. NorthstarMLS as distributed by MLS GRID
- $155,0001 bd1 ba880 sqft1200 Nicollet Mall APT 914, Minneapolis, MN 55403For SaleMLS ID #7098658, Nicole A. Lettner, Edina Realty, Inc.. NorthstarMLS as distributed by MLS GRID
- $174,9001 bd1 ba750 sqft121 Washington Ave S APT 1010, Minneapolis, MN 55401For SaleMLS ID #7127480, Timothy C Kindem, Keller Williams Realty Integrity Lakes. NorthstarMLS as distributed by MLS GRID
- $159,0002 bd2 ba915 sqft433 S 7th St APT 2113, Minneapolis, MN 55415For SaleMLS ID #7142260, Lucas McDonough, DRG. NorthstarMLS as distributed by MLS GRID
- $170,0001 bd1 ba677 sqft1225 Lasalle Ave APT 2101, Minneapolis, MN 55403For SaleMLS ID #7064421, Zach Duckworth, Keller Williams Preferred Rlty. NorthstarMLS as distributed by MLS GRID
- $237,0001 bd1 ba1.1k sqft5601 Smetana Dr Unit 101, Minnetonka, MN 55343For SaleMLS ID #7139136, Merit Raff, Edina Realty, Inc.. NorthstarMLS as distributed by MLS GRID
- $125,0001 bd1 ba780 sqft1425 W 28th St APT 223, Minneapolis, MN 55408For SaleMLS ID #7138109, Susan P Durfee, Lakes Area Realty. NorthstarMLS as distributed by MLS GRID
- $199,9002 bd2 ba1k sqft1425 W 28th St APT 508, Minneapolis, MN 55408For SaleMLS ID #7061109, Michael K Gardner, RE/MAX Results. NorthstarMLS as distributed by MLS GRID
- $150,0002 bd2 ba1.2k sqft1502 5th St N APT 313, Hopkins, MN 55305For SaleMLS ID #7106048, Jennifer A McPherson, eXp Realty. NorthstarMLS as distributed by MLS GRID
- $214,3002 bd2 ba1.1k sqft2900 11th Ave S APT 113, Minneapolis, MN 55407For SaleMLS ID #7046769, Adade Amenounve, United Realty LLC. NorthstarMLS as distributed by MLS GRID
- $139,9001 bd1 ba760 sqft1225 Lasalle Ave APT 1106, Minneapolis, MN 55403For SaleMLS ID #7103618, Isaac Arthur Kuehn, DRG. NorthstarMLS as distributed by MLS GRID
