Skip main navigation
Active
  • $172,500

    7600 Lyndale Ave S APT 204, Richfield, MN 55423

    1beds
    758sqft
    : 
    $1,849/mo
    Get pre-qualified
    (CC) High Rise (4+ Levels)
    Built in 2003
    -- sqft lot
    $170,200 Zestimate®
    $228/sqft
    $670/mo HOA

    What's special

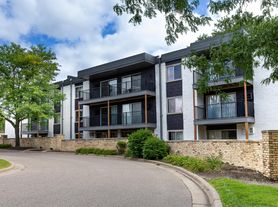

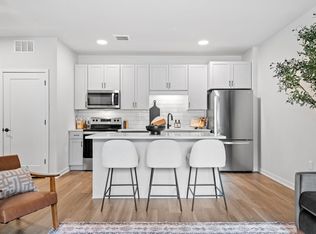
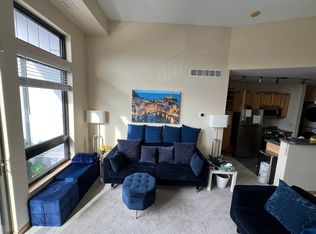
    This beautiful condo has an open layout and modern design creating an inviting atmosphere. You will love large windows that fill the home with natural light all day. The stunning kitchen features granite countertops, gorgeous backsplash, and an inviting peninsula that includes a breakfast bar. The oversized living room showcases wonderful views through the wall of windows. The spacious bedroom easily accommodates a king-sized bed and provides generous closet space. Additional highlights include in-unit laundry with washer and dryer, and a private storage locker. Building amenities include a community room, fitness center, car wash, convenient bike storage with direct outdoor access, and more! All this in a highly walkable location close to shops, restaurants, parks, and just a quick drive to the MOA and the airport.
    18 days
    165
    2

    Zillow last checked:

    Listing updated:

    Listed by:

    Brian R Amiot 612-251-8003,

    Joe Sorenson Realty

    Source: NorthstarMLS as distributed by MLS GRID,MLS#: 7131876MLS Logo

      Facts & features

      Interior

      Bedrooms & bathrooms
      • Bedrooms: 1
      • Bathrooms: 1
      • Full bathrooms: 1
      Bedroom
      • Level: Main
      • Area: 99 Square Feet
      • Dimensions: 11x9
      Kitchen
      • Level: Main
      • Area: 126 Square Feet
      • Dimensions: 14x9
      Living room
      • Level: Main
      • Area: 280 Square Feet
      • Dimensions: 20x14
      Heating
      • Forced Air
      Cooling
      • Central Air
      Appliances
      • Included: Dishwasher, Dryer, Microwave, Range, Refrigerator, Washer
      • Laundry: Laundry Closet, In Unit
      Features
      • Basement: None
      • Has fireplace: No
      Interior area
      • Total structure area: 758
      • Total interior livable area: 758 sqft
      • Finished area above ground: 758
      • Finished area below ground: 0

      Property

      Parking
      • Total spaces: 1
      • Parking features: Assigned, Garage Door Opener, Heated Garage, Underground
      • Garage spaces: 1
      • Has uncovered spaces: Yes
      Accessibility
      • Accessibility features: Accessible Elevator Installed
      Features
      • Levels: One
      • Stories: 1
      Lot
      • Features: Near Public Transit
      Details
      • Foundation area: 758
      • Parcel number: 3302824440145
      • Zoning description: Residential-Single Family

      Construction

      Type & style
      • Home type: Condo
      • Property subtype: (CC) High Rise (4+ Levels)
      • Attached to another structure: Yes
      Condition
      • New construction: No
      • Year built: 2003

      Utilities & green energy

      • Gas: Natural Gas
      • Sewer: City Sewer/Connected
      • Water: City Water/Connected

      Community & HOA

      Community
      • Security: Fire Sprinkler System
      • Subdivision: Kensington Park
      HOA
      • Has HOA: Yes
      • Amenities included: Car Wash, Elevator(s), Fire Sprinkler System, Lobby Entrance, Other, Security Building
      • Services included: Maintenance Structure, Hazard Insurance, Other, Maintenance Grounds, Professional Mgmt, Sanitation, Security System, Shared Amenities
      • HOA fee: $670 monthly
      • HOA name: FirstService Residential
      • HOA phone: 952-277-2700
      Location
      • Region: Richfield

      Financial & listing details

      • Price per square foot: $228/sqft
      • Tax assessed value: $150,000
      • Annual tax amount: $2,227
      • Date on market: 8/23/2026
      • Road surface type: Paved

        Estimated market value

        $170,200

        $162,000 - $179,000

        $1,528/mo

        Price history

        DateEventPrice
        8/28/2026Listed for sale$172,500$228/sqft
        Source: NorthstarMLS as distributed by MLS GRID #7131876 Report a problem
        6/25/2026Listed for rent$1,595+20.4%$2/sqft
        Source: Zillow Rentals Report a problem
        1/23/2023Listing removed--
        Source: Zillow Rentals Report a problem
        1/5/2023Listed for rent$1,325+8.2%$2/sqft
        Source: Zillow Rentals Report a problem
        3/1/2021Listing removed--
        Source: Zillow Rental Manager Report a problem
        2/23/2021Listed for rent$1,225+2.9%$2/sqft
        Source: Zillow Rental Manager Report a problem
        1/25/2021Listing removed--
        Source: Zillow Rental Manager Report a problem
        12/28/2020Listed for rent$1,190$2/sqft
        Source: Owner Report a problem

        Public tax history

        YearProperty taxesTax assessment
        2025$2,076 -0.7%$150,000 +4.9%
        2024$2,092 -1.7%$143,000 -5.3%
        2023$2,128 +7.9%$151,000 -6.2%
        2022$1,972 +0.1%$161,000 +16.7%
        2021$1,970 +1.5%$138,000 +1.5%
        2020$1,940 -1.5%$136,000 +6.3%
        2019$1,970 +1.5%$128,000 +8.5%
        2018$1,940 +18.3%$118,000 +29.7%
        2017$1,639 +18.9%$91,000 +4.6%
        2016$1,379 -2.1%$87,000
        2015$1,408 +1.3%$87,000 +27.9%
        2014$1,390 +11.1%$68,000 -5.6%
        2013$1,251 +1.3%$72,000 -4%
        2012$1,235 -4.2%$75,000 -10.7%
        2011$1,289 -24.5%$84,000 -31.7%
        2010$1,708 -1.4%$123,000 -8.2%
        2009$1,732 $134,000
        Find assessor info on the county website

        Monthly payment

        Est. payment

        Payment breakdown

        Explore the cost of this home by adjusting the details. Changes won't be saved.
        All calculations are estimates and provided by Zillow, Inc. for informational purposes only. Actual amounts may vary.
        HOA fees may include property taxes on listings classified as Co-Ops. Contact the listing agent and/or owner for fee details.
        See how much you could borrow to make a competitive offer.

        Climate risks

        Neighborhood: 55423

        Getting around

        74 / 100
        Very Walkable
        49 / 100
        Some Transit
        72 / 100
        Very Bikeable

        Nearby schools

        GreatSchools rating

        A local agent can set up tours, give advice and negotiate with sellers.

        Browse local experts