Arguably the very best one bed in the entire building. This top-floor unit stands out immediately with its dramatic vaulted ceilings that open up the space and create an airy, sophisticated feel from the moment you step inside. Sunlight pours in through oversized windows, and the private balcony offers a peaceful place to relax without facing the parking. Inside, you’ll find a bright and inviting layout with a spacious living room and a well designed kitchen offering plenty of storage and counter space. The open floor plan is perfect for both everyday living and hosting guests. The large bedroom easily accommodates a king bed and includes generous closet space. A full bathroom and brand-new in-unit washer/dryer add convenience to daily routines. This unit also comes with a major bonus: the unit’s assessment has been fully paid off, meaning no additional assessment expense which sets this unit apart from others in the building. Enjoy a fitness center, community room, heated underground parking, and easy access to walking and biking paths. The location can’t be beat. Just moments from Wood Lake Nature Center, Taft Park, restaurants, retail, transit, and quick freeway access to both downtowns and the airport. If you’re looking for a move-in-ready home with standout features, unmatched natural light, and the best position in the building, this top-floor oasis is the one.
Closed
Zestimate®
$175,000
7600 Lyndale Ave S APT 414, Richfield, MN 55423
1beds
837sqft
(CC) High Rise (4+ Levels)
Built in 2003
-- sqft lot
$175,000 Zestimate®
$209/sqft
$1,507 Estimated rent
Home value
$175,000
$163,000 - $187,000
$1,507/mo
Zestimate® history
Owner options
List your home for rent
$1,507/mo
Rent Zestimate®
Find your next renter with Zillow Rental Manager. Plus, with online applications, you can quickly screen prospective tenants – for free.
$1,507/mo
Rent Zestimate®
Refinance and save
$1,580/mo
Est. payment
Refinancing to a lower rate could help reduce your monthly payments and save thousands over the life of the loan.
$1,580/mo
Est. payment
Explore your selling options
Work with a Zillow partner agent
Leverage their expertise and Zillow's premium Showcase listings to get your home seen by more buyers.
Get startedList with your own agent
Get your home in front of millions of buyers by listing it on Zillow.
Learn how to do itSell it yourself
Take full control of how buyers see your home on Zillow by listing For Sale by Owner (FSBO).
List your homeWhat's special
Dramatic vaulted ceilingsOpen floor planUnmatched natural lightBright and inviting layoutOversized windowsGenerous closet spaceWell designed kitchen
Zillow last checked:
Listing updated:
Listed by:
Donald Giroux 651-330-8001,
National Realty Guild
Bought with:
MacGregor Smith
eXp Realty
Source: NorthstarMLS as distributed by MLS GRID,MLS#: 7030108
Facts & features
Interior
Bedrooms & bathrooms
- Bedrooms: 1
- Bathrooms: 1
- Full bathrooms: 1
Bedroom
- Level: Main
- Area: 130 Square Feet
- Dimensions: 10x13
Kitchen
- Level: Main
- Area: 108 Square Feet
- Dimensions: 12x9
Living room
- Level: Main
- Area: 360 Square Feet
- Dimensions: 15x24
Heating
- Forced Air
Cooling
- Central Air
Appliances
- Included: Dishwasher, Dryer, Exhaust Fan, Microwave, Range, Washer
Features
- Basement: None
- Has fireplace: No
- Fireplace features: Gas, Living Room
Interior area
- Total structure area: 837
- Total interior livable area: 837 sqft
- Finished area above ground: 837
- Finished area below ground: 0
Property
Parking
- Total spaces: 1
- Parking features: Garage Door Opener, Heated Garage, Underground
- Garage spaces: 1
- Has uncovered spaces: Yes
Accessibility
- Accessibility features: Doors 36"+, Accessible Elevator Installed, Hallways 42"+, No Stairs External, No Stairs Internal
Features
- Levels: One
- Stories: 1
- Pool features: None
- Fencing: None
Lot
- Features: Near Public Transit
Details
- Foundation area: 837
- Parcel number: 3302824440212
- Zoning description: Residential-Multi-Family,Residential-Single Family
Construction
Type & style
- Home type: Condo
- Property subtype: (CC) High Rise (4+ Levels)
- Attached to another structure: Yes
Materials
- Roof: Flat,Pitched
Condition
- New construction: No
- Year built: 2003
Utilities & green energy
- Gas: Natural Gas
- Sewer: City Sewer/Connected
- Water: City Water/Connected
Community & HOA
Community
- Security: Fire Sprinkler System
- Subdivision: Kensington Park
HOA
- Has HOA: Yes
- Amenities included: Elevator(s), Fire Sprinkler System, Security Building
- Services included: Maintenance Structure, Hazard Insurance, Other, Maintenance Grounds, Professional Mgmt, Sanitation, Security System, Shared Amenities
- HOA fee: $670 monthly
- HOA name: First Service Residential
- HOA phone: 952-277-2700
Location
- Region: Richfield
Financial & listing details
- Price per square foot: $209/sqft
- Tax assessed value: $185,000
- Annual tax amount: $2,747
- Date on market: 3/4/2026
- Cumulative days on market: 188 days
- Road surface type: Paved
Price history
| Date | Event | Price |
|---|---|---|
| 7/9/2026 | Sold | $175,000-4.3%$209/sqft |
Source:  NorthstarMLS as distributed by MLS GRID #7030108 Report a problem NorthstarMLS as distributed by MLS GRID #7030108 Report a problem | ||
| 6/29/2026 | Pending sale | $182,900$219/sqft |
Source: NorthstarMLS as distributed by MLS GRID #7030108 Report a problem | ||
| 4/7/2026 | Price change | $182,900-2.7%$219/sqft |
Source: NorthstarMLS as distributed by MLS GRID #7030108 Report a problem | ||
| 3/4/2026 | Listed for sale | $187,900-3.4%$224/sqft |
Source: NorthstarMLS as distributed by MLS GRID #7030108 Report a problem | ||
| 1/31/2026 | Listing removed | $194,500$232/sqft |
Source: NorthstarMLS as distributed by MLS GRID #6821025 Report a problem | ||
| 11/22/2025 | Listed for sale | $194,500+8.4%$232/sqft |
Source: NorthstarMLS as distributed by MLS GRID #6821025 Report a problem | ||
| 12/11/2020 | Sold | $179,500-5.8%$214/sqft |
Source: Public Record Report a problem | ||
| 8/9/2005 | Sold | $190,558$228/sqft |
Source: Public Record Report a problem | ||
Public tax history
| Year | Property taxes | Tax assessment |
|---|---|---|
| 2025 | $2,468 -0.4% | $185,000 +8.8% |
| 2024 | $2,479 +4.8% | $170,000 -5% |
| 2023 | $2,366 +3.5% | $179,000 |
| 2022 | $2,287 +1.2% | $179,000 +11.9% |
| 2021 | $2,259 -0.6% | $160,000 +2.6% |
| 2020 | $2,273 +0.6% | $156,000 +4% |
| 2019 | $2,259 -0.6% | $150,000 +12.8% |
| 2018 | $2,273 +14.4% | $133,000 +19.8% |
| 2017 | $1,987 +18.1% | $111,000 +3.7% |
| 2016 | $1,682 -2.9% | $107,000 |
| 2015 | $1,732 +1.3% | $107,000 +10.3% |
| 2014 | $1,710 -0.6% | $97,000 -2% |
| 2013 | $1,720 +2.5% | $99,000 -2.9% |
| 2012 | $1,679 -4% | $102,000 -10.5% |
| 2011 | $1,749 -20.3% | $114,000 -27.8% |
| 2010 | $2,194 -0.8% | $158,000 -7.6% |
| 2009 | $2,211 | $171,000 |
Find assessor info on the county website
Neighborhood: 55423
Nearby homes
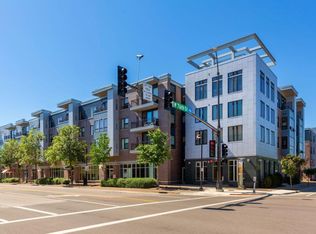
- $224,9002 bd2 ba1.1k sqft7600 Lyndale Ave S APT 228, Richfield, MN 55423Sold
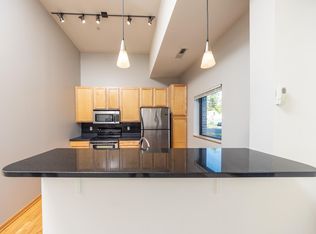
- $174,9001 bd1 ba711 sqft7600 Lyndale Ave S APT 108, Richfield, MN 55423For Sale
- $160,0001 bd1 ba750 sqft7601 Aldrich Ave S APT 305, Richfield, MN 55423Sold

- $195,0001 bd1 ba956 sqft7601 Aldrich Ave S APT 403, Richfield, MN 55423Sold
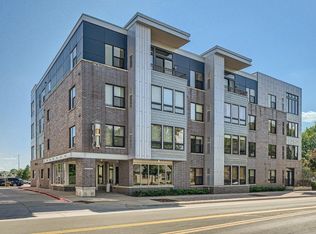
- $1,0001 bd1 ba1k sqft7600 Lyndale Ave S, Richfield, MN 55423Off Market
- $--1 bd1 ba679 sqft7601 Aldrich Ave S #206, Minneapolis, MN 55423Off Market
- $252,0002 bd2 ba1.3k sqft7600 Lyndale Ave S APT 334, Richfield, MN 55423Sold
- $178,0001 bd1 ba868 sqft7601 Aldrich Ave S APT 113, Richfield, MN 55423Sold
Nearby schools
GreatSchools rating
- 7/10Sheridan Hills Elementary SchoolGrades: PK-5Distance: 1.9 mi
- 4/10Richfield Middle SchoolGrades: 6-8Distance: 0.9 mi
- 5/10Richfield Senior High SchoolGrades: 9-12Distance: 0.8 mi
Get a cash offer in 3 minutes
Find out how much your home could sell for in as little as 3 minutes with a no-obligation cash offer.
Estimated market value
$175,000
Get a cash offer in 3 minutes
Find out how much your home could sell for in as little as 3 minutes with a no-obligation cash offer.
Estimated market value
$175,000
- Minnesota
- Hennepin County
- Richfield
- 55423
- 7600 Lyndale Ave S Apartment 414
Nearby cities
Nearby zip codes
Other Richfield Topics
