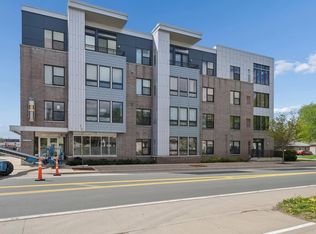
Welcome to 7600 Lyndale Ave S, Richfield—where modern convenience meets low-maintenance living in a prime Twin Cities location! This stylish, move-in-ready condo features a smart, efficient layout that maximizes every square foot. The sun-filled, open-concept living area is enhanced by premium motorized blinds and functions as a true multi-use space, seamlessly transitioning from a productive work-from-home setup to evenings of entertaining friends.
Enjoy peace of mind with a new HVAC system (2023), offering improved energy efficiency and year-round comfort. Smart-home upgrades include a Nest thermostat and August keyless entry for added security and convenience. The sleek kitchen is thoughtfully designed with custom rollout shelving, making organization effortless.
Residents enjoy access to a fitness center, community room, and secure underground heated parking with a self-serve car wash. Ideally located just minutes away from I-494 and I-35W, this home offers quick access to downtown Minneapolis, St. Paul, and MSP Airport. Walk to shops, groceries, cafes, and restaurants, or unwind at nearby Wood Lake Nature Center.
Fully rentable, this unit offers exceptional flexibility—perfect for owner-occupants or buyers seeking a high-demand future investment. A rare opportunity in a highly desirable location—schedule your showing today!
Active
$220,000
7600 Lyndale Ave S APT 312, Richfield, MN 55423
1beds
868sqft
:
Get pre-qualified$2,112/mo
(CC) High Rise (4+ Levels)
Built in 2004
-- sqft lot
$214,600 Zestimate®
$253/sqft
$670/mo HOA
What's special
- 66 days |
- 109 |
- 3 |
Zillow last checked:
Listing updated:
Listed by:
Carter Rae CasaDeCalvo 612-245-2934,
Banneker Realty, LLC
Source: NorthstarMLS as distributed by MLS GRID,MLS#: 7073428
Facts & features
Interior
Bedrooms & bathrooms
- Bedrooms: 1
- Bathrooms: 1
- Full bathrooms: 1
Bedroom
- Level: Main
- Area: 143 Square Feet
- Dimensions: 13 x 11
Kitchen
- Level: Main
- Area: 120 Square Feet
- Dimensions: 12 x 10
Laundry
- Level: Main
- Area: 50 Square Feet
- Dimensions: 10 x 5
Living room
- Level: Main
- Area: 320 Square Feet
- Dimensions: 20 x 16
Patio
- Level: Main
- Area: 45 Square Feet
- Dimensions: 9 x 5
Heating
- Forced Air
Cooling
- Central Air
Appliances
- Included: Dishwasher, Dryer, Microwave, Range, Refrigerator, Stainless Steel Appliance(s), Wall Oven, Washer
- Laundry: In Unit
Features
- Basement: None
- Has fireplace: No
Interior area
- Total structure area: 868
- Total interior livable area: 868 sqft
- Finished area above ground: 868
- Finished area below ground: 0
Property
Parking
- Total spaces: 1
- Parking features: Assigned, Attached, Heated Garage, Tuckunder Garage, Underground
- Attached garage spaces: 1
- Details: Garage Dimensions (21 x 7)
Accessibility
- Accessibility features: Doors 36"+, Accessible Elevator Installed, Hallways 42"+, No Stairs Internal, Accessible Approach with Ramp
Features
- Levels: One
- Stories: 1
Lot
- Size: 2.13 Acres
Details
- Foundation area: 868
- Parcel number: 3302824440181
- Zoning description: Residential-Single Family
Construction
Type & style
- Home type: Condo
- Property subtype: (CC) High Rise (4+ Levels)
- Attached to another structure: Yes
Materials
- Roof: Flat
Condition
- New construction: No
- Year built: 2004
Utilities & green energy
- Electric: Circuit Breakers
- Gas: Natural Gas
- Sewer: City Sewer/Connected
- Water: City Water/Connected
Community & HOA
Community
- Security: Fire Sprinkler System
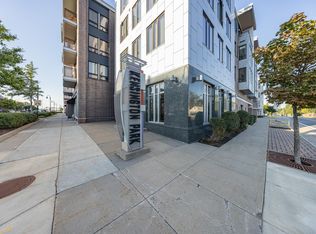
- Subdivision: Cic 1416 Kensington Park
HOA
- Has HOA: Yes
- Amenities included: Car Wash, Elevator(s), Fire Sprinkler System
- Services included: Controlled Access, Hazard Insurance, Lawn Care, Maintenance Grounds, Sanitation, Snow Removal
- HOA fee: $670 monthly
- HOA name: First Service Residential
- HOA phone: 952-227-2700
Location
- Region: Richfield
Financial & listing details
- Price per square foot: $253/sqft
- Tax assessed value: $180,000
- Annual tax amount: $1,992
- Date on market: 5/26/2026
Estimated market value
$214,600
$204,000 - $225,000
$1,595/mo
Price history
| Date | Event | Price |
|---|---|---|
| 5/28/2026 | Listed for sale | $220,000+10.3%$253/sqft |
Source:  NorthstarMLS as distributed by MLS GRID #7073428 Report a problem NorthstarMLS as distributed by MLS GRID #7073428 Report a problem | ||
| 4/22/2022 | Sold | $199,500+7.8%$230/sqft |
Source: NorthstarMLS as distributed by MLS GRID #6166297 Report a problem | ||
| 3/31/2022 | Pending sale | $185,000$213/sqft |
Source: NorthstarMLS as distributed by MLS GRID #6166297 Report a problem | ||
| 3/22/2022 | Listing removed | -- |
Source: NorthstarMLS as distributed by MLS GRID #6166297 Report a problem | ||
| 3/18/2022 | Listed for sale | $185,000+15.6%$213/sqft |
Source: NorthstarMLS as distributed by MLS GRID #6166297 Report a problem | ||
| 1/10/2020 | Sold | $160,000$184/sqft |
Source: NorthstarMLS as distributed by MLS GRID #5328510 Report a problem | ||
| 12/23/2019 | Pending sale | $160,000$184/sqft |
Source: Coldwell Banker Burnet - Eden Prairie #5328510 Report a problem | ||
| 12/23/2019 | Listed for sale | $160,000-15.6%$184/sqft |
Source: Coldwell Banker Burnet - Eden Prairie #5328510 Report a problem | ||
| 7/30/2015 | Listing removed | $1,195$1/sqft |
Source: Complete Management Services Report a problem | ||
| 7/24/2015 | Price change | $1,195-4.4%$1/sqft |
Source: Complete Management Services Report a problem | ||
| 7/17/2015 | Price change | $1,250-7.4%$1/sqft |
Source: Complete Management Services Report a problem | ||
| 7/3/2015 | Listed for rent | $1,350$2/sqft |
Source: Complete Management Services Report a problem | ||
| 1/4/2011 | Listing removed | $189,500$218/sqft |
Source: NRT Minneapolis #3610709 Report a problem | ||
| 12/15/2009 | Price change | $189,500-2.3%$218/sqft |
Source: NRT Minneapolis #3610709 Report a problem | ||
| 8/11/2009 | Price change | $194,000-1%$224/sqft |
Source: NRT Minneapolis #3610709 Report a problem | ||
| 4/8/2009 | Price change | $195,900-4.4%$226/sqft |
Source: NRT Minneapolis #3610709 Report a problem | ||
| 10/18/2008 | Price change | $204,900-2.4%$236/sqft |
Source: NRT Minneapolis #3610709 Report a problem | ||
| 6/19/2008 | Listed for sale | $209,900+10.7%$242/sqft |
Source: NRT Minneapolis #3502801 Report a problem | ||
| 8/9/2005 | Sold | $189,579$218/sqft |
Source: Public Record Report a problem | ||
Public tax history
| Year | Property taxes | Tax assessment |
|---|---|---|
| 2025 | $1,992 -7.2% | $180,000 +9.1% |
| 2024 | $2,148 +5.3% | $165,000 -5.2% |
| 2023 | $2,039 +6.7% | $174,000 |
| 2022 | $1,912 -1.3% | $174,000 +12.3% |
| 2021 | $1,937 -10% | $155,000 |
| 2020 | $2,152 +11.1% | $155,000 +9.2% |
| 2019 | $1,937 -10% | $142,000 +4.4% |
| 2018 | $2,152 +12% | $136,000 +27.1% |
| 2017 | $1,921 +18.4% | $107,000 +3.9% |
| 2016 | $1,622 -2.7% | $103,000 |
| 2015 | $1,667 +1.3% | $103,000 +13.2% |
| 2014 | $1,646 +43.7% | $91,000 -1.1% |
| 2013 | $1,146 +0.9% | $92,000 -3.2% |
| 2012 | $1,136 -16.9% | $95,000 -11.2% |
| 2011 | $1,366 -26.6% | $107,000 -29.1% |
| 2010 | $1,861 -1.1% | $151,000 -7.4% |
| 2009 | $1,881 | $163,000 |
Find assessor info on the county website
Monthly payment
Est. payment
Payment breakdown
Explore the cost of this home by adjusting the details. Changes won't be saved.Climate risks
Neighborhood: 55423
Nearby schools
GreatSchools rating
- 7/10Sheridan Hills Elementary SchoolGrades: PK-5Distance: 1.9 mi
- 4/10Richfield Middle SchoolGrades: 6-8Distance: 0.9 mi
- 5/10Richfield Senior High SchoolGrades: 9-12Distance: 0.8 mi
- $252,0002 bd2 ba1.3k sqft7600 Lyndale Ave S APT 334, Richfield, MN 55423Sold
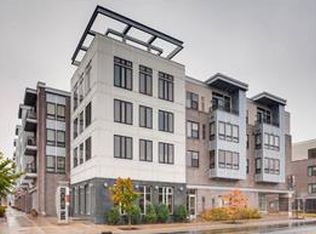
- $178,0001 bd1 ba868 sqft7601 Aldrich Ave S APT 113, Richfield, MN 55423Sold

- $173,9001 bd1 ba1k sqft7600 Lyndale Ave S APT 210, Richfield, MN 55423Sold
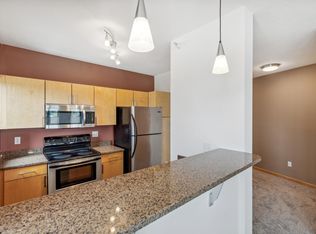
- $164,0001 bd1 ba823 sqft7600 Lyndale Ave S APT 212, Richfield, MN 55423Sold
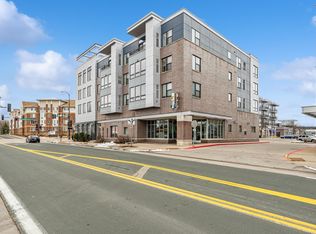
- $165,0001 bd1 ba718 sqft7600 Lyndale Ave S APT 306, Richfield, MN 55423Sold
- $172,0001 bd1 ba837 sqft7600 Lyndale Ave S APT 308, Richfield, MN 55423Sold
- $165,0001 bd1 ba767 sqft7600 Lyndale Ave S APT 310, Richfield, MN 55423Sold
- $249,9002 bd2 ba1.3k sqft7601 Aldrich Ave S APT 317, Richfield, MN 55423For Sale
A local agent can set up tours, give advice and negotiate with sellers.
Similar homes
- $220,0001 bd1 ba1k sqft7601 Aldrich Ave S APT 419, Richfield, MN 55423For Sale

 MLS ID #7006215, Caitlin Margaret McGuire, Keller Williams Realty Integrity Lakes. NorthstarMLS as distributed by MLS GRID
 - $235,0002 bd2 ba1.1k sqft6600 Lyndale Ave S APT 508, Richfield, MN 55423For Sale
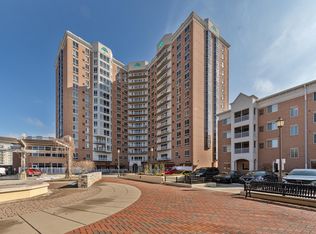 MLS ID #7041017, Lacie Nelson, eXp Realty. NorthstarMLS as distributed by MLS GRID
 - $174,9001 bd1 ba758 sqft7601 Aldrich Ave S APT 401, Richfield, MN 55423For Sale
 MLS ID #7063345, Doris A Pajala, Coldwell Banker Realty - Southwest Regional. NorthstarMLS as distributed by MLS GRID
 - $174,9001 bd1 ba711 sqft7600 Lyndale Ave S APT 108, Richfield, MN 55423For Sale
 MLS ID #7012639, Brian R Amiot, Joe Sorenson Realty. NorthstarMLS as distributed by MLS GRID
 - $145,0002 bd1 ba1k sqft6615 Lake Shore Dr S APT 705, Minneapolis, MN 55423For SaleMLS ID #7042753, Margaret Taylor, Edina Realty, Inc.. NorthstarMLS as distributed by MLS GRID
- $220,0002 bd2 ba1.1k sqft2265 Youngman Ave APT 208E, Saint Paul, MN 55116For SaleMLS ID #7049581, Constance E. Coleman, Edina Realty, Inc.. NorthstarMLS as distributed by MLS GRID
- $214,3002 bd2 ba1.1k sqft2900 11th Ave S APT 113, Minneapolis, MN 55407For SaleMLS ID #7046769, Adade Amenounve, United Realty LLC. NorthstarMLS as distributed by MLS GRID
- $229,9002 bd2 ba1k sqft13560 Technology Dr APT 1115, Eden Prairie, MN 55344For SaleMLS ID #7060891, Mark J Bartikoski, RE/MAX Results. NorthstarMLS as distributed by MLS GRID
- $236,5002 bd2 ba1.1k sqft13580 Technology Dr APT 3215, Eden Prairie, MN 55344For SaleMLS ID #7096579, Venkata Kishore Goli, Real Broker, LLC. NorthstarMLS as distributed by MLS GRID
- $199,9002 bd2 ba1k sqft1425 W 28th St APT 508, Minneapolis, MN 55408For SaleMLS ID #7061109, Michael K Gardner, RE/MAX Results. NorthstarMLS as distributed by MLS GRID
- $215,0001 bd1 ba954 sqft3800 85th Ave N APT 117, Brooklyn Park, MN 55443For SaleMLS ID #7115913, Julie L Larson, Edina Realty, Inc.. NorthstarMLS as distributed by MLS GRID
- $205,0001 bd1 ba920 sqft3640 Wooddale Ave S Unit 111, Saint Louis Park, MN 55416For SaleMLS ID #7113470, Josephine Marie Johnson, Keller Williams Realty Integrity. NorthstarMLS as distributed by MLS GRID
- $199,9001 bd1 ba884 sqft2275 Youngman Ave APT 106W, Saint Paul, MN 55116For SaleMLS ID #7077212, Reidell Estey & Associates – Roxann Wiebusch, RE/MAX Results. NorthstarMLS as distributed by MLS GRID
- $229,9002 bd2 ba1k sqft2600 University Ave SE APT 108, Minneapolis, MN 55414For SaleMLS ID #7109524, Anthony Nguyen, HOMESTEAD ROAD. NorthstarMLS as distributed by MLS GRID
- $239,9001 bd1 ba773 sqft4525 Park Commons Dr Unit 205, Saint Louis Park, MN 55416For SaleMLS ID #7042398, Erick Patterson, P.S. Real Estate, LLC. NorthstarMLS as distributed by MLS GRID
- $150,0001 bd1 ba904 sqft4380 Brookside Ct APT 214, Edina, MN 55436For SaleMLS ID #7116889, Richard S Webb, RE/MAX Results. NorthstarMLS as distributed by MLS GRID
- $225,0001 bd1 ba1k sqft1155 Ford Rd APT 407, Saint Louis Park, MN 55426For SaleMLS ID #7052647, Madelyn Picka, Schatz Real Estate Group. NorthstarMLS as distributed by MLS GRID
- $185,0001 bd1 ba728 sqft1800 Graham Ave Unit 130, Saint Paul, MN 55116For SaleMLS ID #7099628, Paul L St Andrew, RE/MAX Results. NorthstarMLS as distributed by MLS GRID
- $239,9002 bd2 ba912 sqft2900 University Ave SE APT 300, Minneapolis, MN 55414For SaleMLS ID #7114219, Vanessa Moore, Coldwell Banker Realty. NorthstarMLS as distributed by MLS GRID
- $129,0001 bd1 ba751 sqft400 Groveland Ave APT 1714, Minneapolis, MN 55403For SaleMLS ID #7116910, George Massad, Massad Real Estate. NorthstarMLS as distributed by MLS GRID
