Rare corner unit with beautiful panoramic views. 8 1/2 ft ceilings, this condo is light & bright with large windows in the living/dining room area, maple cabinets in the kitchen along with stainless steel (June 2025) appliances, granite countertops and breakfast bar seating. Hardwood floors in the kitchen for easy maintenance. Great walkability to many conveniences, restaurants and services. Very convenient underground parking spot # 6 with car wash. Community/party room in the 7600 building is equipped with a roomy kitchen, a TV and Fireplace. Nice sized fitness room. Move in and enjoy.
Active
Price cut: $5K (6/30)
$174,900
7601 Aldrich Ave S APT 401, Richfield, MN 55423
1beds
758sqft
:
Get pre-qualified$1,852/mo
(CC) High Rise (4+ Levels)
Built in 2004
-- sqft lot
$173,400 Zestimate®
$231/sqft
$670/mo HOA
What's special
Breakfast bar seatingBeautiful panoramic viewsCorner unitGranite countertops
- 87 days |
- 200 |
- 7 |
Zillow last checked:
Listing updated:
Listed by:
Doris A Pajala 612-747-4466,
Coldwell Banker Realty - Southwest Regional
Source: NorthstarMLS as distributed by MLS GRID,MLS#: 7063345
Facts & features
Interior
Bedrooms & bathrooms
- Bedrooms: 1
- Bathrooms: 1
- Full bathrooms: 1
Bedroom
- Level: Main
- Area: 99 Square Feet
- Dimensions: 11x9
Foyer
- Level: Main
- Area: 30 Square Feet
- Dimensions: 6x5
Kitchen
- Level: Main
- Area: 108 Square Feet
- Dimensions: 12x9
Laundry
- Level: Main
- Area: 48 Square Feet
- Dimensions: 8x6
Living room
- Level: Main
- Area: 340 Square Feet
- Dimensions: 20x17
Heating
- Forced Air
Cooling
- Central Air
Appliances
- Included: Cooktop, Dishwasher, Disposal, Dryer, Microwave, Range, Refrigerator, Washer
- Laundry: In Unit
Features
- Basement: None
- Has fireplace: No
Interior area
- Total structure area: 758
- Total interior livable area: 758 sqft
- Finished area above ground: 758
- Finished area below ground: 0
Property
Parking
- Total spaces: 1
- Parking features: Asphalt, Garage, Garage Door Opener, Underground
- Garage spaces: 1
- Has uncovered spaces: Yes
Accessibility
- Accessibility features: Doors 36"+, Accessible Elevator Installed, Grab Bars In Bathroom, No Stairs External
Features
- Levels: One
- Stories: 1
Details
- Foundation area: 758
- Parcel number: 3302824440199
- Zoning description: Residential-Single Family
Construction
Type & style
- Home type: Condo
- Property subtype: (CC) High Rise (4+ Levels)
- Attached to another structure: Yes
Materials
- Brick, Concrete
- Roof: Age Over 8 Years
Condition
- New construction: No
- Year built: 2004
Utilities & green energy
- Electric: Circuit Breakers
- Gas: Natural Gas
- Sewer: City Sewer/Connected
- Water: City Water/Connected
Community & HOA
Community
- Security: Fire Sprinkler System
- Subdivision: Cic 1416 Kensington Park
HOA
- Has HOA: Yes
- Amenities included: Car Wash, Concrete Floors & Walls, Elevator(s), Fire Sprinkler System, Lobby Entrance, Security Building
- Services included: Maintenance Structure, Controlled Access, Hazard Insurance, Lawn Care, Maintenance Grounds, Professional Mgmt, Sanitation, Sewer, Snow Removal, Water
- HOA fee: $670 monthly
- HOA name: First Service Residential
- HOA phone: 952-277-2700
Location
- Region: Richfield
Financial & listing details
- Price per square foot: $231/sqft
- Tax assessed value: $170,000
- Annual tax amount: $2,111
- Date on market: 5/1/2026
Estimated market value
$173,400
$165,000 - $182,000
$1,474/mo
Price history
| Date | Event | Price |
|---|---|---|
| 6/30/2026 | Price change | $174,900-2.8%$231/sqft |
Source:  NorthstarMLS as distributed by MLS GRID #7063345 Report a problem NorthstarMLS as distributed by MLS GRID #7063345 Report a problem | ||
| 5/1/2026 | Listed for sale | $179,900+7.1%$237/sqft |
Source: NorthstarMLS as distributed by MLS GRID #7063345 Report a problem | ||
| 9/17/2020 | Sold | $167,900-1.2%$222/sqft |
Source: NorthstarMLS as distributed by MLS GRID #5635860 Report a problem | ||
| 8/20/2020 | Pending sale | $169,900$224/sqft |
Source: RE/MAX Advantage Plus #5635860 Report a problem | ||
| 8/6/2020 | Listed for sale | $169,900+15.6%$224/sqft |
Source: RE/MAX Advantage Plus #5635860 Report a problem | ||
| 7/3/2018 | Sold | $147,000-10.9%$194/sqft |
Source: NorthstarMLS as distributed by MLS GRID #4954302 Report a problem | ||
| 7/25/2009 | Listing removed | $165,000$218/sqft |
Source: Owner Options Realty #3690271 Report a problem | ||
| 7/4/2009 | Price change | $165,000-5.7%$218/sqft |
Source: Owner Options Realty #3690271 Report a problem | ||
| 5/30/2009 | Listed for sale | $175,000+33.6%$231/sqft |
Source: Owner Options Realty #3690271 Report a problem | ||
| 11/6/2006 | Sold | $131,000-20.5%$173/sqft |
Source: Public Record Report a problem | ||
| 8/9/2005 | Sold | $164,694+0.1%$217/sqft |
Source: Public Record Report a problem | ||
| 2/9/2005 | Sold | $164,594$217/sqft |
Source: Agent Provided Report a problem | ||
| 4/30/2003 | Sold | $164,594$217/sqft |
Source: Agent Provided Report a problem | ||
Public tax history
| Year | Property taxes | Tax assessment |
|---|---|---|
| 2025 | $1,945 -7.5% | $170,000 +4.9% |
| 2024 | $2,104 +8.5% | $162,000 -5.3% |
| 2023 | $1,940 +2.3% | $171,000 +2.4% |
| 2022 | $1,896 +17.9% | $167,000 +8.4% |
| 2021 | $1,608 -11.5% | $154,000 +14.9% |
| 2020 | $1,817 +13% | $134,000 -5.6% |
| 2019 | $1,608 -11.5% | $142,000 +16.4% |
| 2018 | $1,817 +0.7% | $122,000 +20.8% |
| 2017 | $1,805 +17.9% | $101,000 +4.1% |
| 2016 | $1,531 -2.5% | $97,000 |
| 2015 | $1,570 +1.3% | $97,000 +19.8% |
| 2014 | $1,550 +7.5% | $81,000 -2.4% |
| 2013 | $1,442 +1.9% | $83,000 -3.5% |
| 2012 | $1,416 -3.9% | $86,000 -10.4% |
| 2011 | $1,473 -21.4% | $96,000 -28.9% |
| 2010 | $1,875 -0.7% | $135,000 -7.5% |
| 2009 | $1,888 | $146,000 |
Find assessor info on the county website
Monthly payment
Est. payment
Payment breakdown
Explore the cost of this home by adjusting the details. Changes won't be saved.Climate risks
Neighborhood: 55423
Nearby schools
GreatSchools rating
- 7/10Sheridan Hills Elementary SchoolGrades: PK-5Distance: 1.9 mi
- 4/10Richfield Middle SchoolGrades: 6-8Distance: 0.9 mi
- 5/10Richfield Senior High SchoolGrades: 9-12Distance: 0.8 mi
- $252,0002 bd2 ba1.3k sqft7600 Lyndale Ave S APT 334, Richfield, MN 55423Sold
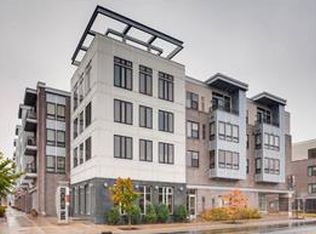
- $178,0001 bd1 ba868 sqft7601 Aldrich Ave S APT 113, Richfield, MN 55423Sold

- $173,9001 bd1 ba1k sqft7600 Lyndale Ave S APT 210, Richfield, MN 55423Sold
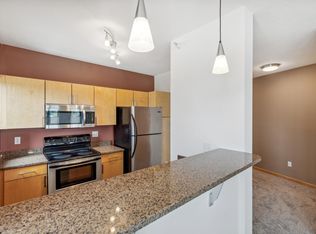
- $164,0001 bd1 ba823 sqft7600 Lyndale Ave S APT 212, Richfield, MN 55423Sold
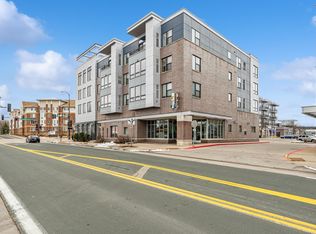
- $165,0001 bd1 ba718 sqft7600 Lyndale Ave S APT 306, Richfield, MN 55423Sold
- $172,0001 bd1 ba837 sqft7600 Lyndale Ave S APT 308, Richfield, MN 55423Sold
- $165,0001 bd1 ba767 sqft7600 Lyndale Ave S APT 310, Richfield, MN 55423Sold
- $220,0001 bd1 ba868 sqft7600 Lyndale Ave S APT 312, Richfield, MN 55423For Sale
- $264,9002 bd2 ba1.3k sqft7601 Aldrich Ave S APT 317, Richfield, MN 55423For Sale
A local agent can set up tours, give advice and negotiate with sellers.
Similar homes
- $174,9001 bd1 ba711 sqft7600 Lyndale Ave S APT 108, Richfield, MN 55423For Sale
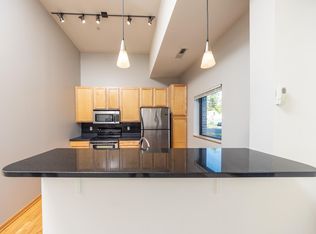
 MLS ID #7012639, Brian R Amiot, Joe Sorenson Realty. NorthstarMLS as distributed by MLS GRID
 - $220,0001 bd1 ba868 sqft7600 Lyndale Ave S APT 312, Richfield, MN 55423For Sale
 MLS ID #7073428, Carter Rae CasaDeCalvo, Banneker Realty, LLC. NorthstarMLS as distributed by MLS GRID
 - $199,0002 bd2 ba1.1k sqft6500 Woodlake Dr APT 710, Richfield, MN 55423For Sale
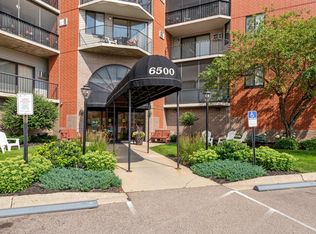 MLS ID #7065522, Brette M Hermann, Edina Realty, Inc.. NorthstarMLS as distributed by MLS GRID
 - $220,0001 bd1 ba1k sqft7601 Aldrich Ave S APT 419, Richfield, MN 55423For Sale
 MLS ID #7006215, Caitlin Margaret McGuire, Keller Williams Realty Integrity Lakes. NorthstarMLS as distributed by MLS GRID
 - $145,0002 bd1 ba1k sqft6615 Lake Shore Dr S APT 705, Minneapolis, MN 55423For SaleMLS ID #7042753, Margaret Taylor, Edina Realty, Inc.. NorthstarMLS as distributed by MLS GRID
- $180,0001 bd1 ba818 sqft1211 Lagoon Ave Unit 410, Minneapolis, MN 55408For SaleMLS ID #7111380, Benjamin Lucius, Keller Williams Realty Integrity Lakes. NorthstarMLS as distributed by MLS GRID
- $173,0001 bd1 ba1k sqft6010 Chasewood Pkwy APT 205, Minnetonka, MN 55343For SaleMLS ID #7089939, Brent E Johnson, Keller Williams Realty Integrity. NorthstarMLS as distributed by MLS GRID
- $179,9001 bd1 ba710 sqft929 Portland Ave APT 208, Minneapolis, MN 55404For SaleMLS ID #7107933, Joe Michael Grunnet, DRG. NorthstarMLS as distributed by MLS GRID
- $190,0002 bd2 ba995 sqft7606 York Ave S APT 7107, Edina, MN 55435For SaleMLS ID #7094493, Amy S Piggee, RE/MAX Results. NorthstarMLS as distributed by MLS GRID
- $110,0002 bd1 ba1k sqft6615 Lake Shore Dr S APT 1009, Minneapolis, MN 55423For SaleMLS ID #7095425, Alec Roth, Edina Realty, Inc.. NorthstarMLS as distributed by MLS GRID
- $174,0001 bd1 ba810 sqft3320 Louisiana Ave S APT 504, Saint Louis Park, MN 55426For SaleMLS ID #7088008, Mollie Knowles, Keller Williams Premier Realty Lake Minnetonka. NorthstarMLS as distributed by MLS GRID
- $185,0001 bd1 ba728 sqft1800 Graham Ave Unit 130, Saint Paul, MN 55116For SaleMLS ID #7099628, Paul L St Andrew, RE/MAX Results. NorthstarMLS as distributed by MLS GRID
- $169,9001 bd1 ba837 sqft310 E 18th St APT 201, Minneapolis, MN 55404For SaleMLS ID #7030007, Stephen Delarosby, RE/MAX Advantage Plus. NorthstarMLS as distributed by MLS GRID
- $179,9002 bd2 ba934 sqft78 10th St E Unit 1710, Saint Paul, MN 55101For SaleMLS ID #7114923, David J Doran, eXp Realty. NorthstarMLS as distributed by MLS GRID
- $165,0001 bd1 ba880 sqft1200 Nicollet Mall APT 914, Minneapolis, MN 55403For SaleMLS ID #7098658, Nicole A. Lettner, Edina Realty, Inc.. NorthstarMLS as distributed by MLS GRID
- $179,9002 bd2 ba1k sqft450 Ford Rd Unit 313, Saint Louis Park, MN 55426For SaleMLS ID #7110243, Han Zhong, Keller Williams Classic Realty. NorthstarMLS as distributed by MLS GRID
- $199,0001 bd1 ba710 sqft929 Portland Ave APT 209, Minneapolis, MN 55404For SaleMLS ID #7105294, Jeff J Garthwait, Orono Realty Inc. NorthstarMLS as distributed by MLS GRID
- $169,9002 bd1 ba1k sqft1200 Nicollet Mall APT 506, Minneapolis, MN 55403For SaleMLS ID #7087623, Nevin R Raghuveer, RE/MAX Results. NorthstarMLS as distributed by MLS GRID
- $179,9001 bd1 ba787 sqft1502 5th St N APT 403, Hopkins, MN 55305For SaleMLS ID #6788877, Renee Lego, RE/MAX Results. NorthstarMLS as distributed by MLS GRID
- $199,9002 bd2 ba1k sqft1425 W 28th St APT 508, Minneapolis, MN 55408For SaleMLS ID #7061109, Michael K Gardner, RE/MAX Results. NorthstarMLS as distributed by MLS GRID
