Skip main navigation
Coming soon 09/12
Street View
  • $259,900

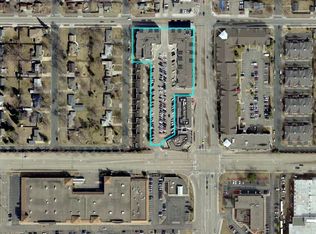
    7601 Aldrich Ave S APT 109, Richfield, MN 55423

    2beds
    1,361sqft
    : 
    $2,391/mo
    Get pre-qualified
    (CC) Low Rise (3- Levels)
    Built in 2004
    -- sqft lot
    $256,600 Zestimate®
    $191/sqft
    $670/mo HOA

    What's special

    THIS LISTING IS PRICED AT $259,900. ERROR - AMAZING opportunity to own a condo full of perks and live the good life. FIRST LEVEL LIVING - Why wait, affordable living while you vacation and enjoy life. Exceptionally maintained and professionally updated with slate floors in spacious main bath, tub/shower and new basin. Don't miss the speakers ready for surround sound, crown molding throughout leaving a tasteful look against the cherry wood floors and cabinets. Kitchen splashes the home with glamorous granite center island and custom stone back splash al1 complete with new stainless appliances. Enjoy 10'ceilings throughout, roll out cabinets for convenience and natural lighting penetrating throughout the home. The En-suite is spacious and full of class from the private bath loaded with stone features floor to ceiling in shower and continuing throughout bath. There is a separate laundry room by the entry with 2.5-year-old washer and dryer. Roof is one year old; 2nd bedroom offers a spacious design with a large closet. Enjoy darkening shades on windows, newer paint, decor and mirror insets off kitchen. The doors are all solid and raised panel white. Shows like a model. There are 2 garage spots for this unit with an additional storage unit; #'s 83 and 84, heated, underground garage with a car wash. Enjoy a deck off the great room, the many paths, parks and entertainment and shopping all on foot only minutes from home. This is the golden triangle of Richfield/Bloomington area. Seriously one of the nicest condo's out there with the best location!
    5 hours
    16
    0

    Zillow last checked:

    Listing updated:

    Listed by:

    Pamela L. Kraska 952-210-1567,

    Bridge Realty, LLC

    Source: NorthstarMLS as distributed by MLS GRID,MLS#: 7142548MLS Logo

      Facts & features

      Interior

      Bedrooms & bathrooms
      • Bedrooms: 2
      • Bathrooms: 2
      • Full bathrooms: 1
      • 3/4 bathrooms: 1
      Bedroom
      • Level: Main
      • Area: 285 Square Feet
      • Dimensions: 19x15
      Bedroom 2
      • Level: Main
      • Area: 228 Square Feet
      • Dimensions: 19x12
      Dining room
      • Level: Main
      • Area: 216 Square Feet
      • Dimensions: 18x12
      Laundry
      • Level: Main
      • Area: 72 Square Feet
      • Dimensions: 09x08
      Living room
      • Level: Main
      • Area: 304 Square Feet
      • Dimensions: 19x16
      Heating
      • Forced Air, Fireplace(s)
      Cooling
      • Central Air
      Appliances
      • Included: Dishwasher, Dryer, Exhaust Fan, Gas Water Heater, Microwave, Refrigerator, Wall Oven, Washer
      • Laundry: Electric Dryer Hookup, Gas Dryer Hookup, Laundry Room, In Unit
      Features
      • Basement: None
      • Number of fireplaces: 1
      • Fireplace features: Gas, Living Room
      Interior area
      • Total structure area: 1,361
      • Total interior livable area: 1,361 sqft
      • Finished area above ground: 1,361
      • Finished area below ground: 0

      Property

      Parking
      • Total spaces: 2
      • Parking features: Attached, Covered, Asphalt, Garage, Garage Door Opener, Heated Garage, Insulated Garage, Parking Lot, Paved Lot, Storage, Underground
      • Attached garage spaces: 2
      • Has uncovered spaces: Yes
      Accessibility
      • Accessibility features: Accessible Elevator Installed, Customized Wheelchair Accessible, Hallways 42"+, Partially Wheelchair
      Features
      • Levels: One
      • Stories: 1
      • Patio & porch: Deck, Front Porch
      Lot
      • Size: 2.13 Acres
      • Features: Near Public Transit, Corner Lot, Irregular Lot, Tree Coverage - Light
      Details
      • Foundation area: 1333
      • Parcel number: 3302824440135
      • Zoning description: Residential-Multi-Family

      Construction

      Type & style
      • Home type: Condo
      • Property subtype: (CC) Low Rise (3- Levels)
      • Attached to another structure: Yes
      Materials
      • Block, Concrete
      • Roof: Age 8 Years or Less,Asphalt,Pitched
      Condition
      • New construction: No
      • Year built: 2004

      Utilities & green energy

      • Electric: Circuit Breakers, 100 Amp Service, Power Company: Xcel Energy
      • Gas: Natural Gas
      • Sewer: City Sewer - In Street
      • Water: City Water/Connected, City Water - In Street

      Community & HOA

      Community
      • Subdivision: Cic 1416 Kensington Park
      HOA
      • Has HOA: Yes
      • Services included: Maintenance Structure, Hazard Insurance, Maintenance Grounds, Professional Mgmt, Sanitation, Security System, Shared Amenities, Snow Removal
      • HOA fee: $670 monthly
      • HOA name: First Service Residential
      • HOA phone: 651-277-2700
      Location
      • Region: Richfield

      Financial & listing details

      • Price per square foot: $191/sqft
      • Tax assessed value: $244,000
      • Annual tax amount: $3,300
      • Date on market: 9/10/2026
      • Road surface type: Paved

        Estimated market value

        $256,600

        $244,000 - $269,000

        $2,219/mo

        Price history

        DateEventPrice
        1/16/2019Sold$210,000-2.3%$154/sqft
        Source: NorthstarMLS as distributed by MLS GRID #5015557 Report a problem
        12/5/2018Price change$215,000-4.4%$158/sqft
        Source: RE/MAX Results #5015557 Report a problem
        10/18/2018Listed for sale$225,000+15.4%$165/sqft
        Source: RE/MAX Results #5015557 Report a problem
        12/6/2014Listing removed$194,900$143/sqft
        Source: RE/MAX Results #4523170 Report a problem
        9/23/2014Price change$194,900-2.5%$143/sqft
        Source: RE/MAX Results #4523170 Report a problem
        9/3/2014Listed for sale$199,900+14.2%$147/sqft
        Source: RE/MAX Results #4523170 Report a problem
        9/2/2009Sold$175,000-1.8%$129/sqft
        Source: Public Record Report a problem
        6/27/2009Listed for sale$178,200-38.6%$131/sqft
        Source: Brokers Clearing House Realty #3801960 Report a problem
        8/9/2005Sold$290,000$213/sqft
        Source: Public Record Report a problem
        4/1/2005Sold$290,000$213/sqft
        Source: Agent Provided Report a problem

        Public tax history

        YearProperty taxesTax assessment
        2025$3,434 +1.3%$244,000 -5.1%
        2024$3,388 +5%$257,000
        2023$3,227 +18.8%$257,000
        2022$2,716 +1.6%$257,000 +24.2%
        2021$2,673 -4.5%$207,000 +2.5%
        2020$2,800 +4.7%$202,000
        2019$2,673 -4.5%$202,000 +4.1%
        2018$2,800 +4.9%$194,000 +16.9%
        2017$2,669 +21%$166,000 +3.8%
        2016$2,206 -2.2%$160,000
        2015$2,256 +1.3%$160,000 +8.8%
        2014$2,228 -0.4%$147,000 -2%
        2013$2,236 +5.7%$150,000
        2012$2,116 -10.2%$150,000 -10.7%
        2011$2,357 -25.5%$168,000 -29.7%
        2010$3,162 -0.2%$239,000 -6.6%
        2009$3,168 $256,000
        Find assessor info on the county website

        Monthly payment

        Est. payment

        Payment breakdown

        Explore the cost of this home by adjusting the details. Changes won't be saved.
        All calculations are estimates and provided by Zillow, Inc. for informational purposes only. Actual amounts may vary.
        HOA fees may include property taxes on listings classified as Co-Ops. Contact the listing agent and/or owner for fee details.
        See how much you could borrow to make a competitive offer.

        Climate risks

        Neighborhood: 55423

        Getting around

        74 / 100
        Very Walkable
        49 / 100
        Some Transit
        72 / 100
        Very Bikeable

        Nearby schools

        GreatSchools rating

        A local agent can set up tours, give advice and negotiate with sellers.

        Browse local experts