Generous 2 bedroom + 2 bath condo offering 1,200 finished square feet in an incredibly convenient to everything, yet serene and walkable Bloomington location!
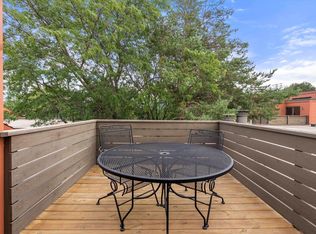
The unique and functional layout provides comfortable living with generously sized spaces, while the large and private maintenance-free deck is the perfect place to enjoy your morning coffee or unwind at the end of the day.
One assigned parking space in the secure, heated underground parking garage is included. Additional locked and enclosed storage/shelving at parking space as well as an 8x5 private locked storage room in the garage level! TONS of storage!
Roof and decks have been updated in recent few years and fully paid for!
Enjoy low-maintenance living with easy access to shopping, dining, parks, and major commuter routes. Target, Chik-Fil-A, Cowboy Jacks, Mallards groceries and more are all walkable!
Whether you're a first-time buyer, downsizing, or looking for an investment opportunity, this condo is one you won't want to miss!
Active
$169,900
8025 Xerxes Ave S Unit 112, Bloomington, MN 55431
2beds
1,200sqft
(CC) Low Rise (3- Levels)
Built in 1984
-- sqft lot
$168,600 Zestimate®
$142/sqft
$665/mo HOA
What's special
- 4 days
- 146
- 7
Zillow last checked:
Listing updated:
Listed by:
Amy Tompkins 651-338-5180,
Pemberton RE
Source: NorthstarMLS as distributed by MLS GRID,MLS#: 7139422
Facts & features
Interior
Bedrooms & bathrooms
- Bedrooms: 2
- Bathrooms: 2
- Full bathrooms: 1
- 3/4 bathrooms: 1
Bedroom
- Level: Main
- Area: 195 Square Feet
- Dimensions: 15x13
Bedroom 2
- Level: Main
- Area: 132 Square Feet
- Dimensions: 12x11
Dining room
- Level: Main
- Area: 96 Square Feet
- Dimensions: 12x8
Kitchen
- Level: Main
- Area: 96 Square Feet
- Dimensions: 12x8
Living room
- Level: Main
- Area: 234 Square Feet
- Dimensions: 18x13
Heating
- Baseboard
Cooling
- Window Unit(s)
Appliances
- Included: Dryer, Microwave, Range, Refrigerator, Washer
- Laundry: Laundry Closet, Main Level
Features
- Basement: None
- Number of fireplaces: 1
- Fireplace features: Living Room, Wood Burning
Interior area
- Total structure area: 1,200
- Total interior livable area: 1,200 sqft
- Finished area above ground: 1,200
- Finished area below ground: 0
Property
Parking
- Total spaces: 1
- Parking features: Assigned, Garage Door Opener, Heated Garage, Insulated Garage, Storage, Underground
- Garage spaces: 1
- Has uncovered spaces: Yes
Accessibility
- Accessibility features: Hallways 42"+
Features
- Levels: One
- Stories: 1
- Patio & porch: Composite Decking, Covered
Lot
- Size: 1.32 Acres
- Features: Near Public Transit, Tree Coverage - Medium
Details
- Foundation area: 1200
- Parcel number: 0502724240123
- Zoning description: Residential-Single Family
Construction
Type & style
- Home type: Condo
- Property subtype: (CC) Low Rise (3- Levels)
- Attached to another structure: Yes
Materials
- Brick
Condition
- New construction: No
- Year built: 1984
Utilities & green energy
- Gas: Natural Gas
- Sewer: City Sewer/Connected
- Water: City Water/Connected
Community & HOA
Community
- Subdivision: Condo 0275 Summerhill Condo
HOA
- Has HOA: Yes
- Amenities included: Car Wash, Concrete Floors & Walls, Lobby Entrance, Patio
- Services included: Maintenance Structure, Cable TV, Controlled Access, Hazard Insurance, Heating, Internet, Lawn Care, Maintenance Grounds, Parking, Professional Mgmt, Sanitation, Security System, Sewer, Snow Removal, Water
- HOA fee: $665 monthly
- HOA name: Gassen
- HOA phone: 952-922-5575
Location
- Region: Bloomington
Financial & listing details
- Price per square foot: $142/sqft
- Tax assessed value: $179,200
- Annual tax amount: $2,111
- Date on market: 9/4/2026
- Cumulative days on market: 59 days
- Road surface type: Paved
Estimated market value
$168,600
$160,000 - $177,000
$2,057/mo
Price history
| Date | Event | Price |
|---|---|---|
| 9/4/2026 | Listed for sale | $169,900-10.5%$142/sqft |
Source:  NorthstarMLS as distributed by MLS GRID #7139422 Report a problem NorthstarMLS as distributed by MLS GRID #7139422 Report a problem | ||
| 9/4/2026 | Listing removed | $189,900$158/sqft |
Source: NorthstarMLS as distributed by MLS GRID #7070345 Report a problem | ||
| 7/24/2026 | Price change | $189,900-4.6%$158/sqft |
Source: NorthstarMLS as distributed by MLS GRID #7070345 Report a problem | ||
| 7/8/2026 | Listed for sale | $199,000$166/sqft |
Source: NorthstarMLS as distributed by MLS GRID #7070345 Report a problem | ||
Public tax history
| Year | Property taxes | Tax assessment |
|---|---|---|
| 2025 | $2,111 +1.9% | $179,200 -4.4% |
| 2024 | $2,072 +24.4% | $187,400 -0.6% |
| 2023 | $1,666 -6.1% | $188,500 +17.6% |
| 2022 | $1,774 +0.9% | $160,300 +1.8% |
| 2021 | $1,758 -10.7% | $157,500 +0.1% |
| 2020 | $1,967 +11.9% | $157,300 -6.6% |
| 2019 | $1,758 -10.7% | $168,500 +25.5% |
| 2018 | $1,967 +71% | $134,300 +39.2% |
| 2017 | $1,151 +16.8% | $96,500 +6.2% |
| 2016 | $985 +3.8% | $90,900 +20.4% |
| 2015 | $948 +28.1% | $75,500 +1.9% |
| 2014 | $740 -3.6% | $74,100 -2.1% |
| 2013 | $768 -24.6% | $75,700 -20.1% |
| 2012 | $1,018 -7.6% | $94,700 -5% |
| 2011 | $1,102 -15.1% | $99,700 -18.1% |
| 2010 | $1,298 -4.8% | $121,700 -10.4% |
| 2009 | $1,363 -2.6% | $135,800 -5.2% |
| 2006 | $1,399 +14.6% | $143,200 +14.9% |
| 2005 | $1,221 +12.9% | $124,600 +14.9% |
| 2004 | $1,082 +18.2% | $108,400 +12% |
| 2002 | $915 -38.1% | $96,800 |
| 2001 | $1,479 | -- |
Find assessor info on the county website
Monthly payment
Est. payment
Payment breakdown
Explore the cost of this home by adjusting the details. Changes won't be saved.Climate risks
Neighborhood: 55431
- $195,0002 bd2 ba1.2k sqft8025 Xerxes Ave S UNIT 212, Bloomington, MN 55431Sold

- $189,9001 bd2 ba1k sqft8025 Xerxes Ave S UNIT 214, Bloomington, MN 55431Sold
- $142,7001 bd1 ba752 sqft8019 Xerxes Ave S, Minneapolis, MN 55431Off Market

- $166,9002 bd1 ba1.2k sqft8019 Xerxes Ave S UNIT 101, Bloomington, MN 55431Off Market
Similar homes
- $109,9002 bd1 ba936 sqft8045 Xerxes Ave S Unit 110, Bloomington, MN 55431For Sale
 MLS ID #7132747, Edward F Schultz, Redfin Corporation. NorthstarMLS as distributed by MLS GRID
 - $194,9002 bd2 ba1k sqft7501 W 101st St APT 206, Minneapolis, MN 55438For Sale
 MLS ID #7102716, Angella Meyer, RE/MAX Results. NorthstarMLS as distributed by MLS GRID
 - $179,9002 bd2 ba1.1k sqft450 Ford Rd Unit 313, Saint Louis Park, MN 55426For Sale
 MLS ID #7110243, Han Zhong, Keller Williams Classic Realty. NorthstarMLS as distributed by MLS GRID
 - $190,0002 bd2 ba937 sqft2296 Benson Ave APT G, Saint Paul, MN 55116For Sale
 MLS ID #7134523, Angela Mitchell, Real Broker, LLC. NorthstarMLS as distributed by MLS GRID
 - $119,0002 bd2 ba1.1k sqft4100 Parklawn Ave APT 201, Edina, MN 55435For SaleMLS ID #6808728, Luanne M Lind, RE/MAX Results. NorthstarMLS as distributed by MLS GRID
- $136,5002 bd2 ba1.1k sqft2200 Nevada Ave S APT 321, Saint Louis Park, MN 55426For SaleMLS ID #7134297, Ryan M Platzke, Coldwell Banker Realty - Southwest Regional. NorthstarMLS as distributed by MLS GRID
- $250,0003 bd2 ba1.3k sqft5217 Balmoral Ln, Bloomington, MN 55437For SaleMLS ID #7113770, Anna Christopherson, Keller Williams Classic Realty. NorthstarMLS as distributed by MLS GRID
- $179,9002 bd2 ba1k sqft35 Nathan Ln N APT 303, Plymouth, MN 55441For SaleMLS ID #7074330, Jacqueline Nguyen-Shulstad, Coldwell Banker Realty. NorthstarMLS as distributed by MLS GRID
- $155,0002 bd2 ba1.1k sqft2601 Kenzie Ter APT 230, Saint Anthony, MN 55418For SaleMLS ID #7099214, Kathy Daniels, Coldwell Banker Realty. NorthstarMLS as distributed by MLS GRID
- $169,9002 bd2 ba1.1k sqft10211 Cedar Lake Rd APT 204, Minnetonka, MN 55305For SaleMLS ID #7125320, James Davich, Inspire Realty. NorthstarMLS as distributed by MLS GRID
- $162,0001 bd1 ba711 sqft2150 Ridge Dr APT 36, Saint Louis Park, MN 55416For SaleMLS ID #7110851, Rachel Ludwig, Edina Realty, Inc.. NorthstarMLS as distributed by MLS GRID
- $210,0002 bd2 ba995 sqft2130 Ridge Dr APT 23, Saint Louis Park, MN 55416For SaleMLS ID #7124874, William "Bill" Sherman, Edina Realty, Inc.. NorthstarMLS as distributed by MLS GRID
- $210,0003 bd2 ba1.3k sqft1800 Riverwood Dr APT 219, Burnsville, MN 55337For SaleMLS ID #7139127, Theodore J Sandberg, Coldwell Banker Realty - Southwest Regional. NorthstarMLS as distributed by MLS GRID
- $189,9001 bd1 ba988 sqft2275 Youngman Ave APT 106W, Saint Paul, MN 55116For SaleMLS ID #7122942, Reidell Estey & Associates – Marti Estey, RE/MAX Results. NorthstarMLS as distributed by MLS GRID
- $240,0002 bd2 ba1.2k sqft32 11th Ave S APT 215, Hopkins, MN 55343For SaleMLS ID #7120528, Jodine M Williams, Keller Williams Realty Integrity Lakes. NorthstarMLS as distributed by MLS GRID
- $118,9001 bd1 ba760 sqft4101 Parklawn Ave APT 201, Edina, MN 55435For SaleMLS ID #7090263, Karla Alvarado, Edina Realty, Inc.. NorthstarMLS as distributed by MLS GRID
- $114,9002 bd2 ba1k sqft4120 Parklawn Ave APT 222, Edina, MN 55435For SaleMLS ID #7060596, Brian D Scates, Scates Real Estate, LLC. NorthstarMLS as distributed by MLS GRID
- $145,0002 bd2 ba1.1k sqft4165 Hilltop Point #204, Eagan, MN 55123For SaleMLS ID #7132035, Max Rathmanner, Coldwell Banker Realty. NorthstarMLS as distributed by MLS GRID
- $144,9002 bd2 ba1.1k sqft2730 Dale St N #D115, Roseville, MN 55113For SaleMLS ID #7092283, Josh A Pomerleau, JPW Realty. NorthstarMLS as distributed by MLS GRID
- $168,0002 bd2 ba1k sqft4151 Boone Ave N APT 106, New Hope, MN 55427For SaleMLS ID #7115055, Jeanne LeVasseur, Keller Williams Realty Integrity. NorthstarMLS as distributed by MLS GRID
