Welcome to 2130 Ridge Drive Unit 23. Inside awaits a beautifully updated 2 bed 1.5 bath condo unit in the easily accessible Sunset Ridge Development. All within walking distance to West End where you can enjoy excellent shopping, amazing dining and entertainment just steps away from your front door. Open that door to find an updated kitchen featuring new countertops, cabinets and stainless-steel appliances. Entertain until your heart is content with the open floor plan to the living and dining rooms from the new kitchen. Checkout the newly updated primary bath with tile, glass enclosure, fixtures and flooring. A large deck looking out at the pool with a serene wood preserve setting behind, let’s you relax like you’re up north while still in the city. The proximity to several major highways makes your commute a bit less stressful. If you’re looking for ease of living and a great location in the cities, then this unit in Sunset Ridge is for you.
Active
$210,000
2130 Ridge Dr APT 23, Saint Louis Park, MN 55416
2beds
995sqft
(CC) Low Rise (3- Levels)
Built in 1985
-- sqft lot
$-- Zestimate®
$211/sqft
$507/mo HOA
What's special
- 50 days
- 323
- 6
Zillow last checked:
Listing updated:
Listed by:
William "Bill" Sherman 612-239-8459,
Edina Realty, Inc.
Source: NorthstarMLS as distributed by MLS GRID,MLS#: 7124874
Facts & features
Interior
Bedrooms & bathrooms
- Bedrooms: 2
- Bathrooms: 2
- Full bathrooms: 1
- 1/2 bathrooms: 1
Bedroom
- Level: Main
- Area: 220 Square Feet
- Dimensions: 20x11
Bedroom 2
- Level: Main
- Area: 120 Square Feet
- Dimensions: 12x10
Dining room
- Level: Main
- Area: 110 Square Feet
- Dimensions: 11x10
Kitchen
- Level: Main
- Area: 100 Square Feet
- Dimensions: 10x10
Living room
- Level: Main
- Area: 180 Square Feet
- Dimensions: 15x12
Heating
- Baseboard
Cooling
- Wall Unit(s)
Appliances
- Included: Dishwasher, Disposal, Dryer, Electric Water Heater, Range, Refrigerator, Washer
- Laundry: In Unit
Features
- Basement: None
- Has fireplace: No
Interior area
- Total structure area: 995
- Total interior livable area: 995 sqft
- Finished area above ground: 995
- Finished area below ground: 0
Property
Parking
- Total spaces: 1
- Parking features: Detached Garage
- Garage spaces: 1
Accessibility
- Accessibility features: None
Features
- Levels: One
- Stories: 1
- Has private pool: Yes
- Pool features: In Ground, Heated, Outdoor Pool
Lot
- Size: 1.48 Acres
Details
- Foundation area: 995
- Parcel number: 0911721210328
- Zoning description: Residential-Single Family
Construction
Type & style
- Home type: Condo
- Property subtype: (CC) Low Rise (3- Levels)
- Attached to another structure: Yes
Materials
- Other
- Roof: Age 8 Years or Less
Condition
- New construction: No
- Year built: 1985
Utilities & green energy
- Gas: Electric
- Sewer: City Sewer/Connected
- Water: City Water/Connected
Community & HOA
HOA
- Has HOA: Yes
- Services included: Lawn Care, Maintenance Grounds, Professional Mgmt, Snow Removal
- HOA fee: $507 monthly
- HOA name: First Service Residential
- HOA phone: 952-227-2700
Location
- Region: Saint Louis Park
Financial & listing details
- Price per square foot: $211/sqft
- Tax assessed value: $174,300
- Annual tax amount: $2,073
- Date on market: 8/13/2026
Estimated market value
Not available
Estimated sales range
Not available
Not available
Price history
| Date | Event | Price |
|---|---|---|
| 8/14/2026 | Listed for sale | $210,000+62.8%$211/sqft |
Source:  NorthstarMLS as distributed by MLS GRID #7124874 Report a problem NorthstarMLS as distributed by MLS GRID #7124874 Report a problem | ||
| 6/13/2003 | Sold | $129,000+12.3%$130/sqft |
Source: Public Record Report a problem | ||
| 11/30/2001 | Sold | $114,900+30.6%$115/sqft |
Source: Public Record Report a problem | ||
| 11/22/1999 | Sold | $88,000+44.3%$88/sqft |
Source: Public Record Report a problem | ||
| 9/15/1993 | Sold | $61,000$61/sqft |
Source: Agent Provided Report a problem | ||
Public tax history
| Year | Property taxes | Tax assessment |
|---|---|---|
| 2026 | $2,073 -2.7% | $174,300 +1% |
| 2025 | $2,131 -7.6% | $172,500 -3.7% |
| 2024 | $2,307 +15.2% | $179,200 -6.1% |
| 2023 | $2,003 +8.8% | $190,900 +12.8% |
| 2022 | $1,841 +4.7% | $169,200 +7.2% |
| 2021 | $1,758 -0.5% | $157,900 +3% |
| 2020 | $1,768 +0.6% | $153,300 +3% |
| 2019 | $1,758 -0.5% | $148,800 +9.7% |
| 2018 | $1,768 -8.7% | $135,600 +9.4% |
| 2017 | $1,936 +32.9% | $123,900 +12.4% |
| 2016 | $1,457 +12.6% | $110,200 +29.6% |
| 2015 | $1,294 +40.3% | $85,000 +22.5% |
| 2014 | $923 -7.7% | $69,400 -24.2% |
| 2013 | $1,000 -27.2% | $91,500 -21.2% |
| 2012 | $1,374 +0.2% | $116,100 -1.7% |
| 2011 | $1,371 -1.4% | $118,100 -8.6% |
| 2010 | $1,390 -2.7% | $129,200 -4.3% |
| 2009 | $1,429 +2.9% | $135,000 +3.4% |
| 2006 | $1,389 +12.2% | $130,600 +15% |
| 2005 | $1,238 +12.5% | $113,600 +15% |
| 2004 | $1,101 +11.7% | $98,800 +11.9% |
| 2002 | $986 -29.7% | $88,300 |
| 2001 | $1,401 | -- |
Find assessor info on the county website
Monthly payment
Est. payment
Payment breakdown
Explore the cost of this home by adjusting the details. Changes won't be saved.Climate risks
Neighborhood: Blackstone
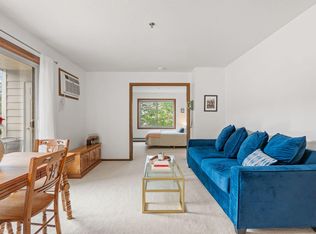
- $149,5001 bd1 ba554 sqft2100 Ridge Dr APT 22, Saint Louis Park, MN 55416For Sale
- $154,0001 bd1 ba560 sqft2110 Ridge Dr APT 11, Saint Louis Park, MN 55416Sold
- $149,9002 bd1 ba980 sqft2110 Ridge Dr APT 13, Saint Louis Park, MN 55416For Sale


- $148,0001 bd1 ba568 sqft2110 Ridge Dr APT 22, Saint Louis Park, MN 55416Sold
Similar homes
- $225,0002 bd2 ba949 sqft2120 Ridge Dr APT 34, Saint Louis Park, MN 55416For Sale

 MLS ID #7085938, Lindsey Bennett, RE/MAX Results. NorthstarMLS as distributed by MLS GRID
 - $245,0002 bd1 ba1.1k sqft4625 Minnetonka Blvd APT 308, Saint Louis Park, MN 55416For Sale
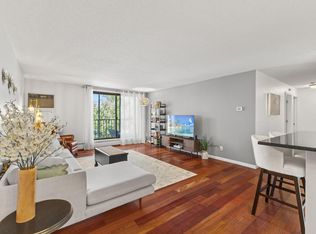 MLS ID #7140065, Luke DeLacey, Coldwell Banker Realty. NorthstarMLS as distributed by MLS GRID
 - $163,5001 bd1 ba736 sqft2040 Ridge Dr APT 32, Saint Louis Park, MN 55416For Sale
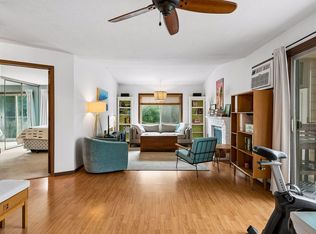 MLS ID #7074062, Danielle Bloedorn, Lakes Sotheby's International Realty. NorthstarMLS as distributed by MLS GRID
 - $155,0002 bd2 ba1.1k sqft450 Ford Rd Unit 313, Saint Louis Park, MN 55426For Sale
 MLS ID #7153501, Han Zhong, Keller Williams Classic Realty. NorthstarMLS as distributed by MLS GRID
 - $159,9001 bd1 ba711 sqft2150 Ridge Dr APT 36, Saint Louis Park, MN 55416For SaleMLS ID #7110851, Rachel Ludwig, Edina Realty, Inc.. NorthstarMLS as distributed by MLS GRID
- $230,0002 bd2 ba1.3k sqft6115 Lincoln Dr APT 353, Edina, MN 55436For SaleMLS ID #7153027, Levi Schatz, Schatz Real Estate Group. NorthstarMLS as distributed by MLS GRID
- $194,9002 bd2 ba1.1k sqft10501 Cedar Lake Rd APT 318, Minnetonka, MN 55305For SaleMLS ID #7144530, Kerby & Cristina Real Estate Experts, RE/MAX Results. NorthstarMLS as distributed by MLS GRID
- $239,9002 bd2 ba1k sqft4820 Park Commons Dr APT 138, Saint Louis Park, MN 55416For SaleMLS ID #7129805, Kerby & Cristina Real Estate Experts, RE/MAX Results. NorthstarMLS as distributed by MLS GRID
- $149,5001 bd1 ba554 sqft2100 Ridge Dr APT 22, Saint Louis Park, MN 55416For SaleMLS ID #7131255, Darisha M Hill, RE/MAX Results. NorthstarMLS as distributed by MLS GRID
- $155,0001 bd1 ba724 sqft2030 Ridge Dr APT 32, Saint Louis Park, MN 55416For SaleMLS ID #7080402, Corey B Dykmann, Keller Williams Integrity NW. NorthstarMLS as distributed by MLS GRID
- $179,9002 bd2 ba1k sqft11160 Anderson Lakes Pkwy APT 214, Eden Prairie, MN 55344For SaleMLS ID #7152991, Christy H Haasken Schuler, Chestnut Realty Inc. NorthstarMLS as distributed by MLS GRID
- $169,9001 bd1 ba729 sqft4820 Park Commons Dr APT 235, Saint Louis Park, MN 55416For SaleMLS ID #7144357, Cyrus Vahhaji, Compass. NorthstarMLS as distributed by MLS GRID
- $205,0002 bd1 ba1k sqft1720 3rd Ave S APT 203, Minneapolis, MN 55404For SaleMLS ID #7043498, Gregory Sand, The Realty House. NorthstarMLS as distributed by MLS GRID
- $212,5002 bd2 ba1.3k sqft6085 Lincoln Dr APT 225, Edina, MN 55436For SaleMLS ID #7108559, David J Kramer, Keller Williams Classic Rlty NW. NorthstarMLS as distributed by MLS GRID
- $255,0002 bd2 ba993 sqft215 Barry Ave S APT 217, Wayzata, MN 55391For SaleMLS ID #7140579, Jill Amundson, Lakes Sotheby's International Realty. NorthstarMLS as distributed by MLS GRID
- $209,9002 bd1 ba1k sqft2240 Ranchview Ln N Unit 80, Plymouth, MN 55447For SaleMLS ID #7142074, Timothy Berg, Edina Realty, Inc.. NorthstarMLS as distributed by MLS GRID
- $309,0001 bd2 ba1k sqft3030 Saint Albans Mill Rd APT 211, Minnetonka, MN 55305For SaleMLS ID #7154450, Melissa A. Dalum, Coldwell Banker Realty. NorthstarMLS as distributed by MLS GRID
- $219,9002 bd2 ba1.4k sqft3412 Oak Ridge Rd APT 308, Minnetonka, MN 55305For SaleMLS ID #7124059, Pamela J Hendrickson, Century 21 Atwood. NorthstarMLS as distributed by MLS GRID
- $189,9002 bd2 ba1k sqft7501 W 101st St APT 206, Minneapolis, MN 55438For SaleMLS ID #7102716, Angella Meyer, RE/MAX Results. NorthstarMLS as distributed by MLS GRID
- $190,0002 bd2 ba937 sqft2296 Benson Ave APT G, Saint Paul, MN 55116For SaleMLS ID #7134523, Angela Mitchell, Real Broker, LLC. NorthstarMLS as distributed by MLS GRID
