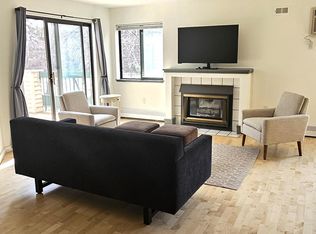
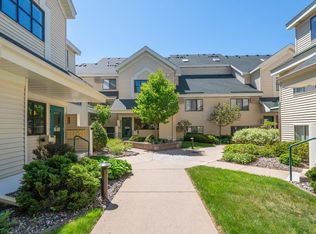
Penthouse-style living in an unbeatable location! This unique 2-bedroom, 2-bath, third-floor condo, plus 2 garage spaces, offers a spacious two-level layout, with the upper level dedicated to a private primary suite featuring a walk-in closet and conveniently located laundry. The main level includes an updated kitchen with quartz countertops and newer appliances, a beautifully renovated bathroom, comfortable living spaces and a screened-in balcony with spectacular west-facing sunset views.
Enjoy restaurants, shopping and everyday conveniences within walking distance, with beautiful Centennial Lakes Park just one block away. HOA amenities include membership to neighboring Edinborough Park, featuring an Olympic-size pool, fitness area and walking track. Set within a welcoming, well-maintained community with exceptional management, this home combines location, lifestyle and low-maintenance living. For an exceptional offer, the seller may also be open to including select furnishings—making this special home even easier to make your own!
Active
$229,900
7601 Edinborough Way APT 6308, Edina, MN 55435
2beds
1,045sqft
(CC) Low Rise (3- Levels)
Built in 1986
-- sqft lot
$226,100 Zestimate®
$220/sqft
$717/mo HOA
What's special
- 2 days
- 135
- 9
Zillow last checked:
Listing updated:
Listed by:
Kristy Burau 952-215-8779,
Coldwell Banker Realty
Source: NorthstarMLS as distributed by MLS GRID,MLS#: 7140271
Facts & features
Interior
Bedrooms & bathrooms
- Bedrooms: 2
- Bathrooms: 2
- Full bathrooms: 1
- 3/4 bathrooms: 1
Bedroom
- Level: Upper
- Area: 154 Square Feet
- Dimensions: 14x11
Bedroom 2
- Level: Main
- Area: 120 Square Feet
- Dimensions: 12x10
Dining room
- Level: Main
- Area: 77 Square Feet
- Dimensions: 11x7
Foyer
- Level: Main
- Area: 30 Square Feet
- Dimensions: 6x5
Kitchen
- Level: Main
- Area: 72 Square Feet
- Dimensions: 9x8
Laundry
- Level: Upper
- Area: 16 Square Feet
- Dimensions: 4x4
Living room
- Level: Main
- Area: 154 Square Feet
- Dimensions: 14x11
Screened porch
- Level: Main
- Area: 54 Square Feet
- Dimensions: 9x6
Walk in closet
- Level: Upper
- Area: 24 Square Feet
- Dimensions: 6x4
Heating
- Baseboard, Fireplace(s)
Cooling
- Wall Unit(s)
Appliances
- Included: Dishwasher, Disposal, Dryer, ENERGY STAR Qualified Appliances, Exhaust Fan, Gas Water Heater, Microwave, Range, Refrigerator, Stainless Steel Appliance(s), Washer, Water Softener Owned
- Laundry: Laundry Closet, Laundry Room, In Unit, Upper Level, Washer Hookup
Features
- Basement: None
- Number of fireplaces: 1
- Fireplace features: Gas
Interior area
- Total structure area: 1,045
- Total interior livable area: 1,045 sqft
- Finished area above ground: 1,045
- Finished area below ground: 0
Property
Parking
- Total spaces: 2
- Parking features: Assigned, Garage Door Opener, Guest, Heated Garage, Garage, Parking Lot, Paved Lot, Secured, Shared Garage/Stall, Storage, Underground
- Garage spaces: 2
- Has uncovered spaces: Yes
Accessibility
- Accessibility features: None
Features
- Levels: Two
- Stories: 2
- Patio & porch: Covered, Enclosed, Porch, Screened
- Has private pool: Yes
- Pool features: Heated, Indoor, Shared
Lot
- Size: 1.67 Acres
- Features: Near Public Transit, Tree Coverage - Medium
Details
- Foundation area: 1045
- Additional parcels included: 3202824340764,3202824340765
- Parcel number: 3202824340747
- Zoning description: Residential-Multi-Family
Construction
Type & style
- Home type: Condo
- Property subtype: (CC) Low Rise (3- Levels)
- Attached to another structure: Yes
Materials
- Block, Brick
- Roof: Age 8 Years or Less
Condition
- New construction: No
- Year built: 1986
Utilities & green energy
- Electric: Circuit Breakers, Service - 60 Amp, Power Company: Xcel Energy
- Gas: Electric, Natural Gas
- Sewer: City Sewer - In Street
- Water: City Water - In Street
Community & HOA
Community
- Security: Fire Sprinkler System, Secured Garage/Parking
- Subdivision: Condo 0587 Village Homes Of Edin
HOA
- Has HOA: Yes
- Amenities included: Car Wash, Fire Sprinkler System, Security Building
- Services included: Maintenance Structure, Cable TV, Controlled Access, Gas, Hazard Insurance, Heating, Internet, Lawn Care, Maintenance Grounds, Parking, Professional Mgmt, Recreation Facility, Sanitation, Shared Amenities, Snow Removal, Water
- HOA fee: $717 monthly
- HOA name: First Service Residential
- HOA phone: 612-567-1070
Location
- Region: Edina
Financial & listing details
- Price per square foot: $220/sqft
- Tax assessed value: $211,300
- Annual tax amount: $2,348
- Date on market: 9/8/2026
Estimated market value
$226,100
$215,000 - $237,000
$2,555/mo
Price history
| Date | Event | Price |
|---|---|---|
| 9/10/2026 | Listed for sale | $229,900-2.1%$220/sqft |
Source:  NorthstarMLS as distributed by MLS GRID #7140271 Report a problem NorthstarMLS as distributed by MLS GRID #7140271 Report a problem | ||
| 4/25/2025 | Sold | $234,900$225/sqft |
Source: NorthstarMLS as distributed by MLS GRID #6677527 Report a problem | ||
| 4/1/2025 | Pending sale | $234,900$225/sqft |
Source: NorthstarMLS as distributed by MLS GRID #6677527 Report a problem | ||
| 3/21/2025 | Listed for sale | $234,900+60.7%$225/sqft |
Source: NorthstarMLS as distributed by MLS GRID #6677527 Report a problem | ||
| 8/18/2023 | Listing removed | -- |
Source: Zillow Rentals Report a problem | ||
| 8/8/2023 | Price change | $1,895-5%$2/sqft |
Source: Zillow Rentals Report a problem | ||
| 7/28/2023 | Listed for rent | $1,995$2/sqft |
Source: Zillow Rentals Report a problem | ||
| 7/30/2013 | Sold | $146,200+0.9%$140/sqft |
Source: NorthstarMLS as distributed by MLS GRID #4365608 Report a problem | ||
| 6/12/2013 | Price change | $144,900-1.8%$139/sqft |
Source: Coldwell Banker Burnet - Minneapolis Lakes #4365608 Report a problem | ||
| 5/11/2013 | Listed for sale | $147,500-3.6%$141/sqft |
Source: Coldwell Banker Burnet - Minneapolis Lakes #4365608 Report a problem | ||
| 10/29/2001 | Sold | $153,000$146/sqft |
Source: Public Record Report a problem | ||
Public tax history
| Year | Property taxes | Tax assessment |
|---|---|---|
| 2025 | $2,204 -9.1% | $211,300 +2.5% |
| 2024 | $2,424 +11.3% | $206,200 -8.7% |
| 2023 | $2,178 +7% | $225,800 +5% |
| 2022 | $2,035 +2.9% | $215,100 +13.1% |
| 2021 | $1,976 -0.1% | $190,200 +3.4% |
| 2020 | $1,978 +0.1% | $183,900 +4.7% |
| 2019 | $1,976 -0.1% | $175,600 +6.6% |
| 2018 | $1,978 +16.3% | $164,800 +18.2% |
| 2017 | $1,701 +18% | $139,400 +3.3% |
| 2016 | $1,442 -0.7% | $135,000 +4.7% |
| 2015 | $1,452 +7.2% | $129,000 +6.6% |
| 2014 | $1,354 -17.2% | $121,000 +1.7% |
| 2013 | $1,635 +1.1% | $119,000 -4.1% |
| 2012 | $1,618 -2.7% | $124,100 -7.9% |
| 2011 | $1,662 +3.9% | $134,800 -4% |
| 2010 | $1,600 -8.9% | $140,400 -12.6% |
| 2009 | $1,756 +8.9% | $160,700 -5.9% |
| 2006 | $1,613 +13.3% | $170,700 +13.2% |
| 2005 | $1,424 +11.4% | $150,800 +14.9% |
| 2004 | $1,279 +9.2% | $131,200 +11.9% |
| 2002 | $1,170 -43.1% | $117,200 |
| 2001 | $2,058 | -- |
Find assessor info on the county website
Monthly payment
Est. payment
Payment breakdown
Explore the cost of this home by adjusting the details. Changes won't be saved.Climate risks
Neighborhood: Edinborough


Similar homes
- $229,9002 bd1 ba1k sqft7622 York Ave S APT 1205, Edina, MN 55435For Sale
 MLS ID #7138657, Todd R Iliff, Prime Real Estate, LLC. NorthstarMLS as distributed by MLS GRID
 - $205,0002 bd1 ba990 sqft7605 Edinborough Way APT 6214, Edina, MN 55435For Sale
 MLS ID #7056727, Kristine Jones, Edina Realty, Inc.. NorthstarMLS as distributed by MLS GRID
 - $190,0002 bd2 ba995 sqft7606 York Ave S APT 7107, Edina, MN 55435For Sale
 MLS ID #7094493, Amy S Piggee, RE/MAX Results. NorthstarMLS as distributed by MLS GRID
 - $165,0001 bd1 ba956 sqft7200 York Ave S APT 116, Edina, MN 55435For Sale
 MLS ID #7140349, Beth L Andrews, Coldwell Banker Realty - Southwest Regional. NorthstarMLS as distributed by MLS GRID
 - $209,0002 bd2 ba1.3k sqft8549 Irwin Rd APT 138, Bloomington, MN 55437For SaleMLS ID #7137139, Julie Larsen, RE/MAX Results. NorthstarMLS as distributed by MLS GRID
- $229,9002 bd2 ba909 sqft6487 Barrie Rd, Edina, MN 55435For SaleMLS ID #7106511, Andrew Ryan Beitler, National Realty Guild. NorthstarMLS as distributed by MLS GRID
- $169,9002 bd2 ba1.2k sqft8025 Xerxes Ave S Unit 112, Bloomington, MN 55431For SaleMLS ID #7139422, Amy Tompkins, Pemberton RE. NorthstarMLS as distributed by MLS GRID
- $340,0002 bd2 ba1.3k sqft7220 York Ave S APT 413, Edina, MN 55435For SaleMLS ID #7138832, Ben Hahn, Coldwell Banker Realty - Southwest Regional. NorthstarMLS as distributed by MLS GRID
- $227,0002 bd1 ba1k sqft6515 Emerson Ave S Unit 5, Richfield, MN 55423For SaleMLS ID #7132931, Marzena M Melby, Coldwell Banker Realty - Southwest Regional. NorthstarMLS as distributed by MLS GRID
- $119,9002 bd2 ba1.1k sqft4120 Parklawn Ave APT 325, Edina, MN 55435For SaleMLS ID #7107902, Anna M Tschida, Bridge Realty, LLC. NorthstarMLS as distributed by MLS GRID
- $274,9002 bd2 ba1k sqft7440 Edinborough Way APT 4314, Edina, MN 55435For SaleMLS ID #7108541, Amy E Kerber, Coldwell Banker Realty - Southwest Regional. NorthstarMLS as distributed by MLS GRID
- $225,0002 bd2 ba1.3k sqft7601 Aldrich Ave S APT 317, Richfield, MN 55423For SaleMLS ID #7122458, Jennifer Hingos, Real Broker, LLC. NorthstarMLS as distributed by MLS GRID
- $219,0002 bd1 ba1k sqft1005 Rae Dr APT 8, Richfield, MN 55423For SaleMLS ID #7130468, Travis Sagedahl, Sagedahl Realty. NorthstarMLS as distributed by MLS GRID
- $136,0002 bd2 ba1k sqft4120 Parklawn Ave APT 134, Edina, MN 55435For SaleMLS ID #7043895, Kalsang Kyoh, Integrity Realty. NorthstarMLS as distributed by MLS GRID
- $164,9002 bd2 ba1.2k sqft6450 York Ave S APT 510, Edina, MN 55435For SaleMLS ID #7071729, David K Wells III, Coldwell Banker Realty - Lakes. NorthstarMLS as distributed by MLS GRID
- $185,0002 bd1 ba850 sqft7618 York Ave S APT 1218, Edina, MN 55435For SaleMLS ID #7003574, Ian Haug, Pemberton RE. NorthstarMLS as distributed by MLS GRID
- $274,9002 bd2 ba909 sqft6301 Barrie Rd, Edina, MN 55435For SaleMLS ID #7118645, Sheryl D. Carter, RE/MAX Advantage Plus. NorthstarMLS as distributed by MLS GRID
- $169,9001 bd1 ba868 sqft7601 Aldrich Ave S APT 307, Richfield, MN 55423For SaleMLS ID #7141909, David Babcock, RE/MAX Advantage Plus. NorthstarMLS as distributed by MLS GRID
- $250,0002 bd2 ba1k sqft6399 Barrie Rd, Edina, MN 55435For SaleMLS ID #7122455, Cari Ann Carter-Cari Ann Carter Group, Edina Realty, Inc.. NorthstarMLS as distributed by MLS GRID
