Charming and fully updated main-floor living awaits in this stunning 2-bedroom, 2-bathroom Summerhill condo. Step into a beautifully refreshed interior featuring brand-new flooring throughout most of the unit and a completely renovated kitchen. Designed for the modern home chef, the kitchen boasts updated electrical, sleek soft-close cabinetry, an oversized sink, and brand-new stainless-steel appliances. The layout opens to a spacious living room with an adjacent dining area featuring a custom built-in. Relax in the primary suite, complete with a large walk-in closet and a beautifully refreshed ensuite bath. A recently updated 3/4 bathroom, a convenient in-unit washer and dryer, and comfort-ensuring forced air heating and central air conditioning complete the interior of this immaculate home.
Enjoy unparalleled peace of mind and premium amenities in an unbeatable location. The building features massive capital updates completed in 2024, including a brand-new roof, new siding, and a private new balcony perfect for outdoor relaxation. Head downstairs to the heated underground parking garage, which includes a private storage locker and an on-site car wash bay. Situated minutes from the airport, this prime location places you less than a mile from premier shopping, dining, Whole Foods, and Fresh Thyme. Turn-key, maintenance-free living at its absolute finest! Lender paid one year interest rate buy down for qualified buyers when using sellers preferred lender.
Active
$189,900
8013 Xerxes Ave S #B103, Bloomington, MN 55431
2beds
1,065sqft
(CC) Low Rise (3- Levels)
Built in 1981
-- sqft lot
$189,200 Zestimate®
$178/sqft
$691/mo HOA
What's special
New sidingOversized sinkBeautifully refreshed interiorPrivate storage lockerPrimary suiteBrand-new stainless-steel appliancesHeated underground parking garage
- 36 days
- 171
- 11
Zillow last checked:
Listing updated:
Listed by:
Ryan Campbell 952-484-3968,
Bridge Realty, LLC
Source: NorthstarMLS as distributed by MLS GRID,MLS#: 7155232
Facts & features
Interior
Bedrooms & bathrooms
- Bedrooms: 2
- Bathrooms: 2
- Full bathrooms: 1
- 3/4 bathrooms: 1
Bedroom
- Level: Main
- Area: 154 Square Feet
- Dimensions: 14x11
Bedroom 2
- Level: Main
- Area: 154 Square Feet
- Dimensions: 14x11
Bathroom
- Level: Main
Bathroom
- Level: Main
Dining room
- Level: Main
- Area: 99 Square Feet
- Dimensions: 11x9
Kitchen
- Level: Main
- Area: 80 Square Feet
- Dimensions: 10x8
Living room
- Level: Main
- Area: 156 Square Feet
- Dimensions: 13x12
Heating
- Forced Air
Cooling
- Central Air
Appliances
- Included: Dishwasher, Disposal, Dryer, Gas Water Heater, Range, Refrigerator, Washer
- Laundry: Electric Dryer Hookup, Gas Dryer Hookup, Laundry Closet, Main Level, In Unit, Washer Hookup
Features
- Basement: None
Interior area
- Total structure area: 1,065
- Total interior livable area: 1,065 sqft
- Finished area above ground: 1,065
- Finished area below ground: 0
Property
Parking
- Total spaces: 1
- Parking features: Heated Garage, Underground
- Garage spaces: 1
Accessibility
- Accessibility features: Accessible Approach with Ramp
Features
- Levels: One
- Stories: 1
Lot
- Features: Tree Coverage - Medium
Details
- Foundation area: 1065
- Parcel number: 0502724240071
- Zoning description: Residential-Multi-Family
Construction
Type & style
- Home type: Condo
- Property subtype: (CC) Low Rise (3- Levels)
- Attached to another structure: Yes
Materials
- Frame
- Roof: Age 8 Years or Less
Condition
- New construction: No
- Year built: 1981
Utilities & green energy
- Electric: Circuit Breakers, Power Company: Xcel Energy
- Gas: Natural Gas
- Sewer: City Sewer/Connected
- Water: City Water/Connected
Community & HOA
Community
- Security: Fire Sprinkler System
- Subdivision: Condo 0275 Summerhill Condo
HOA
- Has HOA: Yes
- Amenities included: Car Wash, Deck, Fire Sprinkler System, In-Ground Sprinkler System
- Services included: Maintenance Structure, Cable TV, Hazard Insurance, Internet, Lawn Care, Maintenance Grounds, Professional Mgmt, Sanitation, Sewer, Shared Amenities, Snow Removal, Water
- HOA fee: $691 monthly
- HOA name: Gassen Company Association Managment
- HOA phone: 952-922-5575
Location
- Region: Bloomington
Financial & listing details
- Price per square foot: $178/sqft
- Tax assessed value: $144,300
- Annual tax amount: $1,869
- Date on market: 10/6/2026
Estimated market value
$189,200
$180,000 - $199,000
$1,890/mo
Price history
| Date | Event | Price |
|---|---|---|
| 10/7/2026 | Listed for sale | $189,900+4.1%$178/sqft |
Source:  NorthstarMLS as distributed by MLS GRID #7155232 Report a problem | ||
| 12/4/2024 | Sold | $182,500-1.4%$171/sqft |
Source: NorthstarMLS as distributed by MLS GRID #6606851 Report a problem | ||
| 10/3/2024 | Pending sale | $185,000$174/sqft |
Source: NorthstarMLS as distributed by MLS GRID #6606851 Report a problem | ||
| 9/27/2024 | Listed for sale | $185,000$174/sqft |
Source: NorthstarMLS as distributed by MLS GRID #6606851 Report a problem | ||
| 8/20/2024 | Listing removed | $185,000$174/sqft |
Source: NorthstarMLS as distributed by MLS GRID #6508154 Report a problem | ||
| 7/22/2024 | Listed for sale | $185,000$174/sqft |
Source: NorthstarMLS as distributed by MLS GRID #6508154 Report a problem | ||
| 6/6/2024 | Pending sale | $185,000$174/sqft |
Source: NorthstarMLS as distributed by MLS GRID #6508154 Report a problem | ||
| 3/23/2024 | Listed for sale | $185,000+27.6%$174/sqft |
Source: NorthstarMLS as distributed by MLS GRID #6508154 Report a problem | ||
| 2/21/2020 | Sold | $145,000-3.3%$136/sqft |
Source: NorthstarMLS as distributed by MLS GRID #5296308 Report a problem | ||
| 12/4/2019 | Price change | $150,000-6.2%$141/sqft |
Source: Edina Realty, Inc., a Berkshire Hathaway affiliate #5296308 Report a problem | ||
| 11/11/2019 | Price change | $159,900-5.9%$150/sqft |
Source: Edina Realty, Inc., a Berkshire Hathaway affiliate #5296308 Report a problem | ||
| 10/16/2019 | Price change | $169,900-2.9%$160/sqft |
Source: Edina Realty, Inc., a Berkshire Hathaway affiliate #5296308 Report a problem | ||
| 9/28/2019 | Listed for sale | $175,000+180%$164/sqft |
Source: Edina Realty, Inc., a Berkshire Hathaway affiliate #5296308 Report a problem | ||
| 6/1/2012 | Sold | $62,500$59/sqft |
Source: NorthstarMLS as distributed by MLS GRID #4138382 Report a problem | ||
Public tax history
| Year | Property taxes | Tax assessment |
|---|---|---|
| 2026 | $1,870 +0.4% | $144,300 -11.5% |
| 2025 | $1,862 -0.9% | $163,100 -3.8% |
| 2024 | $1,879 +23.7% | $169,600 -2.3% |
| 2023 | $1,519 -5.7% | $173,600 +16.7% |
| 2022 | $1,611 -21.8% | $148,700 +2% |
| 2021 | $2,061 +13.6% | $145,800 -14.9% |
| 2020 | $1,814 -12% | $171,300 +8.7% |
| 2019 | $2,061 +13.6% | $157,600 +30.7% |
| 2018 | $1,814 +87.2% | $120,600 +39.4% |
| 2017 | $969 +15.6% | $86,500 +3.7% |
| 2016 | $838 +0.8% | $83,400 +27.1% |
| 2015 | $832 +35.1% | $65,600 +1.9% |
| 2014 | $616 -19.7% | $64,400 -14.8% |
| 2013 | $766 -24.5% | $75,600 -20% |
| 2012 | $1,015 -7.5% | $94,500 -5% |
| 2011 | $1,098 -15.2% | $99,500 -18% |
| 2010 | $1,294 +5.3% | $121,400 -3% |
| 2009 | $1,229 -3.9% | $125,200 -6.1% |
| 2006 | $1,278 +14.9% | $133,400 +15% |
| 2005 | $1,112 +13.3% | $116,000 +15% |
| 2004 | $981 +18.8% | $100,900 +12% |
| 2002 | $826 -33.9% | $90,100 |
| 2001 | $1,249 | -- |
Find assessor info on the county website
Monthly payment
Est. payment
Payment breakdown
Explore the cost of this home by adjusting the details. Changes won't be saved.Climate risks
Neighborhood: 55431
- $--2 bd2 ba950 sqft8013 Xerxes Ave S #202, Minneapolis, MN 55431Off Market

- $---- bd-- ba-- sqft8007 Xerxes Ave S UNIT 104, Minneapolis, MN 55431Off Market
- $--1 bd1 ba800 sqft8007 Xerxes Ave S #105, Minneapolis, MN 55431Off Market
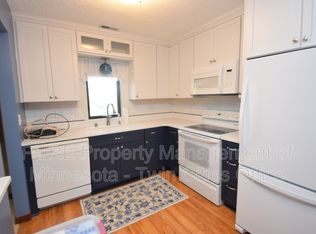
- $160,5002 bd2 ba1k sqft8013 Xerxes Ave S, Minneapolis, MN 55431Off Market
Similar homes
- $170,0002 bd2 ba954 sqft8007 Xerxes Ave S #A101, Bloomington, MN 55431For Sale
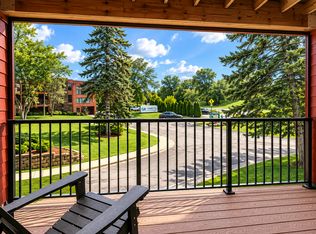
 MLS ID #7106128, Mallorie Rife, Edina Realty, Inc.. NorthstarMLS as distributed by MLS GRID
- $185,0002 bd2 ba1.1k sqft6500 Woodlake Dr APT 710, Richfield, MN 55423For Sale
 MLS ID #7167632, Brette M Hermann, Edina Realty, Inc.. NorthstarMLS as distributed by MLS GRID
- $185,0002 bd2 ba1k sqft6415 Colony Way APT 2C, Edina, MN 55435For Sale
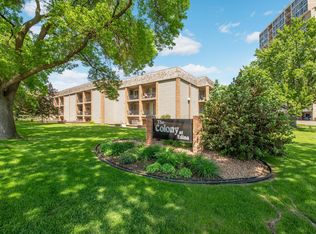 MLS ID #7159398, Ginna L Raming, Edina Realty, Inc.. NorthstarMLS as distributed by MLS GRID
- $192,0002 bd2 ba1k sqft6305 Colony Way APT 2B, Edina, MN 55435For Sale
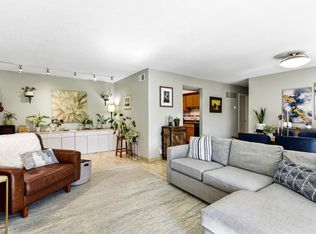 MLS ID #7153112, Natasha M. Wells, Keller Williams Preferred Rlty. NorthstarMLS as distributed by MLS GRID
- $198,5002 bd1 ba970 sqft7301 W 101st St APT 309, Minneapolis, MN 55438For SaleMLS ID #7147352, Kerby & Cristina Real Estate Experts, RE/MAX Results. NorthstarMLS as distributed by MLS GRID
- $199,0002 bd2 ba1.1k sqft8948 Neill Lake Rd #B, Eden Prairie, MN 55347For SaleMLS ID #7140462, Welcome Home Co., Welcome Home Productions, LLC. NorthstarMLS as distributed by MLS GRID
- $229,9002 bd2 ba995 sqft7605 Edinborough Way APT 6117, Edina, MN 55435For SaleMLS ID #7167071, Amy E Kerber, Coldwell Banker Realty - Southwest Regional. NorthstarMLS as distributed by MLS GRID
- $179,9002 bd2 ba1k sqft11160 Anderson Lakes Pkwy APT 214, Eden Prairie, MN 55344For SaleMLS ID #7152991, Christy H Haasken Schuler, Chestnut Realty Inc. NorthstarMLS as distributed by MLS GRID
- $194,0002 bd1 ba985 sqft7412 W 22nd St APT 204, Minneapolis, MN 55426For SaleMLS ID #7166348, Doro Property Management, Doro Real Estate. NorthstarMLS as distributed by MLS GRID
- $215,0002 bd2 ba1.3k sqft7601 Aldrich Ave S APT 317, Richfield, MN 55423For SaleMLS ID #7122458, Jennifer Hingos, Real Broker, LLC. NorthstarMLS as distributed by MLS GRID
- $164,9002 bd2 ba990 sqft1331 W 82nd St APT A, Minneapolis, MN 55420For SaleMLS ID #7122838, Picture Perfect Home Team, Keller Williams Realty Integrity Lakes. NorthstarMLS as distributed by MLS GRID
- $214,9002 bd2 ba1.2k sqft6040 Chasewood Pkwy APT 2, Minnetonka, MN 55343For SaleMLS ID #7133877, Paige Bieker, eXp Realty. NorthstarMLS as distributed by MLS GRID
- $185,0002 bd2 ba1.1k sqft450 Ford Rd Unit 225, Saint Louis Park, MN 55426For SaleMLS ID #7096428, Mark R Fruen, RE/MAX Results. NorthstarMLS as distributed by MLS GRID
- $162,0002 bd2 ba1k sqft4009 Heritage Hills Dr APT 207, Bloomington, MN 55437For SaleMLS ID #7117203, Brian R Amiot, Joe Sorenson Realty. NorthstarMLS as distributed by MLS GRID
- $212,5002 bd2 ba1.3k sqft6085 Lincoln Dr APT 225, Edina, MN 55436For SaleMLS ID #7108559, David J Kramer, Keller Williams Classic Rlty NW. NorthstarMLS as distributed by MLS GRID
- $195,0002 bd2 ba1k sqft3150 Excelsior Blvd APT 103, Minneapolis, MN 55416For SaleMLS ID #7137461, AmyMichielle Freeman, Edina Realty, Inc.. NorthstarMLS as distributed by MLS GRID
- $230,0002 bd2 ba1.3k sqft6115 Lincoln Dr APT 353, Edina, MN 55436For SaleMLS ID #7153027, Levi Schatz, Schatz Real Estate Group. NorthstarMLS as distributed by MLS GRID
- $195,0002 bd2 ba958 sqft14831 Endicott Way APT 416, Apple Valley, MN 55124For SaleMLS ID #7168577, Toni M. Cater, Keller Williams Preferred Rlty. NorthstarMLS as distributed by MLS GRID
- $184,9001 bd1 ba988 sqft2275 Youngman Ave APT 106W, Saint Paul, MN 55116For SaleMLS ID #7122942, Reidell Estey & Associates – Marti Estey, RE/MAX Results. NorthstarMLS as distributed by MLS GRID
- $225,0002 bd2 ba1k sqft4350 Brookside Ct APT 206, Edina, MN 55436For SaleMLS ID #7157611, Jeremy Driver, Lakes Sotheby's International Realty. NorthstarMLS as distributed by MLS GRID
