Don’t miss this beautifully updated 2-bedroom, 2-bath unit with stunning golf course views! Enjoy an open floor plan featuring new flooring, an updated open kitchen with granite countertops, and inviting living spaces filled with natural light. A wonderful opportunity to enjoy comfortable, stylish living in a desirable setting.
Active
$234,900
14411 Fairway Dr, Eden Prairie, MN 55344
2beds
1,104sqft
(CC) Condominium
Built in 1983
-- sqft lot
$234,500 Zestimate®
$213/sqft
$567/mo HOA
What's special
New flooringOpen floor planUpdated open kitchenGranite countertopsStunning golf course views
- 45 days
- 242
- 26
Zillow last checked:
Listing updated:
Listed by:
Wade R. Ryan 651-442-3860,
Re/Max Advantage Plus
Source: NorthstarMLS as distributed by MLS GRID,MLS#: 7154711
Facts & features
Interior
Bedrooms & bathrooms
- Bedrooms: 2
- Bathrooms: 2
- Full bathrooms: 1
- 3/4 bathrooms: 1
Bedroom
- Level: Upper
- Area: 168 Square Feet
- Dimensions: 14x12
Bedroom 2
- Level: Upper
- Area: 132 Square Feet
- Dimensions: 12x11
Dining room
- Level: Upper
- Area: 110 Square Feet
- Dimensions: 11x10
Kitchen
- Level: Upper
- Area: 100 Square Feet
- Dimensions: 10x10
Living room
- Level: Upper
- Area: 280 Square Feet
- Dimensions: 14x20
Heating
- Forced Air
Cooling
- Central Air
Appliances
- Included: Dishwasher, Dryer, Microwave, Range, Refrigerator, Washer
- Laundry: Gas Dryer Hookup, Laundry Room, In Unit
Features
- Basement: None
- Number of fireplaces: 1
- Fireplace features: Gas, Living Room
Interior area
- Total structure area: 1,104
- Total interior livable area: 1,104 sqft
- Finished area above ground: 1,104
- Finished area below ground: 0
Video & virtual tour
Property
Parking
- Total spaces: 1
- Parking features: Attached, Asphalt, Guest
- Attached garage spaces: 1
Accessibility
- Accessibility features: None
Features
- Levels: Two
- Stories: 2
- Patio & porch: Deck
- Has private pool: Yes
- Pool features: In Ground, Outdoor Pool, Shared
Lot
- Features: On Golf Course
Details
- Foundation area: 1104
- Parcel number: 0911622410097
- Zoning description: Residential-Multi-Family
Construction
Type & style
- Home type: Condo
- Property subtype: (CC) Condominium
- Attached to another structure: Yes
Materials
- Roof: Asphalt
Condition
- New construction: No
- Year built: 1983
Utilities & green energy
- Electric: Circuit Breakers
- Gas: Natural Gas
- Sewer: City Sewer/Connected
- Water: City Water/Connected
Community & HOA
Community
- Subdivision: Fairway Woods
HOA
- Has HOA: Yes
- Amenities included: Deck, Other, Security Building
- Services included: Maintenance Structure, Cable TV, Hazard Insurance, Lawn Care, Maintenance Grounds, Professional Mgmt, Sanitation, Shared Amenities, Snow Removal
- HOA fee: $567 monthly
- HOA name: First Service
- HOA phone: 952-277-2716
Location
- Region: Eden Prairie
Financial & listing details
- Price per square foot: $213/sqft
- Tax assessed value: $219,500
- Annual tax amount: $2,520
- Date on market: 10/3/2026
Estimated market value
$234,500
$223,000 - $246,000
$1,875/mo
Price history
| Date | Event | Price |
|---|---|---|
| 10/3/2026 | Listed for sale | $234,900+71.5%$213/sqft |
Source:  NorthstarMLS as distributed by MLS GRID #7154711 Report a problem | ||
| 5/20/2009 | Sold | $137,000$124/sqft |
Source:  Lake Superior Area Realtors as distributed by MLS GRID #1201443 Report a problem | ||
Public tax history
| Year | Property taxes | Tax assessment |
|---|---|---|
| 2026 | $2,521 +6.7% | $219,500 -2% |
| 2025 | $2,363 -1.6% | $223,900 +2% |
| 2024 | $2,402 +1.3% | $219,600 -3% |
| 2023 | $2,372 +4.9% | $226,300 +1.8% |
| 2022 | $2,262 -20.6% | $222,200 +11.3% |
| 2021 | $2,849 +10.2% | $199,700 +6.9% |
| 2020 | $2,586 -9.2% | $186,800 +4% |
| 2019 | $2,849 +10.2% | $179,700 +15.2% |
| 2018 | $2,586 +35.9% | $156,000 +18.4% |
| 2017 | $1,904 +4% | $131,800 +9.9% |
| 2016 | $1,830 +11.6% | $119,900 +5% |
| 2015 | $1,639 +6.4% | $114,200 +3.9% |
| 2014 | $1,540 +3.2% | $109,900 -1.9% |
| 2013 | $1,492 -8.3% | $112,000 -5.2% |
| 2012 | $1,628 -1.7% | $118,200 -5.9% |
| 2011 | $1,657 +8.9% | $125,600 -11.7% |
| 2010 | $1,522 -6.9% | $142,200 -9.9% |
| 2009 | $1,635 -6.5% | $157,900 -2.7% |
| 2006 | $1,748 +13.8% | $162,200 +10.6% |
| 2005 | $1,536 +17.9% | $146,600 +15% |
| 2004 | $1,303 +4.9% | $127,500 +11.9% |
| 2002 | $1,241 -37.5% | $113,900 |
| 2001 | $1,986 | -- |
Find assessor info on the county website
Monthly payment
Est. payment
Payment breakdown
Explore the cost of this home by adjusting the details. Changes won't be saved.Climate risks
Neighborhood: 55344
Similar homes
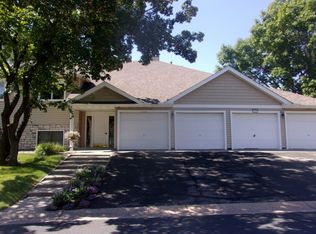
- $230,0002 bd2 ba1.3k sqft6115 Lincoln Dr APT 353, Edina, MN 55436For Sale
 MLS ID #7153027, Levi Schatz, Schatz Real Estate Group. NorthstarMLS as distributed by MLS GRID
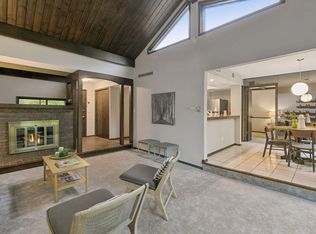
- $179,9002 bd2 ba1k sqft11160 Anderson Lakes Pkwy APT 214, Eden Prairie, MN 55344For Sale
 MLS ID #7152991, Christy H Haasken Schuler, Chestnut Realty Inc. NorthstarMLS as distributed by MLS GRID
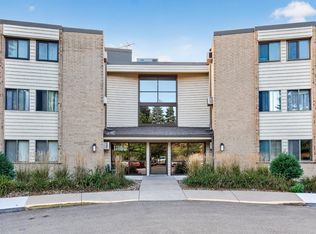
- $219,0002 bd1 ba1k sqft7246 Allen Ct, Eden Prairie, MN 55346For Sale
 MLS ID #7128764, Kevin Warkentien, Bridge Realty, LLC. NorthstarMLS as distributed by MLS GRID
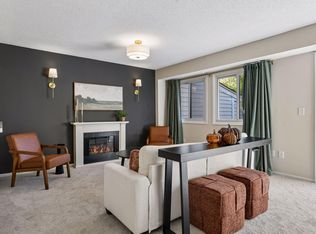
- $199,0002 bd2 ba1.1k sqft8948 Neill Lake Rd #B, Eden Prairie, MN 55347For Sale
 MLS ID #7140462, Welcome Home Co., Welcome Home Productions, LLC. NorthstarMLS as distributed by MLS GRID
- $234,9001 bd2 ba1k sqft8020 Timber Lake Dr, Eden Prairie, MN 55347For SaleMLS ID #7151825, Lindsey R Ronning, Keller Williams Realty Integrity. NorthstarMLS as distributed by MLS GRID
- $225,0002 bd2 ba1k sqft6155 Chasewood Pkwy APT 201, Minnetonka, MN 55343For SaleMLS ID #7135269, Sarah Page, LPT Realty, LLC. NorthstarMLS as distributed by MLS GRID
- $229,9002 bd2 ba995 sqft7605 Edinborough Way APT 6117, Edina, MN 55435For SaleMLS ID #7167071, Amy E Kerber, Coldwell Banker Realty - Southwest Regional. NorthstarMLS as distributed by MLS GRID
- $255,0002 bd2 ba993 sqft215 Barry Ave S APT 217, Wayzata, MN 55391For SaleMLS ID #7140579, Jill Amundson, Lakes Sotheby's International Realty. NorthstarMLS as distributed by MLS GRID
- $199,9002 bd2 ba918 sqft10949 Rhode Island Ave S, Bloomington, MN 55438For SaleMLS ID #7166308, Judith A Shields, Coldwell Banker Realty - Lakes. NorthstarMLS as distributed by MLS GRID
- $225,0002 bd2 ba1.3k sqft4980 Garland Ct N APT G, Plymouth, MN 55446For SaleMLS ID #7140618, Kelly Yoon, Redfin Corporation. NorthstarMLS as distributed by MLS GRID
- $179,9002 bd2 ba1k sqft7501 W 101st St APT 206, Minneapolis, MN 55438For SaleMLS ID #7102716, Angella Meyer, RE/MAX Results. NorthstarMLS as distributed by MLS GRID
- $150,0002 bd2 ba1k sqft6165 Chasewood Pkwy APT 1, Minnetonka, MN 55343For SaleMLS ID #7154051, Joshua Tompkins, Keller Williams Premier Realty. NorthstarMLS as distributed by MLS GRID
- $219,9002 bd2 ba1.4k sqft3412 Oak Ridge Rd APT 308, Minnetonka, MN 55305For SaleMLS ID #7124059, Pamela J Hendrickson, Century 21 Atwood. NorthstarMLS as distributed by MLS GRID
- $209,9002 bd1 ba1k sqft2240 Ranchview Ln N Unit 80, Plymouth, MN 55447For SaleMLS ID #7142074, Timothy Berg, Edina Realty, Inc.. NorthstarMLS as distributed by MLS GRID
- $309,9002 bd2 ba1.3k sqft3000 Saint Albans Mill Rd APT 103, Minnetonka, MN 55305For SaleMLS ID #7022449, Heather Reichenberger Fabish, RE/MAX Results. NorthstarMLS as distributed by MLS GRID
- $232,0002 bd3 ba1.2k sqft3040 Shields Dr APT 104, Eagan, MN 55121For SaleMLS ID #7157306, Andrew Nguyen, LPT Realty, LLC. NorthstarMLS as distributed by MLS GRID
- $269,9002 bd2 ba1.4k sqft7112 Pontiac Cir, Chanhassen, MN 55317For SaleMLS ID #7160036, Robert Lorentz Zabel, RE/MAX Preferred. NorthstarMLS as distributed by MLS GRID
- $225,0002 bd2 ba1.2k sqft1505 Millpond Ct, Chaska, MN 55318For SaleMLS ID #7163265, Jarrod L Peterson, Edina Realty, Inc.. NorthstarMLS as distributed by MLS GRID
- $239,9002 bd2 ba1.2k sqft11635 Kennelly Cir #305, Burnsville, MN 55337For SaleMLS ID #7168219, The Huerkamp Home Group, Keller Williams Preferred Rlty. NorthstarMLS as distributed by MLS GRID
- $300,0002 bd2 ba1.5k sqft10237 Arrowwood Dr, Eden Prairie, MN 55347For SaleMLS ID #7152790, Bruce E Bjorklund, Bjorklund Realty, Inc.. NorthstarMLS as distributed by MLS GRID
