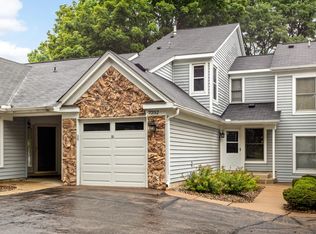
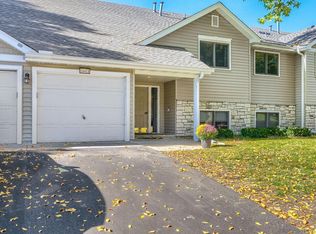
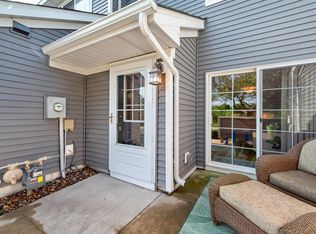
Rare end-unit townhome! This light-filled home offers beautiful eastern views, a private deck, and an inviting living room anchored by a brick wood-burning fireplace with french doors opening to the outdoor living space. The spacious primary bedroom also features direct deck access, creating the perfect spot to enjoy your morning coffee. Additional highlights include one-level living, main-floor laundry, an attached garage, and a quiet cul-de-sac location in desirable Village Greens. Enjoy low-maintenance living with convenient access to Eden Prairie shopping, restaurants, trails, and major commuter routes.
Active
Price cut: $10K (9/21)
$219,000
7246 Allen Ct, Eden Prairie, MN 55346
2beds
1,026sqft
(TH) Side x Side
Built in 1985
0.5 Acres Lot
$217,100 Zestimate®
$213/sqft
$319/mo HOA
What's special
- 61 days
- 429
- 37
Zillow last checked:
Listing updated:
Listed by:
Kevin Warkentien 612-991-4982,
Bridge Realty, LLC
Source: NorthstarMLS as distributed by MLS GRID,MLS#: 7128764
Facts & features
Interior
Bedrooms & bathrooms
- Bedrooms: 2
- Bathrooms: 1
- Full bathrooms: 1
Bedroom
- Level: Upper
- Area: 154 Square Feet
- Dimensions: 14x11
Bedroom 2
- Level: Upper
- Area: 110 Square Feet
- Dimensions: 11x10
Dining room
- Level: Upper
- Area: 120 Square Feet
- Dimensions: 12x10
Kitchen
- Level: Upper
- Area: 121 Square Feet
- Dimensions: 11x11
Living room
- Level: Upper
- Area: 192 Square Feet
- Dimensions: 16x12
Heating
- Forced Air
Cooling
- Central Air
Features
- Basement: None
- Has fireplace: No
- Fireplace features: Brick
Interior area
- Total structure area: 1,026
- Total interior livable area: 1,026 sqft
- Finished area above ground: 1,026
- Finished area below ground: 0
Property
Parking
- Total spaces: 1
- Parking features: Attached
- Attached garage spaces: 1
- Details: Garage Dimensions (10x20)
Accessibility
- Accessibility features: None
Features
- Levels: Two
- Stories: 2
Lot
- Size: 0.5 Acres
Details
- Foundation area: 1026
- Parcel number: 1011622230175
- Zoning description: Residential-Single Family
Construction
Type & style
- Home type: Townhouse
- Property subtype: (TH) Side x Side
- Attached to another structure: Yes
Condition
- New construction: No
- Year built: 1985
Utilities & green energy
- Gas: Natural Gas
- Sewer: City Sewer/Connected
- Water: City Water/Connected
Community & HOA
Community
- Subdivision: Condo 0516 Village Greens Condo
HOA
- Has HOA: Yes
- Services included: Maintenance Structure, Cable TV, Hazard Insurance, Internet, Lawn Care, Maintenance Grounds, Professional Mgmt, Sanitation, Snow Removal
- HOA fee: $319 monthly
- HOA name: First Service Residential
- HOA phone: 952-277-2700
Location
- Region: Eden Prairie
Financial & listing details
- Price per square foot: $213/sqft
- Tax assessed value: $220,000
- Annual tax amount: $2,526
- Date on market: 8/17/2026
Estimated market value
$217,100
$206,000 - $228,000
$1,733/mo
Price history
| Date | Event | Price |
|---|---|---|
| 9/21/2026 | Price change | $219,000-4.4%$213/sqft |
Source:  NorthstarMLS as distributed by MLS GRID #7128764 Report a problem NorthstarMLS as distributed by MLS GRID #7128764 Report a problem | ||
| 8/26/2026 | Listed for sale | $229,000+52.7%$223/sqft |
Source: NorthstarMLS as distributed by MLS GRID #7128764 Report a problem | ||
| 6/24/2003 | Sold | $150,000+11.1%$146/sqft |
Source: Public Record Report a problem | ||
| 5/18/2001 | Sold | $135,000+42.3%$132/sqft |
Source: Public Record Report a problem | ||
| 3/5/1999 | Sold | $94,900$92/sqft |
Source: Public Record Report a problem | ||
Public tax history
| Year | Property taxes | Tax assessment |
|---|---|---|
| 2026 | $2,527 +1.8% | $220,000 -2% |
| 2025 | $2,483 +6.6% | $224,400 -2% |
| 2024 | $2,329 +7.8% | $228,900 +4% |
| 2023 | $2,159 +6.2% | $220,200 +7.5% |
| 2022 | $2,033 +0.7% | $204,800 +12.3% |
| 2021 | $2,018 +2.4% | $182,400 |
| 2020 | $1,970 -2.4% | $182,400 +4.9% |
| 2019 | $2,018 +2.4% | $173,800 +15.3% |
| 2018 | $1,970 +21.6% | $150,800 +14.5% |
| 2017 | $1,621 +10.2% | $131,700 +2.9% |
| 2016 | $1,470 +2.7% | $128,000 +7.9% |
| 2015 | $1,432 +6% | $118,600 +9.9% |
| 2014 | $1,350 +6.9% | $107,900 -3.8% |
| 2013 | $1,263 -11.9% | $112,200 -10.9% |
| 2012 | $1,435 -4.6% | $125,900 -4% |
| 2011 | $1,504 -1.1% | $131,100 -7.8% |
| 2010 | $1,522 -1.8% | $142,200 -6% |
| 2009 | $1,550 +3.2% | $151,200 +5.4% |
| 2006 | $1,502 +3.1% | $143,400 +2% |
| 2005 | $1,457 +17.3% | $140,600 +14.4% |
| 2004 | $1,242 +5% | $122,900 +11.9% |
| 2002 | $1,183 -37.3% | $109,800 |
| 2001 | $1,886 | -- |
Find assessor info on the county website
Monthly payment
Est. payment
Payment breakdown
Explore the cost of this home by adjusting the details. Changes won't be saved.Climate risks
Neighborhood: 55346
Similar homes
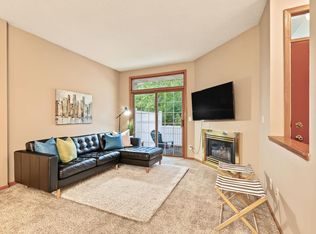
- $239,0002 bd2 ba1.2k sqft8399 Kimball Dr, Eden Prairie, MN 55347For Sale
 MLS ID #7116924, Jacqueline Day & Partners, Jen Cutter, Edina Realty, Inc.. NorthstarMLS as distributed by MLS GRID
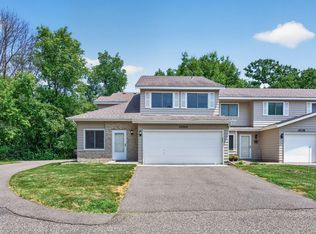
 - $250,0002 bd1 ba1.2k sqft15242 Lesley Ln, Eden Prairie, MN 55346For Sale
 MLS ID #7117163, Lauren Fichtel, Keller Williams Realty Integrity Lakes. NorthstarMLS as distributed by MLS GRID
 - $234,9002 bd2 ba1.1k sqft14411 Fairway Dr, Eden Prairie, MN 55344For Sale
 MLS ID #7154711, Wade R. Ryan, Re/Max Advantage Plus. NorthstarMLS as distributed by MLS GRID
 - $219,9002 bd1 ba1k sqft493 Marshland Trl, Chanhassen, MN 55317For Sale
 MLS ID #7125515, Nicole Mueller, Keller Williams Realty Integrity Lakes. NorthstarMLS as distributed by MLS GRID
 - $209,9002 bd1 ba1k sqft2240 Ranchview Ln N Unit 80, Plymouth, MN 55447For SaleMLS ID #7142074, Timothy Berg, Edina Realty, Inc.. NorthstarMLS as distributed by MLS GRID
- $179,9002 bd2 ba1k sqft11160 Anderson Lakes Pkwy APT 214, Eden Prairie, MN 55344For SaleMLS ID #7152991, Christy H Haasken Schuler, Chestnut Realty Inc. NorthstarMLS as distributed by MLS GRID
- $259,9002 bd2 ba1.2k sqft13533 Carmody Dr, Eden Prairie, MN 55344For SaleMLS ID #7101938, Cole D. Nesgoda, Edina Realty, Inc.. NorthstarMLS as distributed by MLS GRID
- $230,0002 bd2 ba1.3k sqft7232 Woodstock Curv, Bloomington, MN 55438For SaleMLS ID #7148227, Kathi Vetter, RE/MAX Results. NorthstarMLS as distributed by MLS GRID
- $229,9002 bd2 ba909 sqft6487 Barrie Rd, Edina, MN 55435For SaleMLS ID #7106511, Andrew Ryan Beitler, National Realty Guild. NorthstarMLS as distributed by MLS GRID
- $249,0002 bd2 ba1.2k sqft2752 Autumnwood Ln, Minnetonka, MN 55305For SaleMLS ID #7093239, Naomi Thomas, Edina Realty, Inc.. NorthstarMLS as distributed by MLS GRID
- $199,9002 bd2 ba1k sqft6030 Chasewood Pkwy APT 201, Minnetonka, MN 55343For SaleMLS ID #7126957, The Leonhardt Team, Coldwell Banker Realty. NorthstarMLS as distributed by MLS GRID
- $219,0002 bd2 ba942 sqft2875 Arboretum Village Trl, Chanhassen, MN 55317For SaleMLS ID #7104670, Andrew J Wolf, Edina Realty, Inc.. NorthstarMLS as distributed by MLS GRID
- $256,9002 bd1 ba1.3k sqft15805 26th Ave N APT B, Plymouth, MN 55447For SaleMLS ID #7161607, Kristopher G. Jacobsen, Eos Realty, LLC. NorthstarMLS as distributed by MLS GRID
- $225,0002 bd3 ba1.4k sqft9153 Holly Ln N, Maple Grove, MN 55311For SaleMLS ID #7150571, Tory James Dalbec, Pemberton RE. NorthstarMLS as distributed by MLS GRID
- $225,0002 bd2 ba1.2k sqft1122 Heather Ln, Waconia, MN 55387For SaleMLS ID #7159869, Andrew J Wolf, Edina Realty, Inc.. NorthstarMLS as distributed by MLS GRID
- $218,0002 bd1 ba1k sqft14020 44th Pl N APT 2, Plymouth, MN 55446For SaleMLS ID #7131798, Laurie A. Dick, Real Broker, LLC. NorthstarMLS as distributed by MLS GRID
- $225,0002 bd2 ba1.3k sqft4980 Garland Ct N APT G, Plymouth, MN 55446For SaleMLS ID #7140618, Kelly Yoon, Redfin Corporation. NorthstarMLS as distributed by MLS GRID
- $237,0002 bd3 ba1.2k sqft3040 Shields Dr APT 104, Eagan, MN 55121For SaleMLS ID #7157306, Andrew Nguyen, LPT Realty, LLC. NorthstarMLS as distributed by MLS GRID
- $237,5002 bd3 ba1.4k sqft1224 Landmark Trl S, Hopkins, MN 55343For SaleMLS ID #7070376, James Greger, National Realty Guild. NorthstarMLS as distributed by MLS GRID
- $215,0002 bd1 ba1k sqft14000 44th Pl N APT 2, Plymouth, MN 55446For SaleMLS ID #7093868, Lindsey Hasford, Edina Realty, Inc.. NorthstarMLS as distributed by MLS GRID
