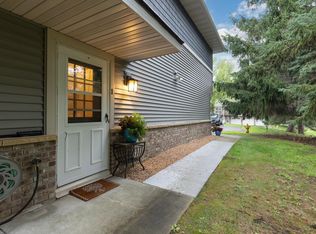
Peace and quiet meet easy living in this end-unit home, tucked at the back of Fernbrook Estates and backing to green space, mature trees, and walking trails. No neighbors in sight. This one lives like a townhome, with main-floor, one-level living and an extra-deep attached garage that walks right into the home. The spacious living room opens to your own private patio, perfect for morning coffee overlooking the park. The owner's suite offers a large walk-in closet, and the layout is comfortable, functional, and easy to maintain. Lovingly cared for by the owner, with major updates already done: kitchen, newer furnace, water heater, and water softener. Quick close possible! Ideally located minutes to shopping, dining, and an easy commute into Minneapolis. A true retreat that still keeps you close to everything.
Active
$218,000
14020 44th Pl N APT 2, Plymouth, MN 55446
2beds
1,051sqft
(CC) Condominium
Built in 1992
-- sqft lot
$218,700 Zestimate®
$207/sqft
$350/mo HOA
What's special
- 13 days
- 259
- 22
Zillow last checked:
Listing updated:
Listed by:
Laurie A. Dick 651-303-5383,
Real Broker, LLC
Source: NorthstarMLS as distributed by MLS GRID,MLS#: 7131798
Facts & features
Interior
Bedrooms & bathrooms
- Bedrooms: 2
- Bathrooms: 1
- Full bathrooms: 1
Bedroom
- Level: Main
- Area: 176 Square Feet
- Dimensions: 16x11
Bedroom 2
- Level: Main
- Area: 110 Square Feet
- Dimensions: 11x10
Dining room
- Level: Main
- Area: 90 Square Feet
- Dimensions: 10x9
Kitchen
- Level: Main
- Area: 120 Square Feet
- Dimensions: 12x10
Living room
- Level: Main
- Area: 192 Square Feet
- Dimensions: 16x12
Patio
- Level: Main
Heating
- Forced Air
Cooling
- Central Air
Appliances
- Included: Dishwasher, Dryer, Exhaust Fan, Gas Water Heater, Range, Refrigerator, Stainless Steel Appliance(s), Water Softener Owned
- Laundry: In Unit
Features
- Basement: None
- Has fireplace: No
Interior area
- Total structure area: 1,051
- Total interior livable area: 1,051 sqft
- Finished area above ground: 1,051
- Finished area below ground: 0
Property
Parking
- Total spaces: 1
- Parking features: Attached, Asphalt, Garage Door Opener, Guest, Paved Lot
- Attached garage spaces: 1
- Has uncovered spaces: Yes
- Details: Garage Dimensions (25x10)
Accessibility
- Accessibility features: No Stairs External, No Stairs Internal
Features
- Levels: One
- Stories: 1
- Patio & porch: Patio
- Pool features: None
Lot
- Size: 1.09 Acres
Details
- Foundation area: 1051
- Parcel number: 1011822330098
- Zoning description: Residential-Single Family
Construction
Type & style
- Home type: Condo
- Property subtype: (CC) Condominium
- Attached to another structure: Yes
Condition
- New construction: No
- Year built: 1992
Utilities & green energy
- Electric: Circuit Breakers
- Gas: Natural Gas
- Sewer: City Sewer/Connected
- Water: City Water/Connected
Community & HOA
Community
- Subdivision: Estates Of Fernbrook
HOA
- Has HOA: Yes
- Services included: Maintenance Structure, Hazard Insurance, Lawn Care, Maintenance Grounds, Parking, Professional Mgmt, Sanitation, Sewer, Snow Removal, Water
- HOA fee: $350 monthly
- HOA name: First Service Residential
- HOA phone: 952-277-2700
Location
- Region: Plymouth
Financial & listing details
- Price per square foot: $207/sqft
- Tax assessed value: $206,800
- Annual tax amount: $2,209
- Date on market: 8/27/2026
- Road surface type: Paved
Estimated market value
$218,700
$208,000 - $230,000
$1,832/mo
Price history
| Date | Event | Price |
|---|---|---|
| 8/27/2026 | Listed for sale | $218,000+13.2%$207/sqft |
Source:  NorthstarMLS as distributed by MLS GRID #7131798 Report a problem NorthstarMLS as distributed by MLS GRID #7131798 Report a problem | ||
| 10/9/2020 | Sold | $192,500+4.1%$183/sqft |
Source: NorthstarMLS as distributed by MLS GRID #5650810 Report a problem | ||
| 9/22/2020 | Pending sale | $185,000$176/sqft |
Source: Edina Realty, Inc., a Berkshire Hathaway affiliate #5650810 Report a problem | ||
| 9/4/2020 | Listed for sale | $185,000$176/sqft |
Source: Edina Realty, Inc., a Berkshire Hathaway affiliate #5650810 Report a problem | ||
Public tax history
| Year | Property taxes | Tax assessment |
|---|---|---|
| 2025 | $2,435 +6.9% | $206,800 -9.6% |
| 2024 | $2,277 +6.9% | $228,700 +5.9% |
| 2023 | $2,130 +8.2% | $216,000 +5.4% |
| 2022 | $1,970 +7.1% | $205,000 +15.2% |
| 2021 | $1,838 +11.1% | $178,000 +6.6% |
| 2020 | $1,655 -10% | $167,000 +12.1% |
| 2019 | $1,838 +11.1% | $149,000 +8% |
| 2018 | $1,655 +29.4% | $138,000 +21.1% |
| 2017 | $1,279 +0.9% | $114,000 +10.7% |
| 2016 | $1,267 +8.1% | $103,000 +15% |
| 2015 | $1,172 +20.3% | $89,600 +9.7% |
| 2014 | $974 +11.1% | $81,700 +0.1% |
| 2013 | $877 -20.6% | $81,600 -16.4% |
| 2012 | $1,104 -17.9% | $97,600 -14.4% |
| 2011 | $1,344 -10.9% | $114,000 -16.3% |
| 2010 | $1,508 -4.8% | $136,200 -6.6% |
| 2009 | $1,584 +9.8% | $145,800 +2.8% |
| 2006 | $1,442 +2.9% | $141,800 +5.4% |
| 2005 | $1,401 +8.3% | $134,500 +14.1% |
| 2004 | $1,294 +15.2% | $117,900 +12% |
| 2002 | $1,123 -45.6% | $105,300 |
| 2001 | $2,064 | -- |
Find assessor info on the county website
Monthly payment
Est. payment
Payment breakdown
Explore the cost of this home by adjusting the details. Changes won't be saved.Climate risks
Neighborhood: 55446
Similar homes
- $225,0002 bd1 ba1k sqft14000 44th Pl N APT 2, Plymouth, MN 55446For Sale

 MLS ID #7093868, Lindsey Hasford, Edina Realty, Inc.. NorthstarMLS as distributed by MLS GRID
 - $225,0002 bd2 ba1k sqft14210 44th Pl N APT 1, Plymouth, MN 55446For Sale
 MLS ID #7124514, Benjamin Luedtke, Coldwell Banker Realty - Southwest Regional. NorthstarMLS as distributed by MLS GRID
 - $229,0003 bd2 ba1.1k sqft3850 Plymouth Blvd APT 205, Plymouth, MN 55446For Sale
 MLS ID #7098773, Jackeline Funk, BrBaGa. NorthstarMLS as distributed by MLS GRID
 - $235,0002 bd2 ba1.1k sqft5425 Orleans Ln N APT 6, Plymouth, MN 55442For Sale
 MLS ID #7043447, Jeanne Vint Frischman, Edina Realty, Inc.. NorthstarMLS as distributed by MLS GRID
 - $227,0002 bd1 ba1k sqft2240 Ranchview Ln N Unit 80, Plymouth, MN 55447For SaleMLS ID #7096431, Timothy Berg, Edina Realty, Inc.. NorthstarMLS as distributed by MLS GRID
- $214,0002 bd2 ba1.1k sqft10540 43rd Ave N APT 111, Plymouth, MN 55442For SaleMLS ID #7098352, Jesse J Forsell, Coldwell Banker Realty - Lakes. NorthstarMLS as distributed by MLS GRID
- $209,9002 bd1 ba1k sqft11139 Edgewood Cir N, Champlin, MN 55316For SaleMLS ID #7141043, Shaun W Zaudtke, Edina Realty, Inc.. NorthstarMLS as distributed by MLS GRID
- $210,0002 bd2 ba995 sqft2130 Ridge Dr APT 23, Saint Louis Park, MN 55416For SaleMLS ID #7124874, William "Bill" Sherman, Edina Realty, Inc.. NorthstarMLS as distributed by MLS GRID
- $256,9002 bd1 ba1.3k sqft15805 26th Ave N APT B, Plymouth, MN 55447For SaleMLS ID #7098380, Kristopher G. Jacobsen, Eos Realty, LLC. NorthstarMLS as distributed by MLS GRID
- $219,9002 bd2 ba1.1k sqft15805 24th Ave N Unit F, Plymouth, MN 55447For SaleMLS ID #7126941, Jennifer Sweetser, RE/MAX Results. NorthstarMLS as distributed by MLS GRID
- $269,9002 bd3 ba1.2k sqft4505 Orchid Cir, Plymouth, MN 55446For SaleMLS ID #7129044, Ryan Edick, Reliance Realty Advisers, LLC. NorthstarMLS as distributed by MLS GRID
- $179,9002 bd2 ba1k sqft35 Nathan Ln N APT 303, Plymouth, MN 55441For SaleMLS ID #7074330, Jacqueline Nguyen-Shulstad, Coldwell Banker Realty. NorthstarMLS as distributed by MLS GRID
- $240,0002 bd2 ba1.2k sqft32 11th Ave S APT 215, Hopkins, MN 55343For SaleMLS ID #7120528, Jodine M Williams, Keller Williams Realty Integrity Lakes. NorthstarMLS as distributed by MLS GRID
- $209,9002 bd1 ba1k sqft2508 Innsbruck Trl, New Brighton, MN 55112For SaleMLS ID #7127296, Tracy Nelson, Real Estate Parkway. NorthstarMLS as distributed by MLS GRID
- $227,0002 bd2 ba1k sqft7244 Hunters Run #21D, Eden Prairie, MN 55346For SaleMLS ID #7122997, Terry L Eggan, Bridge Realty, LLC. NorthstarMLS as distributed by MLS GRID
- $169,9002 bd2 ba1.2k sqft8025 Xerxes Ave S Unit 112, Bloomington, MN 55431For SaleMLS ID #7139422, Amy Tompkins, Pemberton RE. NorthstarMLS as distributed by MLS GRID
- $249,9002 bd2 ba1.2k sqft4122 Goldenrod Ln N, Plymouth, MN 55441For SaleMLS ID #7008414, Rhonda E Wilson, Coldwell Banker Realty. NorthstarMLS as distributed by MLS GRID
- $168,0002 bd2 ba1k sqft4151 Boone Ave N APT 106, New Hope, MN 55427For SaleMLS ID #7115055, Jeanne LeVasseur, Keller Williams Realty Integrity. NorthstarMLS as distributed by MLS GRID
- $214,9002 bd1 ba1.2k sqft8840 N Maplebrook Ct, Brooklyn Park, MN 55445For SaleMLS ID #7132221, Emily Blake, Pemberton RE. NorthstarMLS as distributed by MLS GRID
- $249,0002 bd2 ba1.2k sqft2752 Autumnwood Ln, Minnetonka, MN 55305For SaleMLS ID #7093239, Naomi Thomas, Edina Realty, Inc.. NorthstarMLS as distributed by MLS GRID
