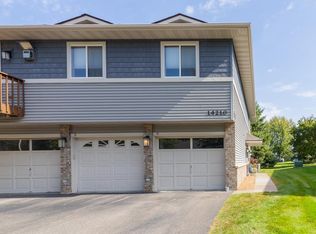
This bright and spacious upper level end-unit townhome in Plymouth is a must-see! The vaulted ceilings and newer Andersen windows and doors give the home an open, airy feel. The kitchen features a breakfast bar, new refrigerator, newer appliances, updated countertops, tile backsplash, and cabinets with rollout shelves. You’ll also find two spacious bedrooms, an updated full bathroom, and a new toilet in the half bath. Enjoy the private deck surrounded by mature trees, a deep attached garage, guest parking, and an HOA-planned roof replacement next summer. Just steps from a walking path leading to Nature Canyon Park!
Active
Price cut: $10K (8/28)
$225,000
14210 44th Pl N APT 1, Plymouth, MN 55446
2beds
1,080sqft
(TH) Side x Side
Built in 1990
1.19 Acres Lot
$224,300 Zestimate®
$208/sqft
$350/mo HOA
What's special
Deep attached garageVaulted ceilingsOpen airy feelGuest parkingNewer appliancesTile backsplashUpdated countertops
- 29 days
- 1,197
- 57
Likely to sell faster than
Zillow last checked:
Listing updated:
Listed by:
Benjamin Luedtke 612-708-2281,
Coldwell Banker Realty - Southwest Regional
Source: NorthstarMLS as distributed by MLS GRID,MLS#: 7124514
Facts & features
Interior
Bedrooms & bathrooms
- Bedrooms: 2
- Bathrooms: 2
- Full bathrooms: 1
- 1/2 bathrooms: 1
Bedroom
- Level: Main
- Area: 110 Square Feet
- Dimensions: 10x11
Bedroom 2
- Level: Main
- Area: 160 Square Feet
- Dimensions: 10x16
Deck
- Level: Main
- Area: 77 Square Feet
- Dimensions: 7x11
Dining room
- Level: Main
- Area: 132 Square Feet
- Dimensions: 11x12
Kitchen
- Level: Main
- Area: 81 Square Feet
- Dimensions: 9x9
Living room
- Level: Main
- Area: 192 Square Feet
- Dimensions: 16x12
Heating
- Forced Air
Cooling
- Central Air
Appliances
- Included: Dishwasher, Disposal, Water Filtration System, Microwave, Refrigerator, Washer, Water Softener Owned
Features
- Basement: None
- Has fireplace: No
Interior area
- Total structure area: 1,080
- Total interior livable area: 1,080 sqft
- Finished area above ground: 1,080
- Finished area below ground: 0
Property
Parking
- Total spaces: 1
- Parking features: Attached, Asphalt, Garage Door Opener, Guest, Tuckunder Garage
- Attached garage spaces: 1
- Has uncovered spaces: Yes
Accessibility
- Accessibility features: None
Features
- Levels: Two
- Stories: 2
Lot
- Size: 1.19 Acres
Details
- Foundation area: 1080
- Parcel number: 1011822330060
- Zoning description: Residential-Single Family
Construction
Type & style
- Home type: Townhouse
- Property subtype: (TH) Side x Side
- Attached to another structure: Yes
Condition
- New construction: No
- Year built: 1990
Utilities & green energy
- Gas: Natural Gas
- Sewer: City Sewer/Connected
- Water: City Water/Connected
Community & HOA
Community
- Subdivision: Condo 0632 Estates Of Fernbrook
HOA
- Has HOA: Yes
- Services included: Maintenance Structure, Hazard Insurance, Lawn Care, Parking, Professional Mgmt, Sanitation, Sewer, Snow Removal, Water
- HOA fee: $350 monthly
- HOA name: First Service Residential
- HOA phone: 952-277-2700
Location
- Region: Plymouth
Financial & listing details
- Price per square foot: $208/sqft
- Tax assessed value: $214,600
- Annual tax amount: $2,324
- Date on market: 8/10/2026
Estimated market value
$224,300
$213,000 - $236,000
$1,956/mo
Price history
| Date | Event | Price |
|---|---|---|
| 8/28/2026 | Price change | $225,000-4.3%$208/sqft |
Source:  NorthstarMLS as distributed by MLS GRID #7124514 Report a problem NorthstarMLS as distributed by MLS GRID #7124514 Report a problem | ||
| 8/14/2026 | Listed for sale | $235,000$218/sqft |
Source: NorthstarMLS as distributed by MLS GRID #7124514 Report a problem | ||
| 8/3/2023 | Sold | $235,000+4.4%$218/sqft |
Source: NorthstarMLS as distributed by MLS GRID #6377857 Report a problem | ||
| 6/26/2023 | Pending sale | $225,000$208/sqft |
Source: NorthstarMLS as distributed by MLS GRID #6377857 Report a problem | ||
| 6/16/2023 | Listed for sale | $225,000+95.7%$208/sqft |
Source: NorthstarMLS as distributed by MLS GRID #6377857 Report a problem | ||
| 9/3/2014 | Sold | $115,000-7.9%$106/sqft |
Source: NorthstarMLS as distributed by MLS GRID #4478077 Report a problem | ||
| 8/22/2014 | Pending sale | $124,900$116/sqft |
Source: Customer Driven Realty llc #4478077 Report a problem | ||
| 8/3/2014 | Price change | $124,900-16.7%$116/sqft |
Source: Customer Driven Realty llc #4478077 Report a problem | ||
| 5/11/2014 | Listed for sale | $149,900+29.8%$139/sqft |
Source: Customer Driven Realty llc #4478077 Report a problem | ||
| 10/31/2013 | Sold | $115,454-25%$107/sqft |
Source: Public Record Report a problem | ||
| 9/13/2004 | Sold | $153,900+54.1%$143/sqft |
Source: Public Record Report a problem | ||
| 7/6/1999 | Sold | $99,900$93/sqft |
Source: Public Record Report a problem | ||
Public tax history
| Year | Property taxes | Tax assessment |
|---|---|---|
| 2025 | $2,458 +7.5% | $214,600 -6.7% |
| 2024 | $2,287 -1.5% | $229,900 +6.4% |
| 2023 | $2,322 +6.4% | $216,100 +4.4% |
| 2022 | $2,183 +5.5% | $207,000 +16.3% |
| 2021 | $2,070 +9.8% | $178,000 +6% |
| 2020 | $1,885 -9% | $168,000 +13.5% |
| 2019 | $2,070 +9.8% | $148,000 +8% |
| 2018 | $1,885 +49.1% | $137,000 +21.2% |
| 2017 | $1,264 +1% | $113,000 +10.8% |
| 2016 | $1,252 +8.3% | $102,000 +14.7% |
| 2015 | $1,156 +19.9% | $88,900 +10.6% |
| 2014 | $964 +12.1% | $80,400 -0.2% |
| 2013 | $860 -20.7% | $80,600 -16.4% |
| 2012 | $1,085 -17.7% | $96,400 -14.2% |
| 2011 | $1,319 -10.7% | $112,300 -16.2% |
| 2010 | $1,478 -5.5% | $134,000 -7.1% |
| 2009 | $1,563 +5.9% | $144,300 -0.1% |
| 2006 | $1,476 +3% | $144,400 +5.5% |
| 2005 | $1,433 +8.1% | $136,900 +14% |
| 2004 | $1,325 +15.1% | $120,100 +11.9% |
| 2002 | $1,151 -45.7% | $107,300 |
| 2001 | $2,122 | -- |
Find assessor info on the county website
Monthly payment
Est. payment
Payment breakdown
Explore the cost of this home by adjusting the details. Changes won't be saved.Climate risks
Neighborhood: 55446

Similar homes
- $245,0002 bd2 ba1.3k sqft4980 Garland Ct N APT G, Plymouth, MN 55446For Sale
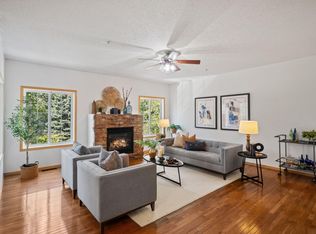
 MLS ID #7140618, Kelly Yoon, Redfin Corporation. NorthstarMLS as distributed by MLS GRID
 - $225,0002 bd1 ba1k sqft14000 44th Pl N APT 2, Plymouth, MN 55446For Sale
 MLS ID #7093868, Lindsey Hasford, Edina Realty, Inc.. NorthstarMLS as distributed by MLS GRID
 - $229,0003 bd2 ba1.1k sqft3850 Plymouth Blvd APT 205, Plymouth, MN 55446For Sale
 MLS ID #7098773, Jackeline Funk, BrBaGa. NorthstarMLS as distributed by MLS GRID
 - $227,0002 bd1 ba1k sqft2240 Ranchview Ln N Unit 80, Plymouth, MN 55447For Sale
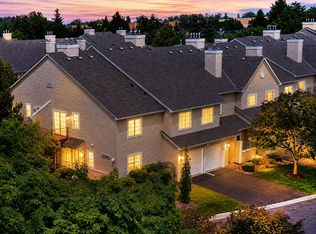 MLS ID #7096431, Timothy Berg, Edina Realty, Inc.. NorthstarMLS as distributed by MLS GRID
 - $269,9002 bd3 ba1.2k sqft4505 Orchid Cir, Plymouth, MN 55446For SaleMLS ID #7129044, Ryan Edick, Reliance Realty Advisers, LLC. NorthstarMLS as distributed by MLS GRID
- $249,9002 bd2 ba1.2k sqft4122 Goldenrod Ln N, Plymouth, MN 55441For SaleMLS ID #7008414, Rhonda E Wilson, Coldwell Banker Realty. NorthstarMLS as distributed by MLS GRID
- $249,0002 bd2 ba1.2k sqft2752 Autumnwood Ln, Minnetonka, MN 55305For SaleMLS ID #7093239, Naomi Thomas, Edina Realty, Inc.. NorthstarMLS as distributed by MLS GRID
- $235,0002 bd1 ba1.2k sqft9945 Russell Ave N APT 6, Brooklyn Park, MN 55444For SaleMLS ID #7122588, Josslynn Remer, Real Broker, LLC. NorthstarMLS as distributed by MLS GRID
- $256,9002 bd1 ba1.3k sqft15805 26th Ave N APT B, Plymouth, MN 55447For SaleMLS ID #7098380, Kristopher G. Jacobsen, Eos Realty, LLC. NorthstarMLS as distributed by MLS GRID
- $214,0002 bd2 ba1.1k sqft10540 43rd Ave N APT 111, Plymouth, MN 55442For SaleMLS ID #7098352, Jesse J Forsell, Coldwell Banker Realty - Lakes. NorthstarMLS as distributed by MLS GRID
- $210,0002 bd2 ba995 sqft2130 Ridge Dr APT 23, Saint Louis Park, MN 55416For SaleMLS ID #7124874, William "Bill" Sherman, Edina Realty, Inc.. NorthstarMLS as distributed by MLS GRID
- $214,9002 bd1 ba1.2k sqft8840 N Maplebrook Ct, Brooklyn Park, MN 55445For SaleMLS ID #7132221, Emily Blake, Pemberton RE. NorthstarMLS as distributed by MLS GRID
- $230,0002 bd2 ba1.3k sqft5536 Aldrich Dr N, Brooklyn Center, MN 55430For SaleMLS ID #7123434, Brenda Schiemo-Smith, Edina Realty, Inc.. NorthstarMLS as distributed by MLS GRID
- $234,5002 bd1 ba1k sqft9558 Kingsview Ln N, Maple Grove, MN 55369For SaleMLS ID #7089537, Carrie F Schmitz, Keller Williams Classic Rlty NW. NorthstarMLS as distributed by MLS GRID
- $299,9002 bd2 ba1.3k sqft846 Trenton Ln N, Plymouth, MN 55441For SaleMLS ID #7134890, Donavon DesMarais, Keller Williams Premier Realty Lake Minnetonka. NorthstarMLS as distributed by MLS GRID
- $179,9002 bd2 ba1k sqft35 Nathan Ln N APT 303, Plymouth, MN 55441For SaleMLS ID #7074330, Jacqueline Nguyen-Shulstad, Coldwell Banker Realty. NorthstarMLS as distributed by MLS GRID
- $203,0002 bd2 ba1.2k sqft3716 Brookdale Cir N, Brooklyn Park, MN 55443For SaleMLS ID #7114504, Lauren Lancaster, Keller Williams Realty Integrity Lakes. NorthstarMLS as distributed by MLS GRID
- $244,9002 bd2 ba1.3k sqft2636 101st Ln N, Brooklyn Park, MN 55444For SaleMLS ID #7132958, Mark L Thurston, Luke Real Estate. NorthstarMLS as distributed by MLS GRID
- $259,9002 bd2 ba1.4k sqft8862 Cottonwood Ln N, Maple Grove, MN 55369For SaleMLS ID #7125861, Sam Ortmann, Keller Williams Integrity NW. NorthstarMLS as distributed by MLS GRID
