Move-in ready is the best way to describe this beautiful townhome. Opportunities to purchase in this highly desirable complex are rare, so you won't want to miss this one. The location is exceptional, with easy access to an extensive network of trails leading to the Coon Rapids Dam Regional Park, Maple Grove, the Minneapolis trail system and Elm Creek Park Reserve.
Inside, you'll find a home that has been extensively updated by professional contractors and meticulously maintained by the current owners. The beautifully remodeled kitchen offers abundant counter and cabinet space, stainless steel appliances, and a functional layout that makes everyday living and entertaining a pleasure. The inviting living room features a cozy gas fireplace and walks out to a large, tree-covered deck, creating the perfect space to relax or host guests. And the conveniently located 3/4 bath on the main level offers easy access for all who enter this beautiful home.
The upper level offers two spacious bedrooms and a full bathroom. The lower-level family room provides incredible flexibility and can serve as a second living area, home office, gaming room, workout space, or whatever best fits your lifestyle.
The list of improvements is extensive, giving the next owner peace of mind for years to come.
Recent Updates Include:
• 2021
New roof
• August 2022
New drywall
Fresh paint throughout the entire home
New carpeting and kitchen flooring
New cabinetry in the kitchen, living room, and upstairs bathroom
New kitchen appliances, including dishwasher, refrigerator, range, and microwave
• October 2023
New water heater
Updated window rods and furnishings
• 2025
New upstairs bathroom faucet
• Scheduled for July 2026
New garage membrane and deck
This is a rare opportunity to own a beautifully updated home in an outstanding location with access to some of the area's best parks, trails, and outdoor recreation.
August 28th closing is preferred by the seller.
Active
Price cut: $10K (7/23)
$254,900
2636 101st Ln N, Brooklyn Park, MN 55444
2beds
1,362sqft
:
Get pre-qualified$1,955/mo
(TH) Side x Side
Built in 1993
0 Square Feet Lot
$254,100 Zestimate®
$187/sqft
$335/mo HOA
What's special
Cozy gas fireplaceFunctional layoutStainless steel appliancesNew roofTwo spacious bedroomsBeautifully remodeled kitchen
- 36 days |
- 354 |
- 14 |
Zillow last checked:
Listing updated:
Listed by:
Mark L Thurston 612-232-7895,
Luke Real Estate
Source: NorthstarMLS as distributed by MLS GRID,MLS#: 7097747
Facts & features
Interior
Bedrooms & bathrooms
- Bedrooms: 2
- Bathrooms: 2
- Full bathrooms: 1
- 1/2 bathrooms: 1
Bedroom
- Level: Upper
- Area: 156 Square Feet
- Dimensions: 13x12
Bedroom 2
- Level: Upper
- Area: 110 Square Feet
- Dimensions: 11x10
Deck
- Level: Main
- Area: 200 Square Feet
- Dimensions: 20x10
Dining room
- Level: Main
- Area: 130 Square Feet
- Dimensions: 13x10
Family room
- Level: Lower
- Area: 176 Square Feet
- Dimensions: 16x11
Kitchen
- Level: Main
- Area: 132 Square Feet
- Dimensions: 12x11
Living room
- Level: Main
- Area: 228 Square Feet
- Dimensions: 19x12
Heating
- Forced Air
Cooling
- Central Air
Appliances
- Included: Dishwasher, Disposal, Dryer, Gas Water Heater, Microwave, Range, Refrigerator, Stainless Steel Appliance(s), Washer, Water Softener Owned
- Laundry: In Basement, Gas Dryer Hookup, Lower Level, Laundry Room, Washer Hookup
Features
- Basement: Block,Finished
- Number of fireplaces: 1
- Fireplace features: Gas, Living Room
Interior area
- Total structure area: 1,740
- Total interior livable area: 1,362 sqft
- Finished area above ground: 1,160
- Finished area below ground: 202
Property
Parking
- Total spaces: 2
- Parking features: Attached, Concrete, Garage Door Opener, Guest
- Attached garage spaces: 2
- Has uncovered spaces: Yes
Accessibility
- Accessibility features: None
Features
- Levels: Two
- Stories: 2
- Patio & porch: Deck
- Pool features: None
- Fencing: None
Lot
- Size: 0 Square Feet
- Dimensions: 1307
- Features: Near Public Transit, Tree Coverage - Medium
Details
- Foundation area: 580
- Parcel number: 1111921210289
- Zoning description: Residential-Single Family
Construction
Type & style
- Home type: Townhouse
- Property subtype: (TH) Side x Side
- Attached to another structure: Yes
Materials
- Roof: Age 8 Years or Less,Asphalt
Condition
- New construction: No
- Year built: 1993
Utilities & green energy
- Electric: Circuit Breakers
- Gas: Natural Gas
- Sewer: City Sewer/Connected
- Water: City Water/Connected
Community & HOA
Community
- Subdivision: J Bennett Hampton Meadows Add
HOA
- Has HOA: Yes
- Amenities included: None
- Services included: Hazard Insurance, Lawn Care, Maintenance Grounds, Professional Mgmt, Sanitation, Snow Removal
- HOA fee: $335 monthly
- HOA name: Cities Management
- HOA phone: 612-381-8600
Location
- Region: Brooklyn Park
Financial & listing details
- Price per square foot: $187/sqft
- Tax assessed value: $242,700
- Annual tax amount: $2,950
- Date on market: 6/24/2026
- Road surface type: Paved
Estimated market value
$254,100
$241,000 - $267,000
$2,205/mo
Price history
| Date | Event | Price |
|---|---|---|
| 7/23/2026 | Price change | $254,900-3.8%$187/sqft |
Source:  NorthstarMLS as distributed by MLS GRID #7097747 Report a problem NorthstarMLS as distributed by MLS GRID #7097747 Report a problem | ||
| 7/9/2026 | Price change | $264,900-1.9%$194/sqft |
Source: NorthstarMLS as distributed by MLS GRID #7097747 Report a problem | ||
| 6/24/2026 | Listed for sale | $269,900+10.1%$198/sqft |
Source: NorthstarMLS as distributed by MLS GRID #7097747 Report a problem | ||
| 9/29/2023 | Sold | $245,100+4.3%$180/sqft |
Source: NorthstarMLS as distributed by MLS GRID #6419345 Report a problem | ||
| 9/4/2023 | Pending sale | $235,000$173/sqft |
Source: NorthstarMLS as distributed by MLS GRID #6419345 Report a problem | ||
| 8/19/2023 | Listed for sale | $235,000+158.2%$173/sqft |
Source: NorthstarMLS as distributed by MLS GRID #6419345 Report a problem | ||
| 3/28/2012 | Sold | $91,000-4.1%$67/sqft |
Source:  Lake Superior Area Realtors as distributed by MLS GRID #1120895 Report a problem Lake Superior Area Realtors as distributed by MLS GRID #1120895 Report a problem | ||
| 10/21/2011 | Price change | $94,900-17.5%$70/sqft |
Source: Edina Realty #4062289 Report a problem | ||
| 8/18/2011 | Price change | $114,999-8%$84/sqft |
Source: Edina Realty #4062289 Report a problem | ||
| 7/19/2011 | Listed for sale | $124,999-30.2%$92/sqft |
Source: Edina Realty #4062289 Report a problem | ||
| 10/23/2006 | Sold | $179,000+11.9%$131/sqft |
Source: Public Record Report a problem | ||
| 2/4/2005 | Sold | $159,900+34.5%$117/sqft |
Source: Public Record Report a problem | ||
| 12/21/2000 | Sold | $118,900$87/sqft |
Source: Public Record Report a problem | ||
Public tax history
| Year | Property taxes | Tax assessment |
|---|---|---|
| 2025 | $2,663 +3.8% | $242,700 +8.3% |
| 2024 | $2,566 +1.1% | $224,100 +1.5% |
| 2023 | $2,539 -1.6% | $220,800 -1.5% |
| 2022 | $2,579 +8.9% | $224,100 +9.5% |
| 2021 | $2,368 +3.2% | $204,700 +6.6% |
| 2020 | $2,296 -3.1% | $192,100 +7.2% |
| 2019 | $2,368 +3.2% | $179,200 +15.3% |
| 2018 | $2,296 +22.7% | $155,400 +19.2% |
| 2017 | $1,871 +13.4% | $130,400 +9.5% |
| 2016 | $1,650 +8.7% | $119,100 +8.5% |
| 2015 | $1,518 +9.7% | $109,800 +23.9% |
| 2014 | $1,385 -5.5% | $88,600 -15.6% |
| 2013 | $1,465 -25.5% | $105,000 -9.9% |
| 2012 | $1,966 | $116,500 -5.7% |
| 2011 | $1,966 -15.3% | $123,500 -22.7% |
| 2010 | $2,322 +9.4% | $159,700 -0.2% |
| 2009 | $2,122 +28.9% | $160,100 +6.7% |
| 2006 | $1,646 +12.2% | $150,100 +13.7% |
| 2005 | $1,468 +11.8% | $132,000 +15% |
| 2004 | $1,312 -1.1% | $114,800 +12% |
| 2002 | $1,326 -55.2% | $102,500 |
| 2001 | $2,962 | -- |
Find assessor info on the county website
Monthly payment
Est. payment
Payment breakdown
Explore the cost of this home by adjusting the details. Changes won't be saved.Climate risks
Neighborhood: Willowstone
Nearby schools
GreatSchools rating
- 7/10Champlin/Brooklyn Pk Acd Math EnsciGrades: K-5Distance: 2.3 mi
- 8/10Jackson Middle SchoolGrades: 6-8Distance: 2 mi
- 7/10Champlin Park Senior High SchoolGrades: 9-12Distance: 2 mi
- $237,8002 bd2 ba1.1k sqft2640 101st Ln N, Brooklyn Park, MN 55444Off Market
- $268,5003 bd2 ba1.2k sqft2632 101st Ln N, Brooklyn Park, MN 55444Off Market
- $237,8002 bd2 ba1.1k sqft2652 101st Ln N, Brooklyn Park, MN 55444Off Market

- $246,4002 bd2 ba1.3k sqft2656 101st Ln N, Brooklyn Park, MN 55444Off Market
- $275,0003 bd2 ba1.4k sqft2648 101st Ln N, Brooklyn Park, MN 55444Off Market
- $261,9002 bd2 ba1.2k sqft2644 101st Ln N, Brooklyn Park, MN 55444Off Market
- $265,1003 bd2 ba1.3k sqft2660 101st Ln N, Brooklyn Park, MN 55444Off Market
- $248,0002 bd3 ba1.1k sqft2620 101st Ln N, Brooklyn Park, MN 55444Off Market
A local agent can set up tours, give advice and negotiate with sellers.
Similar homes
- $335,0002 bd2 ba1.3k sqft2700 98th Ave N, Brooklyn Park, MN 55444For Sale
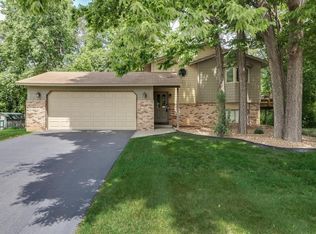
 MLS ID #7093785, Dawn Johnson, LPT Realty, LLC. NorthstarMLS as distributed by MLS GRID
 - $255,9002 bd2 ba1.6k sqft8712 Norway St NW, Coon Rapids, MN 55433For Sale
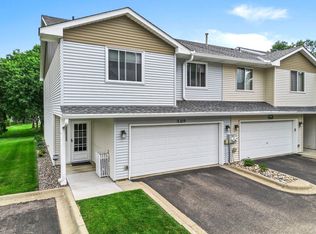 MLS ID #7095907, Gregory J Weinberger, RE/MAX Results. NorthstarMLS as distributed by MLS GRID
 - $255,0002 bd1 ba1.1k sqft513 109th Ln NW, Coon Rapids, MN 55448For Sale
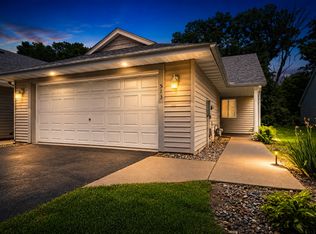 MLS ID #7074465, Gary T Walters, Edina Realty, Inc.. NorthstarMLS as distributed by MLS GRID
 - $255,0002 bd2 ba1.2k sqft10104 Fillmore St NE Unit A, Blaine, MN 55434For Sale
 MLS ID #7091725, Rebecca Brown, RE/MAX Results. NorthstarMLS as distributed by MLS GRID
 - $203,0002 bd2 ba1.2k sqft3716 Brookdale Cir N, Brooklyn Park, MN 55443For SaleMLS ID #7114504, Lauren Lancaster, Keller Williams Realty Integrity Lakes. NorthstarMLS as distributed by MLS GRID
- $244,9002 bd2 ba1.4k sqft6 110th Ln NW, Coon Rapids, MN 55448For SaleMLS ID #7041623, Ramadan Ibrahim, LPT Realty, LLC. NorthstarMLS as distributed by MLS GRID
- $269,8992 bd2 ba1.5k sqft11357 Aberdeen Cir NE Unit C, Blaine, MN 55449For SaleMLS ID #7103672, Rebecca Knisley, Castle Gate Realty, Inc.. NorthstarMLS as distributed by MLS GRID
- $224,9002 bd2 ba1.3k sqft8184 Middletown Rd, Minneapolis, MN 55432For SaleMLS ID #7106542, Jennifer M. Giovinazzo, eXp Realty. NorthstarMLS as distributed by MLS GRID
- $225,0002 bd2 ba1.3k sqft10966 Bluebird St NW, Coon Rapids, MN 55433For SaleMLS ID #7101419, Tiffany Larson, Keller Williams Classic Realty. NorthstarMLS as distributed by MLS GRID
- $259,9003 bd2 ba1.5k sqft11304 Aberdeen Cir NE Unit B, Blaine, MN 55449For SaleMLS ID #7088196, Rebecca Knisley, Castle Gate Realty, Inc.. NorthstarMLS as distributed by MLS GRID
- $264,9002 bd2 ba1.4k sqft8862 Cottonwood Ln N, Maple Grove, MN 55369For SaleMLS ID #7074985, Sam Ortmann, Keller Williams Integrity NW. NorthstarMLS as distributed by MLS GRID
- $224,9002 bd1 ba940 sqft422 95th Ln NE, Blaine, MN 55434For SaleMLS ID #7113944, Bryan M Cox, True Neighbor Realty. NorthstarMLS as distributed by MLS GRID
- $229,9002 bd2 ba1.3k sqft9449 Jewel Ln N, Maple Grove, MN 55311For SaleMLS ID #7113971, Benjamin C Dzurik, Keller Williams Premier Realty Lake Minnetonka. NorthstarMLS as distributed by MLS GRID
- $259,9002 bd2 ba1.4k sqft14727 94th Pl N, Maple Grove, MN 55369For SaleMLS ID #7074278, Michael B. Wasem Jr., Edina Realty, Inc.. NorthstarMLS as distributed by MLS GRID
- $225,0002 bd2 ba1.4k sqft3724 131st Ln NW, Coon Rapids, MN 55448For SaleMLS ID #7081145, Amber Haddy, LPT Realty, LLC. NorthstarMLS as distributed by MLS GRID
- $275,0003 bd3 ba1.5k sqft4734 Humboldt Ave N, Minneapolis, MN 55430For SaleMLS ID #7105973, Abby Schannauer, Keller Williams Classic Rlty NW. NorthstarMLS as distributed by MLS GRID
- $227,0002 bd1 ba1k sqft2240 Ranchview Ln N Unit 80, Plymouth, MN 55447For SaleMLS ID #7096431, Timothy Berg, Edina Realty, Inc.. NorthstarMLS as distributed by MLS GRID
- $289,9002 bd2 ba1.5k sqft12220 Xylite St NE Unit A, Blaine, MN 55449For SaleMLS ID #7097724, Bruno Simic, RE/MAX Results. NorthstarMLS as distributed by MLS GRID
- $279,9992 bd2 ba1.9k sqft6303 Cavell Ct, Minneapolis, MN 55428For SaleMLS ID #7060267, Shona Jackson, Keller Williams Integrity Realty. NorthstarMLS as distributed by MLS GRID
- $284,9002 bd2 ba1.5k sqft8487 Forestview Ln N, Maple Grove, MN 55369For SaleMLS ID #7105972, Josh A Pomerleau, JPW Realty. NorthstarMLS as distributed by MLS GRID
