Welcome home to this beautifully updated one-level end-unit townhome in a desirable Blaine neighborhood. Fresh paint and new flooring throughout give the home a clean, move-in-ready feel. The spacious eat-in kitchen features granite countertops, stainless steel appliances, and an abundance of cabinet space. The open living room has a cozy corner fireplace and walks out to a private patio overlooking green space, making it a great spot for relaxation. With no interior or exterior stairs, this home offers easy, convenient living in a fantastic location. The well-managed association allows both rentals (subject to HOA requirements) and pets, offering added flexibility for homeowners and investors alike. Schedule your showing today and come see everything this home has to offer.
Active
$224,900
422 95th Ln NE, Blaine, MN 55434
2beds
940sqft
(TH) Side x Side
Built in 1985
3,049 Square Feet Lot
$225,500 Zestimate®
$239/sqft
$265/mo HOA
What's special
Cozy corner fireplaceStainless steel appliancesGranite countertopsAbundance of cabinet spaceSpacious eat-in kitchen
- 49 days
- 150
- 10
Likely to sell faster than
Zillow last checked:
Listing updated:
Listed by:
Bryan M Cox 612-532-7647,
True Neighbor Realty
Source: NorthstarMLS as distributed by MLS GRID,MLS#: 7113944
Facts & features
Interior
Bedrooms & bathrooms
- Bedrooms: 2
- Bathrooms: 1
- Full bathrooms: 1
Bedroom
- Level: Main
- Area: 161 Square Feet
- Dimensions: 14 X 11.5
Bedroom 2
- Level: Main
- Area: 109.25 Square Feet
- Dimensions: 11.5 X 9.5
Kitchen
- Level: Main
- Area: 123.5 Square Feet
- Dimensions: 13 X 9.5
Living room
- Level: Main
- Area: 243 Square Feet
- Dimensions: 18 X 13.5
Heating
- Forced Air
Cooling
- Central Air
Appliances
- Included: Dishwasher, Dryer, Microwave, Range, Refrigerator, Stainless Steel Appliance(s)
- Laundry: Main Level
Features
- Basement: None
- Number of fireplaces: 1
- Fireplace features: Living Room
Interior area
- Total structure area: 940
- Total interior livable area: 940 sqft
- Finished area above ground: 940
- Finished area below ground: 0
Property
Parking
- Total spaces: 2
- Parking features: Attached
- Attached garage spaces: 2
Accessibility
- Accessibility features: No Stairs External, No Stairs Internal
Features
- Levels: One
- Stories: 1
Lot
- Size: 3,049 Square Feet
Details
- Foundation area: 940
- Parcel number: 303123310175
- Zoning description: Residential-Single Family
Construction
Type & style
- Home type: Townhouse
- Property subtype: (TH) Side x Side
- Attached to another structure: Yes
Materials
- Roof: Asphalt
Condition
- New construction: No
- Year built: 1985
Utilities & green energy
- Electric: Circuit Breakers
- Gas: Natural Gas
- Sewer: City Sewer/Connected
- Water: City Water/Connected
Community & HOA
Community
- Subdivision: Clover Leaf Farm 7th Add
HOA
- Has HOA: Yes
- Services included: Lawn Care, Maintenance Grounds, Professional Mgmt, Shared Amenities, Snow Removal
- HOA fee: $265 monthly
- HOA name: Gaughan Association Management
- HOA phone: 651-887-4406
Location
- Region: Blaine
Financial & listing details
- Price per square foot: $239/sqft
- Tax assessed value: $228,100
- Annual tax amount: $2,509
- Date on market: 7/23/2026
- Cumulative days on market: 14 days
Estimated market value
$225,500
$214,000 - $237,000
$1,605/mo
Price history
| Date | Event | Price |
|---|---|---|
| 9/6/2026 | Listed for sale | $224,900$239/sqft |
Source:  NorthstarMLS as distributed by MLS GRID #7113944 Report a problem NorthstarMLS as distributed by MLS GRID #7113944 Report a problem | ||
| 8/2/2026 | Pending sale | $224,900$239/sqft |
Source: NorthstarMLS as distributed by MLS GRID #7113944 Report a problem | ||
| 7/23/2026 | Listed for sale | $224,900+64.2%$239/sqft |
Source: NorthstarMLS as distributed by MLS GRID #7113944 Report a problem | ||
| 7/22/2026 | Sold | $137,000+119.3%$146/sqft |
Source: NorthstarMLS as distributed by MLS GRID #7091968 Report a problem | ||
| 5/19/2026 | Sold | $62,474-26.4%$66/sqft |
Source: Public Record Report a problem | ||
| 9/28/2012 | Sold | $84,900$90/sqft |
Source:  Lake Superior Area Realtors as distributed by MLS GRID #1950094 Report a problem Lake Superior Area Realtors as distributed by MLS GRID #1950094 Report a problem | ||
| 8/10/2012 | Listed for sale | $84,900$90/sqft |
Source: Alliance Real Estate, LLC #4180908 Report a problem | ||
Public tax history
| Year | Property taxes | Tax assessment |
|---|---|---|
| 2025 | $2,128 +10.8% | $202,079 +8.5% |
| 2024 | $1,920 +10.1% | $186,274 -0.1% |
| 2023 | $1,744 +9.3% | $186,537 +10.2% |
| 2022 | $1,596 -0.3% | $169,315 +26.3% |
| 2021 | $1,601 -6.8% | $134,108 -14% |
| 2019 | $1,717 +12.9% | $155,900 +12.8% |
| 2018 | $1,520 +4.9% | $138,200 +6.5% |
| 2017 | $1,450 +3.2% | $129,800 +15.3% |
| 2016 | $1,405 +12.3% | $112,600 |
| 2015 | $1,251 +8.1% | $112,600 +19.5% |
| 2014 | $1,158 +25.5% | $94,200 |
| 2013 | $923 -22.8% | -- |
| 2012 | $1,195 -2.2% | -- |
| 2011 | $1,222 +1.2% | -- |
| 2010 | $1,207 -4.3% | -- |
| 2008 | $1,262 +7.2% | -- |
| 2007 | $1,177 +7.6% | -- |
| 2006 | $1,094 +17.6% | -- |
| 2005 | $931 +10.4% | -- |
| 2004 | $843 +5.6% | -- |
| 2003 | $798 +26.8% | -- |
| 2002 | $629 -7.9% | -- |
| 2001 | $683 | -- |
Find assessor info on the county website
Monthly payment
Est. payment
Payment breakdown
Explore the cost of this home by adjusting the details. Changes won't be saved.Climate risks
Neighborhood: 55434


Similar homes
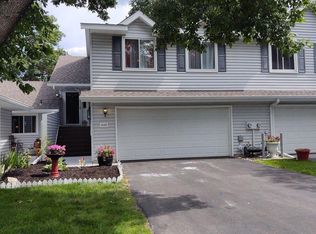
- $204,0002 bd1 ba1k sqft9915 Fillmore St NE, Blaine, MN 55434For Sale

 MLS ID #7120400, Julie A. Bayer, GRI, Edina Realty, Inc.. NorthstarMLS as distributed by MLS GRID
 - $257,0002 bd1 ba1.2k sqft9966 Fillmore St NE, Blaine, MN 55434For Sale
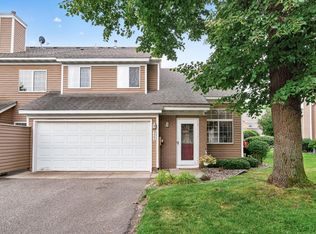 MLS ID #7120248, Kerby & Cristina Real Estate Experts, RE/MAX Results. NorthstarMLS as distributed by MLS GRID
 - $209,9002 bd1 ba1k sqft11139 Edgewood Cir N, Champlin, MN 55316For Sale
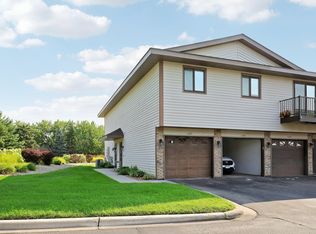 MLS ID #7141043, Shaun W Zaudtke, Edina Realty, Inc.. NorthstarMLS as distributed by MLS GRID
 - $255,0002 bd2 ba1.2k sqft10104 Fillmore St NE Unit A, Blaine, MN 55434For Sale
 MLS ID #7091725, Rebecca Brown, RE/MAX Results. NorthstarMLS as distributed by MLS GRID
 - $235,0002 bd1 ba1.2k sqft9945 Russell Ave N APT 6, Brooklyn Park, MN 55444For SaleMLS ID #7122588, Josslynn Remer, Real Broker, LLC. NorthstarMLS as distributed by MLS GRID
- $210,0002 bd1 ba1k sqft10045 Russell Ave N APT 10, Brooklyn Park, MN 55444For SaleMLS ID #7121258, Levi Schatz, Schatz Real Estate Group. NorthstarMLS as distributed by MLS GRID
- $239,9002 bd2 ba1.1k sqft1947 Bluestem Ln, Shoreview, MN 55126For SaleMLS ID #7101915, Thomas Strelow, JPS Pro Realty. NorthstarMLS as distributed by MLS GRID
- $209,9002 bd1 ba1k sqft2240 Ranchview Ln N Unit 80, Plymouth, MN 55447For SaleMLS ID #7142074, Timothy Berg, Edina Realty, Inc.. NorthstarMLS as distributed by MLS GRID
- $236,0002 bd2 ba1.3k sqft11489 Elmwood Ave N, Champlin, MN 55316For SaleMLS ID #7130342, Elisabeth Feldkamp, RE/MAX Results. NorthstarMLS as distributed by MLS GRID
- $244,9992 bd3 ba1.2k sqft11339 Davenport Cir NE Unit A, Blaine, MN 55449For SaleMLS ID #7107717, Nicole Goltz, Realty ONE Group Choice. NorthstarMLS as distributed by MLS GRID
- $239,9002 bd2 ba987 sqft89 126th Ln NW, Coon Rapids, MN 55448For SaleMLS ID #7134476, Joe Walsh, POP Realty MN. NorthstarMLS as distributed by MLS GRID
- $207,0002 bd1 ba891 sqft11102 Drake St NW, Coon Rapids, MN 55433For SaleMLS ID #7117371, Kristy Spratt, Edina Realty, Inc.. NorthstarMLS as distributed by MLS GRID
- $245,0002 bd2 ba1.3k sqft4980 Garland Ct N APT G, Plymouth, MN 55446For SaleMLS ID #7140618, Kelly Yoon, Redfin Corporation. NorthstarMLS as distributed by MLS GRID
- $225,0002 bd2 ba1k sqft14210 44th Pl N APT 1, Plymouth, MN 55446For SaleMLS ID #7124514, Benjamin Luedtke, Coldwell Banker Realty - Southwest Regional. NorthstarMLS as distributed by MLS GRID
- $215,0002 bd2 ba1k sqft11412 Elmwood Ave N, Champlin, MN 55316For SaleMLS ID #7123449, Samuel Andrews, Wits Realty. NorthstarMLS as distributed by MLS GRID
- $189,9002 bd2 ba987 sqft12616 University Ave NW, Coon Rapids, MN 55448For SaleMLS ID #7116838, Rebecca L Simonton, RE/MAX Results. NorthstarMLS as distributed by MLS GRID
- $210,0002 bd2 ba1k sqft6260 Magda Dr Unit B, Osseo, MN 55369For SaleMLS ID #7106752, Brian Offerdahl, Keller Williams Realty Integrity. NorthstarMLS as distributed by MLS GRID
- $203,0002 bd2 ba1.2k sqft3716 Brookdale Cir N, Brooklyn Park, MN 55443For SaleMLS ID #7114504, Lauren Lancaster, Keller Williams Realty Integrity Lakes. NorthstarMLS as distributed by MLS GRID
- $229,9002 bd2 ba909 sqft6487 Barrie Rd, Edina, MN 55435For SaleMLS ID #7106511, Andrew Ryan Beitler, National Realty Guild. NorthstarMLS as distributed by MLS GRID
- $209,9002 bd1 ba1k sqft2508 Innsbruck Trl, New Brighton, MN 55112For SaleMLS ID #7127296, Tracy Nelson, Real Estate Parkway. NorthstarMLS as distributed by MLS GRID
