Tastefully updated and move-in ready, this beautiful townhome offers maintenance-free living in a peaceful setting overlooking expansive green space with picturesque park-like views. From the moment you arrive, you'll appreciate the perfect combination of comfort, convenience, and affordability. The inviting kitchen is a chef's delight, featuring abundant counter space, freshly painted cabinetry, and an efficient layout that makes meal preparation a breeze. The adjoining dining area makes great space for entertaining. Upstairs, you'll find an exceptionally spacious owner's suite complete with a generous walk-in closet. An additional well-sized bedroom offers flexibility for guests, or a home office. For added convenience, the upper level also includes a full laundry area, eliminating the need to carry laundry up and down stairs. Enjoy the ease of association-maintained living, with lawn care, snow removal, and exterior maintenance allowing you more time to relax and enjoy your home. Ideally located in the heart of Coon Rapids, you'll be just minutes from shopping, restaurants, parks, walking trails, and major freeway access, making commuting throughout the Twin Cities simple and convenient. Whether you're a first-time homebuyer, looking to downsize, or searching for an excellent investment opportunity, this home delivers outstanding value. Why rent when you can own this exceptional property for less? Schedule your private showing today, this one is sure to impress!
Active
$189,900
12616 University Ave NW, Coon Rapids, MN 55448
2beds
987sqft
(TH) Side x Side
Built in 1989
392 Square Feet Lot
$190,700 Zestimate®
$192/sqft
$329/mo HOA
What's special
- 39 days
- 471
- 30
Zillow last checked:
Listing updated:
Listed by:
Rebecca L Simonton 612-998-5612,
RE/MAX Results
Source: NorthstarMLS as distributed by MLS GRID,MLS#: 7116838
Facts & features
Interior
Bedrooms & bathrooms
- Bedrooms: 2
- Bathrooms: 2
- Full bathrooms: 1
- 1/2 bathrooms: 1
Bedroom
- Level: Upper
- Area: 156 Square Feet
- Dimensions: 13x12
Bedroom 2
- Level: Upper
- Area: 100 Square Feet
- Dimensions: 10x10
Exercise room
- Level: Main
- Area: 80 Square Feet
- Dimensions: 10x8
Kitchen
- Level: Main
- Area: 80 Square Feet
- Dimensions: 10x8
Living room
- Level: Main
- Area: 204 Square Feet
- Dimensions: 17x12
Heating
- Forced Air
Cooling
- Central Air
Appliances
- Included: Dishwasher, Dryer, Microwave, Refrigerator, Washer
Features
- Basement: None
- Has fireplace: No
Interior area
- Total structure area: 987
- Total interior livable area: 987 sqft
- Finished area above ground: 987
- Finished area below ground: 0
Video & virtual tour
Property
Parking
- Total spaces: 1
- Parking features: Attached, Guest
- Attached garage spaces: 1
Accessibility
- Accessibility features: None
Features
- Levels: Two
- Stories: 2
Lot
- Size: 392 Square Feet
- Features: Tree Coverage - Medium
Details
- Foundation area: 490
- Parcel number: 013124440153
- Zoning description: Residential-Multi-Family
Construction
Type & style
- Home type: Townhouse
- Property subtype: (TH) Side x Side
- Attached to another structure: Yes
Condition
- New construction: No
- Year built: 1989
Utilities & green energy
- Gas: Natural Gas
- Sewer: City Sewer/Connected
- Water: City Water/Connected
Community & HOA
Community
- Subdivision: Condo 35 Oakwood Park
HOA
- Has HOA: Yes
- Amenities included: In-Ground Sprinkler System, Tennis Court(s)
- Services included: Maintenance Structure, Hazard Insurance, Lawn Care, Maintenance Grounds, Professional Mgmt, Sanitation, Shared Amenities, Snow Removal
- HOA fee: $329 monthly
- HOA name: Community Association Group
- HOA phone: 651-882-0400
Location
- Region: Coon Rapids
Financial & listing details
- Price per square foot: $192/sqft
- Tax assessed value: $182,000
- Annual tax amount: $2,167
- Date on market: 7/28/2026
- Cumulative days on market: 127 days
Estimated market value
$190,700
$181,000 - $200,000
$1,753/mo
Price history
| Date | Event | Price |
|---|---|---|
| 7/31/2026 | Listed for sale | $189,900-0.1%$192/sqft |
Source:  NorthstarMLS as distributed by MLS GRID #7116838 Report a problem NorthstarMLS as distributed by MLS GRID #7116838 Report a problem | ||
| 7/17/2026 | Listing removed | $190,000$193/sqft |
Source: NorthstarMLS as distributed by MLS GRID #7039941 Report a problem | ||
| 4/10/2026 | Price change | $190,000-2.6%$193/sqft |
Source: NorthstarMLS as distributed by MLS GRID #7039941 Report a problem | ||
| 3/22/2026 | Listed for sale | $195,000+8.3%$198/sqft |
Source: NorthstarMLS as distributed by MLS GRID #7039941 Report a problem | ||
| 2/14/2023 | Sold | $180,000+5.9%$182/sqft |
Source: NorthstarMLS as distributed by MLS GRID #6318795 Report a problem | ||
| 1/26/2023 | Pending sale | $169,900$172/sqft |
Source: NorthstarMLS as distributed by MLS GRID #6318795 Report a problem | ||
| 1/18/2023 | Listed for sale | $169,900+17.2%$172/sqft |
Source: NorthstarMLS as distributed by MLS GRID #6318795 Report a problem | ||
| 1/18/2022 | Listing removed | -- |
Source: Zillow Rental Manager Report a problem | ||
| 1/9/2022 | Price change | $1,495-3.2%$2/sqft |
Source: Zillow Rental Manager Report a problem | ||
| 11/16/2021 | Listed for rent | $1,545$2/sqft |
Source: Zillow Rental Manager Report a problem | ||
| 11/23/2020 | Sold | $145,000$147/sqft |
Source:  NorthstarMLS as distributed by MLS GRID #5674613 Report a problem NorthstarMLS as distributed by MLS GRID #5674613 Report a problem | ||
| 10/15/2020 | Pending sale | $145,000$147/sqft |
Source: Keller Williams Classic Realty #5674613 Report a problem | ||
| 10/15/2020 | Listed for sale | $145,000+85.4%$147/sqft |
Source: Keller Williams Classic Realty #5674613 Report a problem | ||
| 9/25/2014 | Sold | $78,230-13%$79/sqft |
Source: Public Record Report a problem | ||
| 7/19/2014 | Price change | $89,900-2.3%$91/sqft |
Source: Coldwell Banker Vision #4501423 Report a problem | ||
| 7/16/2014 | Price change | $92,000-2.1%$93/sqft |
Source: Coldwell Banker Vision #4501423 Report a problem | ||
| 7/8/2014 | Listed for sale | $94,000-24.2%$95/sqft |
Source: Coldwell Banker Vision #4501423 Report a problem | ||
| 3/13/2003 | Sold | $124,000+65.3%$126/sqft |
Source: Public Record Report a problem | ||
| 8/16/1999 | Sold | $75,000$76/sqft |
Source: Public Record Report a problem | ||
Public tax history
| Year | Property taxes | Tax assessment |
|---|---|---|
| 2025 | $2,167 +22.7% | $182,000 +6.4% |
| 2024 | $1,766 +6.8% | $171,000 -1.2% |
| 2023 | $1,653 +5.6% | $173,000 +4.2% |
| 2022 | $1,565 +3.4% | $166,000 +18.7% |
| 2021 | $1,514 -1.1% | $139,800 +10.8% |
| 2019 | $1,531 +6.5% | $126,200 +10% |
| 2018 | $1,438 +12.2% | $114,700 +16.3% |
| 2017 | $1,281 +10.5% | $98,600 +9.8% |
| 2016 | $1,160 -5.2% | $89,800 |
| 2015 | $1,224 -8.4% | $89,800 +27.2% |
| 2014 | $1,336 +27.2% | $70,600 |
| 2013 | $1,051 -0.5% | -- |
| 2012 | $1,056 -5.7% | -- |
| 2011 | $1,120 -23.6% | -- |
| 2010 | $1,466 +4.1% | -- |
| 2008 | $1,409 +8.9% | -- |
| 2007 | $1,294 +16.4% | -- |
| 2006 | $1,111 +16.9% | -- |
| 2005 | $951 +15.2% | -- |
| 2004 | $825 +0% | -- |
| 2003 | $825 +32.2% | -- |
| 2002 | $624 -11.8% | -- |
| 2001 | $708 | -- |
Find assessor info on the county website
Monthly payment
Est. payment
Payment breakdown
Explore the cost of this home by adjusting the details. Changes won't be saved.Climate risks
Neighborhood: 55448
- $193,2002 bd2 ba987 sqft12626 University Ave NW, Coon Rapids, MN 55448Off Market

- $183,6002 bd1 ba1k sqft12614 University Ave NW, Coon Rapids, MN 55448Off Market

- $185,2002 bd1 ba1k sqft12624 University Ave NW, Coon Rapids, MN 55448Off Market
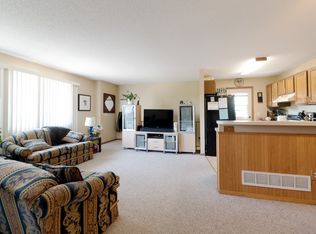
- $196,0002 bd1 ba987 sqft12620 University Ave NW, Coon Rapids, MN 55448Off Market
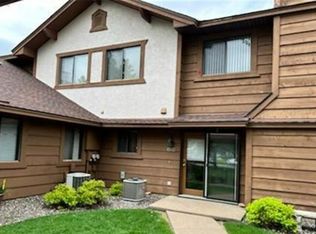
Similar homes
- $192,7002 bd1 ba842 sqft23 126th Ln NW, Coon Rapids, MN 55448For Sale

 MLS ID #7119115, Mary J Hanson, Keller Williams Realty Integrity. NorthstarMLS as distributed by MLS GRID
 - $215,0002 bd2 ba1.4k sqft3724 131st Ln NW, Coon Rapids, MN 55448For Sale
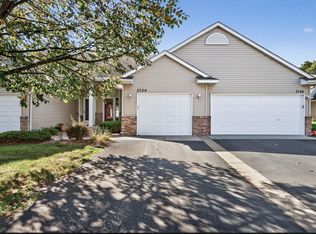 MLS ID #7081145, Amber Haddy, LPT Realty, LLC. NorthstarMLS as distributed by MLS GRID
 - $210,0002 bd2 ba1.3k sqft1501 127th Ln NE, Blaine, MN 55449For Sale
 MLS ID #7107841, Brett Cleveland, Keller Williams Integrity NW. NorthstarMLS as distributed by MLS GRID
 - $210,0002 bd1 ba1k sqft10045 Russell Ave N APT 10, Brooklyn Park, MN 55444For Sale
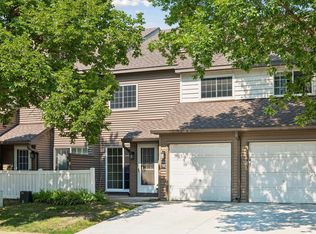 MLS ID #7121258, Levi Schatz, Schatz Real Estate Group. NorthstarMLS as distributed by MLS GRID
 - $203,2502 bd1 ba1k sqft1013 122nd Ave NE, Blaine, MN 55434For SaleMLS ID #7066338, Robert David Gagner, JPW Realty. NorthstarMLS as distributed by MLS GRID
- $195,0002 bd1 ba1.2k sqft5215 84th Ct N, Brooklyn Park, MN 55443For SaleMLS ID #7112525, Gina Fruncillo, Coldwell Banker Realty. NorthstarMLS as distributed by MLS GRID
- $224,9002 bd1 ba940 sqft422 95th Ln NE, Blaine, MN 55434For SaleMLS ID #7113944, Bryan M Cox, True Neighbor Realty. NorthstarMLS as distributed by MLS GRID
- $190,0002 bd2 ba1k sqft5973 Dellwood Ave, Shoreview, MN 55126For SaleMLS ID #7105240, Brett Lizotte, RE/MAX Results. NorthstarMLS as distributed by MLS GRID
- $184,9992 bd2 ba1.2k sqft6311 84th Ct N, Brooklyn Park, MN 55445For SaleMLS ID #7101504, Farhiya Jama Ali, Keller Williams Realty Integrity. NorthstarMLS as distributed by MLS GRID
- $203,0002 bd2 ba1.2k sqft3716 Brookdale Cir N, Brooklyn Park, MN 55443For SaleMLS ID #7114504, Lauren Lancaster, Keller Williams Realty Integrity Lakes. NorthstarMLS as distributed by MLS GRID
- $225,0002 bd2 ba1k sqft14210 44th Pl N APT 1, Plymouth, MN 55446For SaleMLS ID #7124514, Benjamin Luedtke, Coldwell Banker Realty - Southwest Regional. NorthstarMLS as distributed by MLS GRID
- $235,0002 bd1 ba1.2k sqft9945 Russell Ave N APT 6, Brooklyn Park, MN 55444For SaleMLS ID #7122588, Josslynn Remer, Real Broker, LLC. NorthstarMLS as distributed by MLS GRID
- $205,0002 bd2 ba1k sqft6964 139th Ave NW, Ramsey, MN 55303For SaleMLS ID #7106922, Kara Wicht, Minnesota Home Venture, Inc.. NorthstarMLS as distributed by MLS GRID
- $236,0002 bd2 ba1.3k sqft11489 Elmwood Ave N, Champlin, MN 55316For SaleMLS ID #7130342, Elisabeth Feldkamp, RE/MAX Results. NorthstarMLS as distributed by MLS GRID
- $175,0003 bd1 ba1k sqft3060 109th Ln NW #8, Coon Rapids, MN 55433For SaleMLS ID #7090473, Jeremy L Glass, Edina Realty, Inc.. NorthstarMLS as distributed by MLS GRID
- $219,9002 bd1 ba1.2k sqft8840 N Maplebrook Ct, Brooklyn Park, MN 55445For SaleMLS ID #7132221, Emily Blake, Pemberton RE. NorthstarMLS as distributed by MLS GRID
- $197,0002 bd2 ba1.2k sqft1860 McMenemy St APT K, Saint Paul, MN 55117For SaleMLS ID #7101713, Vanessa Miller, Keller Williams Realty Integrity Lakes. NorthstarMLS as distributed by MLS GRID
- $145,0002 bd1 ba960 sqft6627 84th Ct N, Brooklyn Park, MN 55445For SaleMLS ID #7097012, Jordan G Harvey, Pemberton RE. NorthstarMLS as distributed by MLS GRID
- $239,9002 bd2 ba1.1k sqft1947 Bluestem Ln, Shoreview, MN 55126For SaleMLS ID #7101915, Thomas Strelow, JPS Pro Realty. NorthstarMLS as distributed by MLS GRID
- $210,0002 bd2 ba1k sqft5473 E Brenner Pass, Minneapolis, MN 55432For SaleMLS ID #7099185, BethAnn Marie Bible, Realty ONE Group Choice. NorthstarMLS as distributed by MLS GRID
