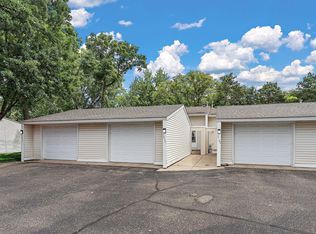
This 2-bedroom, 1-bath townhome is priced to reflect its current condition and is being sold as a short sale — offering genuine value for those ready to roll up their sleeves. The upper level offers a functional layout with a spacious living room, separate dining area, kitchen, and two comfortable bedrooms including a generously sized primary. The unfinished basement presents a blank canvas — finish it to your vision and immediately add value and livable square footage. The home has been smoked in and is ready for your renovation, making this an ideal fit for an investor, a flipper looking for their next project, or a hands-on buyer ready to build sweat equity from day one.
Active with contingency
$174,400
1013 122nd Ave NE, Blaine, MN 55434
2beds
1,012sqft
:
Get pre-qualified$1,427/mo
(TH) Quad/4 Corners
Built in 1983
4,356 Square Feet Lot
$171,100 Zestimate®
$172/sqft
$287/mo HOA
What's special
- 60 days |
- 1,055 |
- 40 |
Likely to sell faster than
Zillow last checked:
Listing updated:
Listed by:
Robert David Gagner 763-913-9536,
JPW Realty
Source: NorthstarMLS as distributed by MLS GRID,MLS#: 7066338
Facts & features
Interior
Bedrooms & bathrooms
- Bedrooms: 2
- Bathrooms: 1
- Full bathrooms: 1
Bedroom
- Level: Upper
- Area: 187 Square Feet
- Dimensions: 17x11
Bedroom 2
- Level: Upper
- Area: 120 Square Feet
- Dimensions: 12x10
Dining room
- Level: Upper
- Area: 96 Square Feet
- Dimensions: 12x8
Kitchen
- Level: Upper
- Area: 96 Square Feet
- Dimensions: 12x8
Living room
- Level: Upper
- Area: 195 Square Feet
- Dimensions: 15x13
Heating
- Forced Air
Cooling
- Central Air
Appliances
- Included: Dishwasher, Dryer, Microwave, Range, Refrigerator, Washer, Water Softener Owned
Features
- Basement: Unfinished
- Number of fireplaces: 1
- Fireplace features: Living Room, Wood Burning
Interior area
- Total structure area: 1,516
- Total interior livable area: 1,012 sqft
- Finished area above ground: 1,012
- Finished area below ground: 0
Property
Parking
- Total spaces: 2
- Parking features: Attached
- Attached garage spaces: 2
- Details: Garage Dimensions (22x19)
Accessibility
- Accessibility features: None
Features
- Levels: Multi/Split
Lot
- Size: 4,356 Square Feet
- Dimensions: 48 x 82 x 57 x 79
- Features: Corner Lot, Tree Coverage - Light
Details
- Foundation area: 504
- Parcel number: 073123140069
- Zoning description: Residential-Single Family
Construction
Type & style
- Home type: Townhouse
- Property subtype: (TH) Quad/4 Corners
- Attached to another structure: Yes
Condition
- New construction: No
- Year built: 1983
Utilities & green energy
- Gas: Natural Gas
- Sewer: City Sewer/Connected
- Water: City Water/Connected
Community & HOA
Community
- Subdivision: Cic 190 Pkwy Estates
HOA
- Has HOA: Yes
- Services included: Maintenance Structure, Lawn Care, Maintenance Grounds, Professional Mgmt, Snow Removal
- HOA fee: $287 monthly
- HOA name: First Service Residential
- HOA phone: 952-277-2700
Location
- Region: Blaine
Financial & listing details
- Price per square foot: $172/sqft
- Tax assessed value: $216,800
- Annual tax amount: $2,141
- Date on market: 6/1/2026
- Road surface type: Paved
Estimated market value
$171,100
$163,000 - $180,000
$1,619/mo
Price history
| Date | Event | Price |
|---|---|---|
| 6/1/2026 | Listed for sale | $174,400$172/sqft |
Source:  NorthstarMLS as distributed by MLS GRID #7066338 Report a problem NorthstarMLS as distributed by MLS GRID #7066338 Report a problem | ||
Public tax history
| Year | Property taxes | Tax assessment |
|---|---|---|
| 2025 | $1,941 +7.1% | $189,762 +8.8% |
| 2024 | $1,812 +7.5% | $174,393 -2.5% |
| 2023 | $1,685 +0.4% | $178,798 +5.4% |
| 2022 | $1,679 -1.3% | $169,642 +12.9% |
| 2021 | $1,702 +7.2% | $150,240 -2.2% |
| 2019 | $1,588 +10.5% | $153,600 +10.8% |
| 2018 | $1,437 +7.9% | $138,600 +8.5% |
| 2017 | $1,332 +22% | $127,700 +15.5% |
| 2016 | $1,092 -3.6% | $110,600 |
| 2015 | $1,133 +10.9% | $110,600 +32.9% |
| 2014 | $1,021 +3.7% | $83,200 |
| 2013 | $985 -12.8% | -- |
| 2012 | $1,129 -0.3% | -- |
| 2011 | $1,133 -8.5% | -- |
| 2010 | $1,237 -13.3% | -- |
| 2008 | $1,427 +9.2% | -- |
| 2007 | $1,306 +5.2% | -- |
| 2006 | $1,242 +10.5% | -- |
| 2005 | $1,124 +15.7% | -- |
| 2004 | $972 -2.3% | -- |
| 2003 | $994 +35.6% | -- |
| 2002 | $733 -11.7% | -- |
| 2001 | $831 | -- |
Find assessor info on the county website
Monthly payment
Est. payment
Payment breakdown
Explore the cost of this home by adjusting the details. Changes won't be saved.Climate risks
Neighborhood: 55434
Nearby schools
GreatSchools rating
- 6/10Jefferson Elementary SchoolGrades: K-5Distance: 1.2 mi
- 7/10Roosevelt Middle SchoolGrades: 6-8Distance: 0.4 mi
- 7/10Blaine Senior High SchoolGrades: 9-12Distance: 1 mi
- $262,7002 bd2 ba1k sqft1001 122nd Ave NE, Blaine, MN 55434Off Market
- $259,9002 bd2 ba1k sqft1025 122nd Ave NE, Blaine, MN 55434Off Market
- $250,5002 bd1 ba1k sqft1021 122nd Ave NE, Blaine, MN 55434Off Market
- $255,4002 bd1 ba1.5k sqft1009 122nd Ave NE, Blaine, MN 55434Off Market
- $236,8002 bd2 ba1.3k sqft1033 122nd Ave NE, Blaine, MN 55434Off Market
- $274,1003 bd2 ba1k sqft12203 Taylor St NE, Blaine, MN 55434Off Market
- $257,7003 bd1 ba1.7k sqft12209 Taylor St NE, Blaine, MN 55434Off Market
- $265,0002 bd2 ba1.5k sqft1014 122nd Ave NE, Blaine, MN 55434Sold
A local agent can set up tours, give advice and negotiate with sellers.
Similar homes
- $189,9002 bd2 ba987 sqft12616 University Ave NW, Coon Rapids, MN 55448For Sale

 MLS ID #7116838, Rebecca L Simonton, RE/MAX Results. NorthstarMLS as distributed by MLS GRID
 - $188,0002 bd2 ba1k sqft11105 Drake St NW, Coon Rapids, MN 55433For Sale
 MLS ID #7062919, Jeffrey Firnstahl, Keller Williams Classic Realty. NorthstarMLS as distributed by MLS GRID
 - $179,9002 bd1 ba1k sqft12131 Drake St NW, Coon Rapids, MN 55448For Sale
 MLS ID #7096397, Maria Solberg, Edina Realty, Inc.. NorthstarMLS as distributed by MLS GRID
 - $224,9992 bd2 ba1.3k sqft1501 127th Ln NE, Blaine, MN 55449For Sale
 MLS ID #7107841, Brett Cleveland, Keller Williams Integrity NW. NorthstarMLS as distributed by MLS GRID
 - $169,9002 bd1 ba996 sqft11410 Dogwood St NW APT 402, Coon Rapids, MN 55448For SaleMLS ID #7060111, Anthony Khambata, RE/MAX Professionals. NorthstarMLS as distributed by MLS GRID
- $185,0003 bd2 ba1.1k sqft2130 14th St NW APT 2, New Brighton, MN 55112For SaleMLS ID #7055955, Tristan O'Reilly, Coldwell Banker Realty. NorthstarMLS as distributed by MLS GRID
- $185,0002 bd1 ba1.1k sqft6248 Magda Dr Unit D, Osseo, MN 55369For SaleMLS ID #7111452, Erin L Welter, Keller Williams Classic Rlty NW. NorthstarMLS as distributed by MLS GRID
- $169,9002 bd1 ba726 sqft7905 85th Ct N, Brooklyn Park, MN 55445For SaleMLS ID #7083236, Scott Manning, LPT Realty, LLC. NorthstarMLS as distributed by MLS GRID
- $199,0002 bd2 ba1.1k sqft112 South Dr #D, Circle Pines, MN 55014For SaleMLS ID #7091063, Josh A Pomerleau, JPW Realty. NorthstarMLS as distributed by MLS GRID
- $175,0003 bd1 ba1k sqft3060 109th Ln NW #8, Coon Rapids, MN 55433For SaleMLS ID #7090473, Jeremy L Glass, Edina Realty, Inc.. NorthstarMLS as distributed by MLS GRID
- $149,0002 bd1 ba960 sqft6627 84th Ct N, Brooklyn Park, MN 55445For SaleMLS ID #7097012, Jordan G Harvey, Pemberton RE. NorthstarMLS as distributed by MLS GRID
- $192,5002 bd2 ba956 sqft6666 Xerxes Pl N, Brooklyn Center, MN 55430For SaleMLS ID #7081533, Julia Wang, Keller Williams Classic Realty. NorthstarMLS as distributed by MLS GRID
- $203,0002 bd2 ba1.2k sqft3716 Brookdale Cir N, Brooklyn Park, MN 55443For SaleMLS ID #7114504, Lauren Lancaster, Keller Williams Realty Integrity Lakes. NorthstarMLS as distributed by MLS GRID
- $210,0002 bd2 ba1k sqft5473 E Brenner Pass, Minneapolis, MN 55432For SaleMLS ID #7099185, BethAnn Marie Bible, Realty ONE Group Choice. NorthstarMLS as distributed by MLS GRID
- $199,9002 bd2 ba1k sqft5973 Dellwood Ave, Shoreview, MN 55126For SaleMLS ID #7105240, Brett Lizotte, RE/MAX Results. NorthstarMLS as distributed by MLS GRID
- $164,9002 bd1 ba886 sqft975 Heritage Ct E, Vadnais Heights, MN 55127For SaleMLS ID #7086428, Jeremy Stuber, Pro Flat Fee Realty LLC. NorthstarMLS as distributed by MLS GRID
- $224,9002 bd2 ba1.3k sqft8184 Middletown Rd, Minneapolis, MN 55432For SaleMLS ID #7106542, Jennifer M. Giovinazzo, eXp Realty. NorthstarMLS as distributed by MLS GRID
- $200,0002 bd2 ba1.2k sqft1860 McMenemy St APT K, Saint Paul, MN 55117For SaleMLS ID #7101713, Vanessa Miller, Keller Williams Realty Integrity Lakes. NorthstarMLS as distributed by MLS GRID
- $179,9002 bd2 ba1k sqft450 Ford Rd Unit 313, Saint Louis Park, MN 55426For SaleMLS ID #7110243, Han Zhong, Keller Williams Classic Realty. NorthstarMLS as distributed by MLS GRID
- $182,0002 bd1 ba960 sqft6877 Grenwich Ln N, Oakdale, MN 55128For SaleMLS ID #7096122, Timothy Lange, eXp Realty. NorthstarMLS as distributed by MLS GRID
