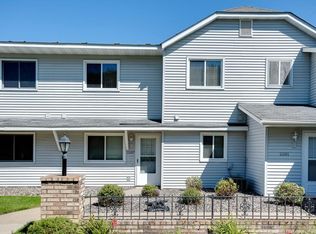
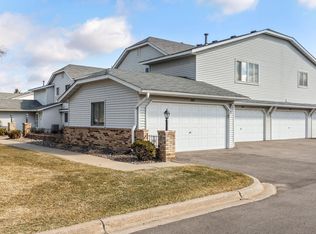
An exceptional opportunity to own at an incredible value! Priced below market value, this property offers outstanding potential for first-time homebuyers and savvy investors alike. Whether you're looking for an affordable place to call home or a rental investment with attractive income potential, this clean, move-in-ready unit checks all the boxes! The main level features a welcoming living room, dedicated dining area, functional kitchen, and convenient half bath. Upstairs, you'll find a generously sized primary bedroom with a walk-in closet, a spacious second bedroom, a ¾ bathroom, and the added convenience of an upper-level stackable laundry closet. Close to parks, scenic walking trails, shopping, restaurants, and everyday conveniences, with quick access to major highways for an easy commute. An incredible combination of affordability, convenience, and investment potential, set up your showing today!
Active
$188,000
11105 Drake St NW, Coon Rapids, MN 55433
2beds
530sqft
(TH) Quad/4 Corners
Built in 1986
7,100 Square Feet Lot
$185,400 Zestimate®
$355/sqft
$285/mo HOA
What's special
Dedicated dining areaFunctional kitchenConvenient half bathSpacious second bedroomGenerously sized primary bedroomUpper-level stackable laundry closetWalk-in closet
- 9 hours
- 85
- 5
Zillow last checked:
Listing updated:
Listed by:
Samuel Dulian 763-568-9836,
RE/MAX Results
Source: NorthstarMLS as distributed by MLS GRID,MLS#: 7163867
Facts & features
Interior
Bedrooms & bathrooms
- Bedrooms: 2
- Bathrooms: 2
- 3/4 bathrooms: 1
- 1/2 bathrooms: 1
Bedroom
- Area: 156 Square Feet
- Dimensions: 12x13
Bedroom 2
- Area: 121 Square Feet
- Dimensions: 11x11
Dining room
- Area: 100 Square Feet
- Dimensions: 10x10
Kitchen
- Area: 80 Square Feet
- Dimensions: 8x10
Living room
- Area: 208 Square Feet
- Dimensions: 13x16
Heating
- Forced Air
Cooling
- Central Air
Appliances
- Included: Dishwasher, Dryer, Microwave, Range, Refrigerator, Washer
- Laundry: Laundry Closet, Upper Level
Features
- Basement: None
- Has fireplace: No
Interior area
- Total structure area: 1,060
- Total interior livable area: 530 sqft
- Finished area above ground: 530
- Finished area below ground: 0
Property
Parking
- Total spaces: 2
- Parking features: Attached
- Attached garage spaces: 2
- Details: Garage Dimensions (18x21)
Accessibility
- Accessibility features: None
Features
- Levels: Two
- Stories: 2
Lot
- Size: 7,100 Square Feet
- Dimensions: 21 x 24 x 9 x 22 x 18 x 46
Details
- Foundation area: 530
- Parcel number: 143124320047
- Zoning description: Residential-Single Family
Construction
Type & style
- Home type: Townhouse
- Property subtype: (TH) Quad/4 Corners
- Attached to another structure: Yes
Condition
- New construction: No
- Year built: 1986
Utilities & green energy
- Gas: Natural Gas
- Sewer: City Sewer/Connected
- Water: City Water/Connected
Community & HOA
Community
- Subdivision: Condo 37 Creek Meadows
HOA
- Has HOA: Yes
- Services included: Hazard Insurance, Lawn Care, Maintenance Grounds, Professional Mgmt, Sanitation, Snow Removal
- HOA fee: $285 monthly
- HOA name: First Service Residential
- HOA phone: 651-240-7915
Location
- Region: Coon Rapids
Financial & listing details
- Price per square foot: $355/sqft
- Tax assessed value: $182,100
- Annual tax amount: $1,770
- Date on market: 10/22/2026
- Cumulative days on market: 35 days
Estimated market value
$185,400
$176,000 - $195,000
$1,730/mo
Price history
| Date | Event | Price |
|---|---|---|
| 10/22/2026 | Listed for sale | $188,000$355/sqft |
Source:  NorthstarMLS as distributed by MLS GRID #7163867 Report a problem | ||
| 8/31/2026 | Listing removed | $188,000$355/sqft |
Source: NorthstarMLS as distributed by MLS GRID #7062919 Report a problem | ||
| 8/5/2026 | Pending sale | $188,000$355/sqft |
Source: NorthstarMLS as distributed by MLS GRID #7062919 Report a problem | ||
| 8/1/2026 | Listing removed | $188,000$355/sqft |
Source: NorthstarMLS as distributed by MLS GRID #7062919 Report a problem | ||
| 7/22/2026 | Price change | $188,000-5.1%$355/sqft |
Source: NorthstarMLS as distributed by MLS GRID #7062919 Report a problem | ||
| 7/9/2026 | Listed for sale | $198,000$374/sqft |
Source: NorthstarMLS as distributed by MLS GRID #7062919 Report a problem | ||
| 6/30/2026 | Listing removed | $198,000$374/sqft |
Source: NorthstarMLS as distributed by MLS GRID #7062919 Report a problem | ||
| 6/19/2026 | Listed for sale | $198,000$374/sqft |
Source: NorthstarMLS as distributed by MLS GRID #7062919 Report a problem | ||
Public tax history
| Year | Property taxes | Tax assessment |
|---|---|---|
| 2025 | $1,793 -5.2% | $151,939 -4.2% |
| 2024 | $1,892 +16.6% | $158,588 -12.6% |
| 2023 | $1,622 +5.6% | $181,523 +14.7% |
| 2022 | $1,535 +9.8% | $158,306 +19.6% |
| 2021 | $1,398 +1.2% | $132,364 -1.1% |
| 2019 | $1,381 +6.3% | $133,800 +7.7% |
| 2018 | $1,300 +10.8% | $124,200 +11% |
| 2017 | $1,173 +19.2% | $111,900 +23.6% |
| 2016 | $984 +8.7% | $90,500 |
| 2015 | $906 -1.5% | $90,500 +28.4% |
| 2014 | $920 +19.4% | $70,500 |
| 2013 | $770 -11.6% | -- |
| 2012 | $871 -6.2% | -- |
| 2011 | $929 -24.6% | -- |
| 2010 | $1,232 -8.8% | -- |
| 2008 | $1,351 +26.4% | -- |
| 2007 | $1,068 +9.9% | -- |
| 2006 | $972 +17.6% | -- |
| 2005 | $826 +15.8% | -- |
| 2004 | $714 -0.1% | -- |
| 2003 | $714 +29.3% | -- |
| 2002 | $552 -14.2% | -- |
| 2001 | $643 | -- |
Find assessor info on the county website
Monthly payment
Est. payment
Payment breakdown
Explore the cost of this home by adjusting the details. Changes won't be saved.Climate risks
Neighborhood: 55433


Similar homes
- $180,0001 bd1 ba669 sqft2809 E Minnehaha Pkwy APT 103, Minneapolis, MN 55417For Sale

 MLS ID #7161679, Nathan Lansing, RES Realty. NorthstarMLS as distributed by MLS GRID
- $160,0002 bd1 ba731 sqft7819 85th Ct N, Brooklyn Park, MN 55445For Sale
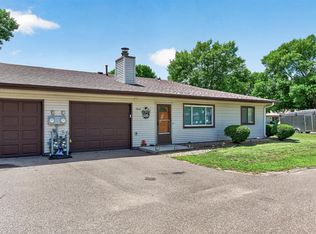 MLS ID #7097559, Benjamin V. Hanf, LPT Realty, LLC. NorthstarMLS as distributed by MLS GRID
- $109,9001 bd1 ba768 sqft4548 Cedar Lake Rd S APT 2, Minneapolis, MN 55416For Sale
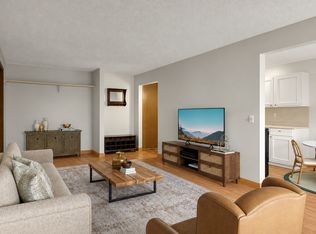 MLS ID #7162756, Lois E. Engebretson, Edina Realty, Inc.. NorthstarMLS as distributed by MLS GRID
- $225,0002 bd1 ba772 sqft389 Hugo St NE, Fridley, MN 55432For Sale
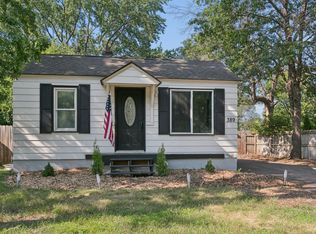 MLS ID #7123680, Michael T Walz, RE/MAX Results. NorthstarMLS as distributed by MLS GRID
- $167,4002 bd2 ba768 sqft8016 51st Ave N, New Hope, MN 55428For SaleMLS ID #6820478, Lacie Nelson, eXp Realty. NorthstarMLS as distributed by MLS GRID
- $249,9001 bd1 ba788 sqft2800 W 44th St Unit 603, Minneapolis, MN 55410For SaleMLS ID #7163522, Adam G Fonda, Compass. NorthstarMLS as distributed by MLS GRID
- $162,5001 bd1 ba624 sqft3540 Hennepin Ave APT 210, Minneapolis, MN 55408For SaleMLS ID #7152292, Linda King, Hollway Real Estate. NorthstarMLS as distributed by MLS GRID
- $175,0002 bd1 ba728 sqft3623 Russell Ave N, Minneapolis, MN 55412For SaleMLS ID #7138253, Melissa Merseth, Keller Williams Preferred Rlty. NorthstarMLS as distributed by MLS GRID
- $119,0002 bd1 ba780 sqft1601 N Innsbruck Dr #373NE, Minneapolis, MN 55432For SaleMLS ID #7139995, Daniel Fort, eXp Realty. NorthstarMLS as distributed by MLS GRID
- $175,0001 bd1 ba655 sqft48 Groveland Ter #B204, Minneapolis, MN 55403For SaleMLS ID #7125203, Ashley Winkelman, Edina Realty, Inc.. NorthstarMLS as distributed by MLS GRID
- $169,9001 bd1 ba729 sqft4820 Park Commons Dr APT 235, Saint Louis Park, MN 55416For SaleMLS ID #7144357, Cyrus Vahhaji, Compass. NorthstarMLS as distributed by MLS GRID
- $172,0001 bd1 ba763 sqft3058 Lake Shore Dr #A, Minneapolis, MN 55416For SaleMLS ID #7142480, The Leonhardt Team, Coldwell Banker Realty. NorthstarMLS as distributed by MLS GRID
- $159,9001 bd1 ba558 sqft2170 Ridge Dr APT 14, Saint Louis Park, MN 55416For SaleMLS ID #7133335, Bailey Zimbelmann, Root Down Realty, Inc. NorthstarMLS as distributed by MLS GRID
- $179,9001 bd1 ba787 sqft1502 5th St N APT 403, Hopkins, MN 55305For SaleMLS ID #6788877, Renee Lego, RE/MAX Results. NorthstarMLS as distributed by MLS GRID
- $163,5001 bd1 ba736 sqft2040 Ridge Dr APT 32, Saint Louis Park, MN 55416For SaleMLS ID #7074062, Danielle Bloedorn, Lakes Sotheby's International Realty. NorthstarMLS as distributed by MLS GRID
- $167,5001 bd1 ba624 sqft3540 Hennepin Ave APT 324, Minneapolis, MN 55408For SaleMLS ID #7138001, Ryan M Platzke, Coldwell Banker Realty - Southwest Regional. NorthstarMLS as distributed by MLS GRID
- $149,5001 bd1 ba554 sqft2100 Ridge Dr APT 22, Saint Louis Park, MN 55416For SaleMLS ID #7131255, Darisha M Hill, RE/MAX Results. NorthstarMLS as distributed by MLS GRID
- $153,9001 bd1 ba723 sqft4380 Brookside Ct APT 213, Edina, MN 55436For SaleMLS ID #7132133, Katey Bean & Company, Keller Williams Realty Integrity Lakes. NorthstarMLS as distributed by MLS GRID
- $155,0001 bd1 ba640 sqft3540 Hennepin Ave APT 316, Minneapolis, MN 55408For SaleMLS ID #6800505, Kristina Dietzen, Lakes Sotheby's International Realty. NorthstarMLS as distributed by MLS GRID
- $170,0001 bd1 ba771 sqft121 Washington Ave S APT 505, Minneapolis, MN 55401For SaleMLS ID #7159229, Kerby & Cristina Real Estate Experts, RE/MAX Results. NorthstarMLS as distributed by MLS GRID
