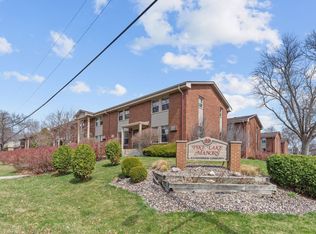
This charming 2-bedroom townhouse features brand new flooring and modern kitchen cabinets, offering a fresh and inviting living space. The open-concept layout seamlessly connects the living area to a well-equipped kitchen, perfect for relaxing or entertaining. Both bedrooms are spacious and filled with natural light, while the full bathroom adds convenience and comfort. A small backyard provides a private outdoor retreat, making this home an ideal choice for anyone seeking a cozy, functional, and move-in-ready space to call their own.
Active
$167,400
8016 51st Ave N, New Hope, MN 55428
2beds
768sqft
(TH) Side x Side
Built in 1962
1,306 Square Feet Lot
$-- Zestimate®
$218/sqft
$250/mo HOA
What's special
Small backyardBrand new flooringModern kitchen cabinetsPrivate outdoor retreatWell-equipped kitchenFilled with natural lightOpen-concept layout
- 324 days
- 280
- 22
Zillow last checked:
Listing updated:
Listed by:
Lacie Nelson 952-873-9333,
eXp Realty,
Morgan Almendinger 507-649-4010
Source: NorthstarMLS as distributed by MLS GRID,MLS#: 6820478
Facts & features
Interior
Bedrooms & bathrooms
- Bedrooms: 2
- Bathrooms: 2
- Full bathrooms: 1
- 1/2 bathrooms: 1
Bedroom
- Level: Upper
- Area: 134 Square Feet
- Dimensions: 13.4x10
Bedroom 2
- Level: Upper
- Area: 94.08 Square Feet
- Dimensions: 9.6x9.8
Dining room
- Level: Main
- Area: 80.99 Square Feet
- Dimensions: 8.9x9.1
Kitchen
- Level: Main
- Area: 80.99 Square Feet
- Dimensions: 8.9x9.1
Living room
- Level: Main
- Area: 194.97 Square Feet
- Dimensions: 16.1x12.11
Heating
- Forced Air
Cooling
- Central Air
Features
- Basement: Unfinished
- Has fireplace: No
Interior area
- Total structure area: 1,151
- Total interior livable area: 768 sqft
- Finished area above ground: 768
- Finished area below ground: 0
Property
Parking
- Parking features: Paved Lot
Accessibility
- Accessibility features: None
Features
- Levels: Two
- Stories: 2
Lot
- Size: 1,306 Square Feet
- Dimensions: 18 x 63
Details
- Foundation area: 432
- Parcel number: 0711821140119
- Zoning description: Residential-Single Family
Construction
Type & style
- Home type: Townhouse
- Property subtype: (TH) Side x Side
- Attached to another structure: Yes
Condition
- New construction: No
- Year built: 1962
Utilities & green energy
- Gas: Natural Gas
- Sewer: City Sewer/Connected
- Water: City Water/Connected
Community & HOA
Community
- Subdivision: Soukups Add
HOA
- Has HOA: Yes
- Services included: Maintenance Structure, Hazard Insurance, Lawn Care, Parking, Snow Removal
- HOA fee: $250 monthly
- HOA name: L'Esperance Owners Association
- HOA phone: 702-204-1613
Location
- Region: New Hope
Financial & listing details
- Price per square foot: $218/sqft
- Tax assessed value: $154,500
- Annual tax amount: $2,458
- Date on market: 11/20/2025
- Cumulative days on market: 203 days
Estimated market value
Not available
Estimated sales range
Not available
$1,595/mo
Price history
| Date | Event | Price |
|---|---|---|
| 12/11/2025 | Price change | $167,400-4.3%$218/sqft |
Source:  NorthstarMLS as distributed by MLS GRID #6820478 Report a problem NorthstarMLS as distributed by MLS GRID #6820478 Report a problem | ||
| 11/20/2025 | Listed for sale | $174,900$228/sqft |
Source: NorthstarMLS as distributed by MLS GRID #6820478 Report a problem | ||
| 5/8/2025 | Listing removed | $174,900$228/sqft |
Source: NorthstarMLS as distributed by MLS GRID #6700855 Report a problem | ||
| 4/10/2025 | Listed for sale | $174,900+105%$228/sqft |
Source: NorthstarMLS as distributed by MLS GRID #6700855 Report a problem | ||
| 10/2/2024 | Sold | $85,300-51.3%$111/sqft |
Source: Public Record Report a problem | ||
| 5/20/2022 | Sold | $175,000+2%$228/sqft |
Source: NorthstarMLS as distributed by MLS GRID #6177274 Report a problem | ||
| 4/25/2022 | Pending sale | $171,500$223/sqft |
Source: NorthstarMLS as distributed by MLS GRID #6177274 Report a problem | ||
| 4/14/2022 | Listing removed | -- |
Source: NorthstarMLS as distributed by MLS GRID #6177274 Report a problem | ||
| 4/11/2022 | Listed for sale | $171,500+24.3%$223/sqft |
Source: NorthstarMLS as distributed by MLS GRID #6177274 Report a problem | ||
| 3/27/2020 | Sold | $138,000+2.2%$180/sqft |
Source: NorthstarMLS as distributed by MLS GRID #5483841 Report a problem | ||
| 2/22/2020 | Pending sale | $135,000$176/sqft |
Source: Compass Realty Partners LLC #5483841 Report a problem | ||
| 2/13/2020 | Listed for sale | $135,000$176/sqft |
Source: Compass Realty Partners LLC #5483841 Report a problem | ||
| 10/10/2019 | Listing removed | $135,000$176/sqft |
Source: Compass Realty Partners LLC #5276429 Report a problem | ||
| 8/28/2019 | Listed for sale | $135,000$176/sqft |
Source: Compass Realty Partners LLC #5276429 Report a problem | ||
| 8/21/2019 | Pending sale | $135,000$176/sqft |
Source: Compass Realty Partners LLC #5276429 Report a problem | ||
| 8/9/2019 | Listed for sale | $135,000+36.4%$176/sqft |
Source: Compass Realty Partners LLC #5276429 Report a problem | ||
| 7/25/2016 | Sold | $99,000+4.2%$129/sqft |
Source: NorthstarMLS as distributed by MLS GRID #4721868 Report a problem | ||
| 5/31/2016 | Pending sale | $95,000$124/sqft |
Source: Edina Realty, Inc., a Berkshire Hathaway affiliate #4721868 Report a problem | ||
| 5/31/2016 | Listed for sale | $95,000$124/sqft |
Source: Edina Realty, Inc., a Berkshire Hathaway affiliate #4721868 Report a problem | ||
Public tax history
| Year | Property taxes | Tax assessment |
|---|---|---|
| 2026 | $2,458 -32.7% | $154,500 +0.5% |
| 2025 | $3,654 +31.5% | $153,800 +2.5% |
| 2024 | $2,778 +59.9% | $150,100 -0.7% |
| 2023 | $1,737 +13.5% | $151,100 +7.9% |
| 2022 | $1,530 +7.3% | $140,000 +17.6% |
| 2021 | $1,426 +9.3% | $119,000 +6.3% |
| 2020 | $1,305 -8.5% | $112,000 +9.8% |
| 2019 | $1,426 +9.3% | $102,000 +9.7% |
| 2018 | $1,305 +37% | $93,000 +66.1% |
| 2017 | $952 +51.7% | $56,000 +5.7% |
| 2016 | $628 -79.2% | $53,000 +26.2% |
| 2015 | $3,024 +7.3% | $42,000 +16.7% |
| 2014 | $2,818 +18.3% | $36,000 -2.7% |
| 2013 | $2,382 +4.6% | $37,000 |
| 2012 | $2,277 -1.1% | $37,000 -9.8% |
| 2011 | $2,301 -18.5% | $41,000 -48.8% |
| 2010 | $2,822 -20.9% | $80,000 -41.6% |
| 2009 | $3,566 +19.7% | $137,000 +39.5% |
| 2006 | $2,978 +3.8% | $98,200 +15% |
| 2005 | $2,869 +2.5% | $85,400 +14.9% |
| 2004 | $2,799 +5.5% | $74,300 +15% |
| 2002 | $2,654 +66.9% | $64,600 |
| 2001 | $1,590 | -- |
Find assessor info on the county website
Monthly payment
Est. payment
Payment breakdown
Explore the cost of this home by adjusting the details. Changes won't be saved.Climate risks
Neighborhood: 55428

Similar homes
- $155,0002 bd2 ba1.1k sqft450 Ford Rd Unit 313, Saint Louis Park, MN 55426For Sale

 MLS ID #7153501, Han Zhong, Keller Williams Classic Realty. NorthstarMLS as distributed by MLS GRID
 - $169,9003 bd2 ba1.1k sqft2130 14th St NW APT 2, New Brighton, MN 55112For Sale
 MLS ID #7055955, Tristan O'Reilly, Coldwell Banker Realty. NorthstarMLS as distributed by MLS GRID
 - $135,0002 bd2 ba982 sqft2801 Flag Ave N APT 222, New Hope, MN 55427For Sale
 MLS ID #7155728, Michael R Rupnow, Coldwell Banker Realty - Southwest Regional. NorthstarMLS as distributed by MLS GRID
 - $168,0002 bd2 ba1k sqft4151 Boone Ave N APT 106, New Hope, MN 55427For Sale
 MLS ID #7115055, Jeanne LeVasseur, Keller Williams Realty Integrity. NorthstarMLS as distributed by MLS GRID
 - $179,9002 bd2 ba956 sqft6666 Xerxes Pl N, Brooklyn Center, MN 55430For SaleMLS ID #7141486, Julia Wang, Keller Williams Classic Realty. NorthstarMLS as distributed by MLS GRID
- $179,9002 bd1 ba1k sqft338 Lakeview Ave, Long Lake, MN 55356For SaleMLS ID #7156454, Brett Marlin, Bridge Realty, LLC. NorthstarMLS as distributed by MLS GRID
- $155,0002 bd1 ba1k sqft7318 W 22nd St APT 111, Minneapolis, MN 55426For SaleMLS ID #7135976, The Snyder Team, eXp Realty. NorthstarMLS as distributed by MLS GRID
- $139,9002 bd1 ba960 sqft6627 84th Ct N, Brooklyn Park, MN 55445For SaleMLS ID #7097012, Jordan G Harvey, Pemberton RE. NorthstarMLS as distributed by MLS GRID
- $159,0002 bd2 ba860 sqft1501 American Blvd E APT 204, Bloomington, MN 55425For SaleMLS ID #7068449, Emmett Lynch, RE/MAX Advantage Plus. NorthstarMLS as distributed by MLS GRID
- $185,0002 bd2 ba1.1k sqft450 Ford Rd Unit 225, Saint Louis Park, MN 55426For SaleMLS ID #7096428, Mark R Fruen, RE/MAX Results. NorthstarMLS as distributed by MLS GRID
- $140,0003 bd1 ba968 sqft6133 72nd Ln N, Brooklyn Park, MN 55429For SaleMLS ID #7129896, Amy Behning, Fathom Realty MN, LLC. NorthstarMLS as distributed by MLS GRID
- $200,0002 bd2 ba964 sqft8420 S Pond Trl, Champlin, MN 55316For SaleMLS ID #7138735, Michael Swain, Redfin Corporation. NorthstarMLS as distributed by MLS GRID
- $175,0001 bd1 ba1k sqft7555 Wedgewood Way N, Maple Grove, MN 55311For SaleMLS ID #7138075, The Herrmann Team, Home Avenue Flat Fee Realty. NorthstarMLS as distributed by MLS GRID
- $125,0002 bd2 ba1k sqft4201 Lakeside Ave N APT 302, Brooklyn Center, MN 55429For SaleMLS ID #7137499, Fue Moua, Home Sellers. NorthstarMLS as distributed by MLS GRID
- $129,5002 bd1 ba900 sqft10840 Rockford Rd APT 212, Plymouth, MN 55442For SaleMLS ID #7094858, Donavon DesMarais, Keller Williams Premier Realty Lake Minnetonka. NorthstarMLS as distributed by MLS GRID
- $224,0002 bd2 ba1k sqft14210 44th Pl N APT 1, Plymouth, MN 55446For SaleMLS ID #7124514, Benjamin Luedtke, Coldwell Banker Realty - Southwest Regional. NorthstarMLS as distributed by MLS GRID
- $153,0002 bd1 ba792 sqft6530 83rd Ct N, Brooklyn Park, MN 55445For SaleMLS ID #7005725, Todd A Chester, Counselor Realty, Inc.. NorthstarMLS as distributed by MLS GRID
- $169,9002 bd1 ba984 sqft3306 Greenbrier St #3306D, Vadnais Heights, MN 55127For SaleMLS ID #7132320, Tyler Diedrich, Fuze Real Estate. NorthstarMLS as distributed by MLS GRID
- $129,9002 bd1 ba953 sqft10840 Rockford Rd APT 309, Plymouth, MN 55442For SaleMLS ID #7112407, Brian J Wiczek, Pemberton RE. NorthstarMLS as distributed by MLS GRID
- $155,9002 bd2 ba1k sqft2421 Elliot Ave, Minneapolis, MN 55404For SaleMLS ID #7083161, Elizabeth M Amiot, Joe Sorenson Realty. NorthstarMLS as distributed by MLS GRID
