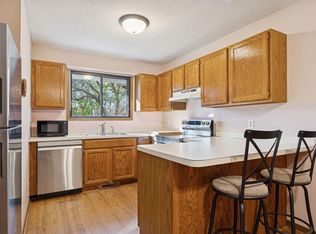
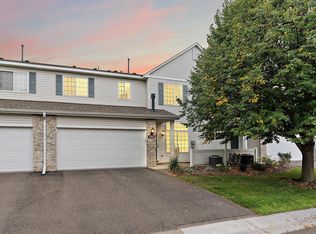
Great location with convenient access to Weaver Lake Park, Fish Lake Regional Park, Elm Creek Park Reserve & other regional trails, this end-unit townhome offers 1,063 finished sq ft of sun-filled living space, in-unit laundry, and an attached tuckunder garage with new garage door opener. Just one standard flight of stairs from the foyer leads to the home’s inviting, single-level living spaces, all conveniently arranged on one floor. The unit features a bright, open main living area, in-unit laundry, and a generous bedroom with a large walk-in closet and walk-thru tiled ¾ bath. A versatile 11x9.5 flex space includes a built-in aquarium that creates a tranquil focal point, providing added functionality beyond what the bedroom count alone suggests. The living room centers around a woodburning fireplace with built-in shelving bordering the fireplace serving as a wonderful focal point wall, while the wide windows allow for the natural light to pour into the unit. The kitchen features a brand-new electric range, an under-the counter & space-saving refrigerator, natural wood cabinetry, striking tile backsplash, and a breakfast bar counter for two. The kitchen also has a west-facing patio door bringing in more natural light and leads to the deck overlooking the mature trees. Tucked away in the laundry closet, you’ll also find a chest freezer included in the unit. Besides the larger area parks nearby, you’ll find the Wedgewood Playlot with a small, shaded playground across the street. The monthly HOA fee includes exterior maintenance, lawn care, snow removal, sanitation, and professional management, providing more time to enjoy life with fewer responsibilities. The association also maintains the roof. You’ll find all the community amenities needed including post office, library, farmers’ market, etc. within a short drive, and you’ll really appreciate Maple Grove Crossing & The Shoppes at Arbor Lakes with their extensive selection of shopping & dining experiences.
Active
$179,000
7555 Wedgewood Way N, Maple Grove, MN 55311
1beds
1,063sqft
(TH) Quad/4 Corners
Built in 1986
0.69 Acres Lot
$202,900 Zestimate®
$168/sqft
$358/mo HOA
What's special
- 1 day
- 119
- 9
Zillow last checked:
Listing updated:
Listed by:
The Herrmann Team 763-286-8551,
Home Avenue Flat Fee Realty,
Dory Herrmann 952-200-8655
Source: NorthstarMLS as distributed by MLS GRID,MLS#: 7138075
Facts & features
Interior
Bedrooms & bathrooms
- Bedrooms: 1
- Bathrooms: 1
- 3/4 bathrooms: 1
Bedroom
- Level: Upper
- Area: 174 Square Feet
- Dimensions: 14'6"x12
Deck
- Level: Upper
- Area: 42.5 Square Feet
- Dimensions: 8'6"x05
Dining room
- Level: Upper
- Area: 76.5 Square Feet
- Dimensions: 09x8'6"
Flex room
- Level: Upper
- Area: 104.5 Square Feet
- Dimensions: 11x9'6"
Foyer
- Level: Main
- Area: 25 Square Feet
- Dimensions: 05x05
Kitchen
- Level: Upper
- Area: 120 Square Feet
- Dimensions: 15x08
Living room
- Level: Upper
- Area: 208 Square Feet
- Dimensions: 16x13
Walk in closet
- Level: Upper
- Area: 60 Square Feet
- Dimensions: 10x06
Heating
- Forced Air
Cooling
- Central Air
Appliances
- Included: Disposal, Dryer, Exhaust Fan, Freezer, Gas Water Heater, Range, Refrigerator, Washer, Water Softener Owned
- Laundry: Electric Dryer Hookup, Laundry Closet, Washer Hookup
Features
- Basement: None
- Number of fireplaces: 1
- Fireplace features: Living Room, Wood Burning
Interior area
- Total structure area: 1,063
- Total interior livable area: 1,063 sqft
- Finished area above ground: 1,063
- Finished area below ground: 0
Video & virtual tour
Property
Parking
- Total spaces: 1
- Parking features: Attached, Asphalt, Garage Door Opener, Guest, Tuckunder Garage
- Attached garage spaces: 1
- Has uncovered spaces: Yes
- Details: Garage Dimensions (9.5w x 20.5d), Garage Door Height (7), Garage Door Width (8)
Accessibility
- Accessibility features: None
Features
- Levels: Two
- Stories: 2
- Patio & porch: Deck
- Pool features: None
- Fencing: None
Lot
- Size: 0.69 Acres
- Features: Irregular Lot
Details
- Foundation area: 1063
- Parcel number: 2711922120068
- Zoning description: Residential-Single Family
Construction
Type & style
- Home type: Townhouse
- Property subtype: (TH) Quad/4 Corners
- Attached to another structure: Yes
Materials
- Concrete, Frame
- Roof: Age Over 8 Years,Asphalt,Pitched
Condition
- New construction: No
- Year built: 1986
Utilities & green energy
- Electric: Circuit Breakers
- Gas: Natural Gas
- Sewer: City Sewer/Connected
- Water: City Water/Connected
Community & HOA
Community
- Subdivision: Condo 0571 Parkwood Town Homes
HOA
- Has HOA: Yes
- Amenities included: In-Ground Sprinkler System
- Services included: Maintenance Structure, Hazard Insurance, Lawn Care, Maintenance Grounds, Professional Mgmt, Sanitation, Snow Removal
- HOA fee: $358 monthly
- HOA name: First Services Residential
- HOA phone: 952-227-2700
Location
- Region: Maple Grove
Financial & listing details
- Price per square foot: $168/sqft
- Tax assessed value: $216,100
- Annual tax amount: $2,443
- Date on market: 9/3/2026
- Road surface type: Paved
Estimated market value
$202,900
$191,000 - $215,000
$1,746/mo
Price history
| Date | Event | Price |
|---|---|---|
| 9/3/2026 | Listed for sale | $179,000+223.4%$168/sqft |
Source:  NorthstarMLS as distributed by MLS GRID #7138075 Report a problem NorthstarMLS as distributed by MLS GRID #7138075 Report a problem | ||
| 3/1/1986 | Sold | $55,350$52/sqft |
Source: Agent Provided Report a problem | ||
Public tax history
| Year | Property taxes | Tax assessment |
|---|---|---|
| 2025 | $2,306 +11.3% | $216,100 +2.1% |
| 2024 | $2,072 +5.8% | $211,600 +10% |
| 2023 | $1,958 +14.1% | $192,300 +2.5% |
| 2022 | $1,715 +6.3% | $187,600 +17.2% |
| 2021 | $1,614 -0.2% | $160,100 +6.7% |
| 2020 | $1,617 +0.2% | $150,000 +4.2% |
| 2019 | $1,614 -0.2% | $143,900 +13.4% |
| 2018 | $1,617 +21.2% | $126,900 +13.8% |
| 2017 | $1,334 +1.8% | $111,500 +11.5% |
| 2016 | $1,310 +14.4% | $100,000 +13.8% |
| 2015 | $1,145 +16.7% | $87,900 +17.4% |
| 2014 | $981 -1.9% | $74,900 -15% |
| 2013 | $1,000 -12.4% | $88,100 -12.6% |
| 2012 | $1,142 +0.8% | $100,800 -0.8% |
| 2011 | $1,133 -13.6% | $101,600 -17.1% |
| 2010 | $1,311 -0.9% | $122,600 -5.5% |
| 2009 | $1,322 -4.7% | $129,800 -5% |
| 2006 | $1,387 +11.2% | $136,700 +13.3% |
| 2005 | $1,247 +13.1% | $120,700 +15% |
| 2004 | $1,103 -5.4% | $105,000 +11.9% |
| 2002 | $1,166 -46.6% | $93,800 |
| 2001 | $2,184 | -- |
Find assessor info on the county website
Monthly payment
Est. payment
Payment breakdown
Explore the cost of this home by adjusting the details. Changes won't be saved.Climate risks
Neighborhood: 55311
Similar homes
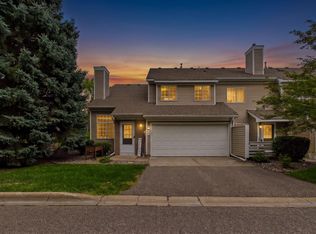
- $249,9002 bd1 ba1.2k sqft5965 Wedgewood Ln N Unit 55, Plymouth, MN 55446For Sale
 MLS ID #7137077, Todd W. Jorgensen, Coldwell Banker Realty. NorthstarMLS as distributed by MLS GRID
 - $267,9002 bd2 ba1.4k sqft18034 69th Pl N, Maple Grove, MN 55311For Sale
 MLS ID #7132198, Malee Vang, Engel & Volkers Minneapolis. NorthstarMLS as distributed by MLS GRID
 - $260,0002 bd2 ba1.1k sqft12093 71st Pl N, Maple Grove, MN 55369For Sale
 MLS ID #7137531, Megan Moreau, Kris Lindahl Real Estate. NorthstarMLS as distributed by MLS GRID
 - $160,0002 bd1 ba924 sqft6616 84th Ct N, Brooklyn Park, MN 55445For Sale
 MLS ID #7121297, Jessica Ellison, eXp Realty. NorthstarMLS as distributed by MLS GRID
 - $259,0002 bd2 ba1.3k sqft6668 Ives Ln N, Maple Grove, MN 55369For SaleMLS ID #7137336, Alonzo Robinson, eXp Realty. NorthstarMLS as distributed by MLS GRID
- $210,0002 bd2 ba1k sqft6260 Magda Dr Unit B, Osseo, MN 55369For SaleMLS ID #7106752, Brian Offerdahl, Keller Williams Realty Integrity. NorthstarMLS as distributed by MLS GRID
- $145,0002 bd2 ba1.1k sqft5650 Boone Ave N APT 116, New Hope, MN 55428For SaleMLS ID #7136372, Susan Anderson, Edina Realty, Inc.. NorthstarMLS as distributed by MLS GRID
- $225,0002 bd1 ba1.1k sqft13460 60th Pl N Unit 120, Plymouth, MN 55446For SaleMLS ID #7128178, Kerby & Cristina Real Estate Experts, RE/MAX Results. NorthstarMLS as distributed by MLS GRID
- $255,0002 bd2 ba1.5k sqft8944 Olive Ln N, Maple Grove, MN 55311For SaleMLS ID #7111384, Craig J Walters, Bullseye Properties & Realty. NorthstarMLS as distributed by MLS GRID
- $199,9003 bd2 ba1.4k sqft244 W Eagle Lake Dr, Maple Grove, MN 55369For SaleMLS ID #7130244, Julie Hubbell, Julie Hubbell Real Estate. NorthstarMLS as distributed by MLS GRID
- $225,0002 bd2 ba1k sqft14210 44th Pl N APT 1, Plymouth, MN 55446For SaleMLS ID #7124514, Benjamin Luedtke, Coldwell Banker Realty - Southwest Regional. NorthstarMLS as distributed by MLS GRID
- $208,0002 bd2 ba1k sqft11430 Elmwood Ave N #154, Champlin, MN 55316For SaleMLS ID #7108088, Brian Parker-Parker House Group, Coldwell Banker Realty. NorthstarMLS as distributed by MLS GRID
- $209,9001 bd1 ba750 sqft9362 Ranchview Ln N, Maple Grove, MN 55369For SaleMLS ID #7125848, Joseph Clemence, Keller Williams Integrity NW. NorthstarMLS as distributed by MLS GRID
- $249,9992 bd2 ba1.3k sqft17565 69th Pl N, Maple Grove, MN 55311For SaleMLS ID #7123588, Jennifer M Gardner, Regency Real Estate Services. NorthstarMLS as distributed by MLS GRID
- $218,0002 bd1 ba1k sqft14020 44th Pl N APT 2, Plymouth, MN 55446For SaleMLS ID #7131798, Laurie A. Dick, Real Broker, LLC. NorthstarMLS as distributed by MLS GRID
- $145,0002 bd1 ba960 sqft6627 84th Ct N, Brooklyn Park, MN 55445For SaleMLS ID #7097012, Jordan G Harvey, Pemberton RE. NorthstarMLS as distributed by MLS GRID
- $189,0002 bd1 ba966 sqft2700 Shenandoah Ln N, Plymouth, MN 55447For SaleMLS ID #7128428, Han Zhong, Keller Williams Classic Realty. NorthstarMLS as distributed by MLS GRID
- $175,0003 bd1 ba1.4k sqft7824 Yates Ave N, Brooklyn Park, MN 55443For SaleMLS ID #7121806, Tyler Diedrich, Fuze Real Estate. NorthstarMLS as distributed by MLS GRID
