Exceptional condo in a premier location with a beautiful view of Greenway Trail. This move-in-ready home features over 750 square feet of comfortable living space, complete with a cozy fireplace, two private decks, and an open, inviting layout. Conveniently located at 3058 Lake Shore Drive, Unit A, Minneapolis, MN 55416, this home offers the perfect blend of comfort, style, and an unbeatable location.
Active
$192,000
3058 Lake Shore Dr #A, Minneapolis, MN 55416
1beds
763sqft
:
Get pre-qualified$1,652/mo
(CC) Two Unit
Built in 1984
-- sqft lot
$183,600 Zestimate®
$252/sqft
$406/mo HOA
What's special
Cozy fireplaceTwo private decksOpen inviting layout
- 1 day |
- 101 |
- 4 |
Zillow last checked:
Listing updated:
Listed by:
The Leonhardt Team 651-769-5329,
Coldwell Banker Realty,
Lindsay Collins 651-271-8876
Source: NorthstarMLS as distributed by MLS GRID,MLS#: 7123732
Facts & features
Interior
Bedrooms & bathrooms
- Bedrooms: 1
- Bathrooms: 1
- Full bathrooms: 1
Bedroom
- Level: Main
- Area: 190 Square Feet
- Dimensions: 19x10
Deck
- Level: Upper
- Area: 121 Square Feet
- Dimensions: 11x11
Kitchen
- Level: Main
- Area: 110 Square Feet
- Dimensions: 11x10
Laundry
- Level: Lower
- Area: 72 Square Feet
- Dimensions: 12x06
Living room
- Level: Main
- Area: 336 Square Feet
- Dimensions: 24x14
Utility room
- Level: Lower
- Area: 40 Square Feet
- Dimensions: 10x04
Heating
- Forced Air
Cooling
- Central Air
Appliances
- Included: Dishwasher, Dryer, Range, Refrigerator, Washer
- Laundry: Common Area, Electric Dryer Hookup, Lower Level, Washer Hookup
Features
- Basement: Partial
- Number of fireplaces: 1
- Fireplace features: Living Room
Interior area
- Total structure area: 763
- Total interior livable area: 763 sqft
- Finished area above ground: 763
- Finished area below ground: 0
Property
Parking
- Total spaces: 1
- Parking features: Attached, Shared Driveway, Tuckunder Garage
- Attached garage spaces: 1
- Has uncovered spaces: Yes
Accessibility
- Accessibility features: None
Features
- Levels: Two
- Stories: 2
- Patio & porch: Deck
- Pool features: None
Lot
- Size: 9,321 Square Feet
- Features: Tree Coverage - Medium
Details
- Foundation area: 763
- Parcel number: 0502824220046
- Zoning description: Residential-Multi-Family
Construction
Type & style
- Home type: Condo
- Property subtype: (CC) Two Unit
- Attached to another structure: Yes
Materials
- Roof: Age 8 Years or Less,Asphalt,Flat,Pitched
Condition
- New construction: No
- Year built: 1984
Utilities & green energy
- Gas: Natural Gas
- Sewer: City Sewer/Connected
- Water: City Water/Connected
Community & HOA
Community
- Subdivision: Condo 0453 The Lakes Citihomes
HOA
- Has HOA: Yes
- Services included: Maintenance Structure, Hazard Insurance, Heating, Lawn Care, Maintenance Grounds, Professional Mgmt, Sanitation, Sewer, Snow Removal, Water
- HOA fee: $406 monthly
- HOA name: Lakes Citi Homes
- HOA phone: 763-521-4341
Location
- Region: Minneapolis
Financial & listing details
- Price per square foot: $252/sqft
- Tax assessed value: $204,000
- Annual tax amount: $2,646
- Date on market: 8/7/2026
- Cumulative days on market: 28 days
Estimated market value
$183,600
$174,000 - $193,000
$1,623/mo
Price history
| Date | Event | Price |
|---|---|---|
| 8/7/2026 | Listed for sale | $192,000-4%$252/sqft |
Source:  NorthstarMLS as distributed by MLS GRID #7123732 Report a problem NorthstarMLS as distributed by MLS GRID #7123732 Report a problem | ||
| 8/7/2026 | Listing removed | $200,000$262/sqft |
Source: NorthstarMLS as distributed by MLS GRID #7107822 Report a problem | ||
| 7/10/2026 | Listed for sale | $200,000+15.9%$262/sqft |
Source: NorthstarMLS as distributed by MLS GRID #7107822 Report a problem | ||
| 9/15/2020 | Sold | $172,500-1.4%$226/sqft |
Source: NorthstarMLS as distributed by MLS GRID #5637575 Report a problem | ||
| 9/4/2020 | Pending sale | $175,000$229/sqft |
Source: Edina Realty, Inc., a Berkshire Hathaway affiliate #5637575 Report a problem | ||
| 8/14/2020 | Listed for sale | $175,000+93.4%$229/sqft |
Source: Edina Realty, Inc., a Berkshire Hathaway affiliate #5637575 Report a problem | ||
| 8/29/2019 | Listing removed | $1,300$2/sqft |
Source: TurboTenant Report a problem | ||
| 8/25/2019 | Listed for rent | $1,300$2/sqft |
Source: TurboTenant Report a problem | ||
| 10/31/2012 | Sold | $90,500+41.5%$119/sqft |
Source: NorthstarMLS as distributed by MLS GRID #4110885 Report a problem | ||
| 6/15/2012 | Sold | $63,942-67.7%$84/sqft |
Source: Public Record Report a problem | ||
| 8/22/2006 | Sold | $198,000+16.5%$260/sqft |
Source: Public Record Report a problem | ||
| 6/3/2003 | Sold | $170,000+110.5%$223/sqft |
Source: Public Record Report a problem | ||
| 9/11/1997 | Sold | $80,750$106/sqft |
Source: Public Record Report a problem | ||
| 6/30/1997 | Sold | $80,750$106/sqft |
Source: Agent Provided Report a problem | ||
Public tax history
| Year | Property taxes | Tax assessment |
|---|---|---|
| 2025 | $2,646 +15.3% | $204,000 |
| 2024 | $2,295 -1.5% | $204,000 +5.2% |
| 2023 | $2,331 -5.1% | $194,000 -0.5% |
| 2022 | $2,456 -0.9% | $195,000 |
| 2021 | $2,479 -15.4% | $195,000 -3.5% |
| 2020 | $2,930 +18.2% | $202,000 |
| 2019 | $2,479 -15.4% | $202,000 +6% |
| 2018 | $2,930 +30.8% | $190,500 +30% |
| 2017 | $2,239 +15.8% | $146,500 -8.7% |
| 2016 | $1,933 -13.6% | $160,500 +8.4% |
| 2015 | $2,237 +5.4% | $148,000 |
| 2014 | $2,123 -15.8% | $148,000 +5.3% |
| 2013 | $2,521 +4.2% | $140,500 -11.4% |
| 2012 | $2,420 +0.3% | $158,500 |
| 2011 | $2,413 +9% | $158,500 -5.1% |
| 2010 | $2,213 -9.1% | $167,100 -6.9% |
| 2009 | $2,433 +18% | $179,500 +10.7% |
| 2006 | $2,062 +11.5% | $162,100 +15% |
| 2005 | $1,849 +10.7% | $141,000 +15.9% |
| 2004 | $1,671 +13% | $121,700 +12% |
| 2002 | $1,478 -52.6% | $108,700 |
| 2001 | $3,116 | -- |
Find assessor info on the county website
Monthly payment
Est. payment
Payment breakdown
Explore the cost of this home by adjusting the details. Changes won't be saved.Climate risks
Neighborhood: West Maka Ska
Nearby schools
GreatSchools rating
- 6/10Kenwood Elementary SchoolGrades: K-5Distance: 1.4 mi
- 1/10Anwatin Middle Com & Spanish D IGrades: 6-8Distance: 1.9 mi
- 3/10North Academy Senior HighGrades: 9-12Distance: 3.5 mi
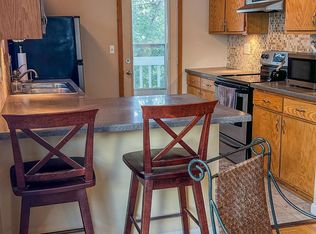
- $175,0001 bd1 ba763 sqft3058 Lake Shore Dr #B, Minneapolis, MN 55416Sold
- $369,9002 bd2 ba1.4k sqft3062 Lake Shore Dr, Minneapolis, MN 55416For Sale

- $199,5002 bd1 ba840 sqft3049 Lake Shore Dr, Minneapolis, MN 55416Off Market
- $321,6002 bd2 ba1.3k sqft3051 Lake Shore Dr #3051, Minneapolis, MN 55416Off Market
- $314,2002 bd2 ba1.3k sqft3053 Lake Shore Dr #3053, Minneapolis, MN 55416Off Market
- $362,2002 bd2 ba1.4k sqft3060 Lake Shore Dr #3060, Minneapolis, MN 55416Off Market
- $332,0002 bd1 ba1.3k sqft3062 Lake Shore Dr #3062, Minneapolis, MN 55416Off Market
- $399,5002 bd2 ba1.9k sqft3066 Lake Shore Dr #3066, Minneapolis, MN 55416Off Market
A local agent can set up tours, give advice and negotiate with sellers.
Similar homes
- $162,0001 bd1 ba711 sqft2150 Ridge Dr APT 36, Saint Louis Park, MN 55416For Sale

 MLS ID #7110851, Rachel Ludwig, Edina Realty, Inc.. NorthstarMLS as distributed by MLS GRID
 - $135,0001 bd1 ba704 sqft4600 Cedar Lake Rd S APT 2, Minneapolis, MN 55416For Sale
 MLS ID #7112716, Jordan G Harvey, Pemberton RE. NorthstarMLS as distributed by MLS GRID
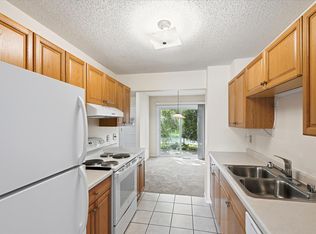
 - $228,0002 bd1 ba1k sqft2325 Hampshire Ave S, Saint Louis Park, MN 55426For Sale
 MLS ID #7123695, Susan H Melbye, Edina Realty, Inc.. NorthstarMLS as distributed by MLS GRID
 - $155,0001 bd1 ba724 sqft2030 Ridge Dr APT 32, Saint Louis Park, MN 55416For Sale
 MLS ID #7080402, Corey B Dykmann, Keller Williams Integrity NW. NorthstarMLS as distributed by MLS GRID
 - $139,9001 bd1 ba768 sqft4424 Cedar Lake Rd S APT 1, Minneapolis, MN 55416For SaleMLS ID #7104962, John W Anderson, Twin Oaks Realty, Inc. NorthstarMLS as distributed by MLS GRID
- $175,0001 bd1 ba880 sqft1034 Cleveland Ave S APT 105, Saint Paul, MN 55116For SaleMLS ID #7091494, Thomas Edelstein, CRS, ABR, Coldwell Banker Realty. NorthstarMLS as distributed by MLS GRID
- $215,0002 bd1 ba1k sqft10045 Russell Ave N APT 10, Brooklyn Park, MN 55444For SaleMLS ID #7121258, Levi Schatz, Schatz Real Estate Group. NorthstarMLS as distributed by MLS GRID
- $225,0002 bd1 ba893 sqft3106 Lincoln St NE, Minneapolis, MN 55418For SaleMLS ID #7122713, Andrea Scanlon, RE/MAX Elite. NorthstarMLS as distributed by MLS GRID
- $179,9002 bd2 ba1k sqft35 Nathan Ln N APT 303, Plymouth, MN 55441For SaleMLS ID #7074330, Jacqueline Nguyen-Shulstad, Coldwell Banker Realty. NorthstarMLS as distributed by MLS GRID
- $225,0002 bd1 ba1k sqft14000 44th Pl N APT 2, Plymouth, MN 55446For SaleMLS ID #7093868, Lindsey Hasford, Edina Realty, Inc.. NorthstarMLS as distributed by MLS GRID
- $189,9002 bd1 ba850 sqft7618 York Ave S APT 1218, Edina, MN 55435For SaleMLS ID #7003574, Ian Haug, Pemberton RE. NorthstarMLS as distributed by MLS GRID
- $194,9002 bd2 ba1k sqft7501 W 101st St APT 206, Minneapolis, MN 55438For SaleMLS ID #7102716, Angella Meyer, RE/MAX Results. NorthstarMLS as distributed by MLS GRID
- $190,0002 bd1 ba1.1k sqft7580 13th St N, Oakdale, MN 55128For SaleMLS ID #7109236, John Ludwigson, LaBelle Real Estate Group Inc. NorthstarMLS as distributed by MLS GRID
- $185,0001 bd1 ba893 sqft643 86th Ln NW, Coon Rapids, MN 55433For SaleMLS ID #7101315, The Michael Kaslow Team, Coldwell Banker Realty - Lakes. NorthstarMLS as distributed by MLS GRID
- $119,9002 bd2 ba1.1k sqft1 Lake St W #420, Minneapolis, MN 55408For SaleMLS ID #7052143, Scott K Belcher, Coldwell Banker Realty - Lakes. NorthstarMLS as distributed by MLS GRID
- $156,9001 bd1 ba902 sqft500 Etna St APT 102, Saint Paul, MN 55106For SaleMLS ID #7113042, Susan Toohey, Toohey Realty LLC. NorthstarMLS as distributed by MLS GRID
- $199,9002 bd1 ba704 sqft4209 Zane Ave N, Robbinsdale, MN 55422For SaleMLS ID #7116506, Nicole L Stone, RE/MAX Results. NorthstarMLS as distributed by MLS GRID
- $174,9002 bd2 ba1k sqft536 Sherburne Ave, Saint Paul, MN 55103For SaleMLS ID #7105503, Anna M Garnaas-Halvorson, RE/MAX Results. NorthstarMLS as distributed by MLS GRID
- $204,0002 bd1 ba1k sqft9915 Fillmore St NE, Blaine, MN 55434For SaleMLS ID #7120400, Julie A. Bayer, GRI, Edina Realty, Inc.. NorthstarMLS as distributed by MLS GRID
- $124,9001 bd1 ba777 sqft7414 W 22nd St APT 212, Minneapolis, MN 55426For SaleMLS ID #7107456, Garth H Johnson, The Realty House. NorthstarMLS as distributed by MLS GRID
